Skip main navigation
Active
  • Price cut: $10K (5/5)
    $569,000

    27 Walnut Dr, Cartersville, GA 30120

    3beds
    2,650sqft
    : 
    Loading
    Get pre-qualified
    Single Family Residence, Residential
    Built in 1972
    0.69 Acres Lot
    $560,300 Zestimate®
    $215/sqft
    $-- HOA

    What's special

    Finished basementMasonry fireplaceSecond masonry fireplaceBeamed ceilingsTrex deckSpacious family roomPark-like backyard
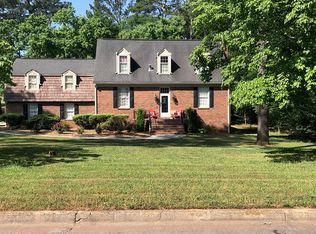
    Nestled in the heart of traditional Cartersville, this meticulously maintained home is located in a well-established neighborhood where timeless charm meets everyday convenience. In a community where children still walk to school and ride their bikes to the park, this property offers not just a home but a way of life. Gorgeous & elegant, this 3-bed, 4-bath gem has features including a formal dining room, spacious family room with masonry fireplace & beamed ceilings, oversized master with private sitting room…. or venture downstairs to the finished basement which offers a large bonus room with second masonry fireplace, full bath, and workshop. Enjoy outdoor living on the Trex deck overlooking a park-like backyard, complete with front and rear irrigation system served by a private well. And did we mention the 3-car garage?!?! Located just minutes from downtown Cartersville, and within walking distance to schools and Dellinger Park, this home offers the perfect blend of comfort, character, and location.
    116 days
    |
    463
    |
    11
    |

    Zillow last checked:

    Listing updated:

    Listed by:

    CARTER SMITH,

    Professional Realty Group 770-387-1706

    Source: FMLS GA,MLS#: 7737165MLS Logo

    Loading...

      Facts & features

      Interior

      Bedrooms & bathrooms
      • Bedrooms: 3
      • Bathrooms: 4
      • Full bathrooms: 4
      Rooms
      • Room types: Bonus Room, Computer Room, Exercise Room
      Primary bedroom
      • Features: Oversized Master
      • Level: Oversized Master
      Bedroom
      • Features: Oversized Master
      Primary bathroom
      • Features: Double Vanity, Separate Tub/Shower
      Dining room
      • Features: Seats 12+, Separate Dining Room
      Kitchen
      • Features: Breakfast Room, Cabinets White, Country Kitchen, Pantry, Solid Surface Counters, View to Family Room
      Heating
      • Natural Gas
      Cooling
      • Central Air
      Appliances
      • Included: Dishwasher, Disposal, Electric Cooktop, Electric Oven, Gas Water Heater, Microwave
      • Laundry: Laundry Room, Upper Level
      Features
      • Beamed Ceilings, Double Vanity, Entrance Foyer, High Speed Internet
      • Flooring: Carpet, Hardwood
      • Windows: None
      • Basement: Exterior Entry,Finished,Interior Entry
      • Number of fireplaces: 1
      • Fireplace features: Basement, Family Room, Gas Log, Masonry
      • Common walls with other units/homes: No Common Walls
      Interior area
      • Total structure area: 2,650
      • Total interior livable area: 2,650 sqft
      Video & virtual tour

      Property

      Parking
      • Total spaces: 3
      • Parking features: Attached, Drive Under Main Level, Driveway, Garage, Garage Faces Side, Level Driveway
      • Attached garage spaces: 3
      • Has uncovered spaces: Yes
      Accessibility
      • Accessibility features: None
      Features
      • Levels: Two
      • Stories: 2
      • Patio & porch: Deck
      • Exterior features: Private Yard, Other
      • Pool features: None
      • Spa features: None
      • Fencing: Back Yard,Chain Link
      • Has view: Yes
      • View description: Other
      • Waterfront features: None
      • Body of water: None
      Lot
      • Size: 0.69 Acres
      • Dimensions: 216 x 140
      • Features: Back Yard, Front Yard, Landscaped, Level
      Details
      • Additional structures: None
      • Parcel number: C021 0006 002
      • Other equipment: Irrigation Equipment
      • Horse amenities: None

      Construction

      Type & style
      • Home type: SingleFamily
      • Architectural style: Traditional
      • Property subtype: Single Family Residence, Residential
      Materials
      • Other
      • Foundation: Slab
      • Roof: Composition,Shingle
      Condition
      • Resale
      • New construction: No
      • Year built: 1972

      Utilities & green energy

      • Electric: 110 Volts, 220 Volts in Laundry
      • Sewer: Public Sewer
      • Water: Public, Well
      • Utilities for property: Cable Available, Electricity Available, Natural Gas Available, Phone Available
      Green energy
      • Energy efficient items: None
      • Energy generation: None

      Community & HOA

      Community
      • Features: None
      • Security: Carbon Monoxide Detector(s)
      • Subdivision: Woodland
      HOA
      • Has HOA: No
      Location
      • Region: Cartersville

      Financial & listing details

      • Price per square foot: $215/sqft
      • Tax assessed value: $367,687
      • Annual tax amount: $2,547
      • Date on market: 3/19/2026
      • Cumulative days on market: 109 days
      • Electric utility on property: Yes
      • Road surface type: Asphalt

        Estimated market value

        $560,300

        $532,000 - $588,000

        $2,294/mo

        Price history

        DateEventPrice
        6/8/2026Listed for sale$569,000$215/sqft
        Source: FMLS GA #7737165 Report a problem
        6/2/2026Pending sale$569,000$215/sqft
        Source: GAMLS #10713450 Report a problem
        5/5/2026Price change$569,000-1.7%$215/sqft
        Source: GAMLS #10713450 Report a problem
        3/19/2026Listed for sale$579,000+145.3%$218/sqft
        Source: FMLS GA #7737165 Report a problem
        3/14/2013Sold$236,000+166.7%$89/sqft
        Source: Agent Provided Report a problem
        8/1/1983Sold$88,500$33/sqft
        Source: Agent Provided Report a problem

        Public tax history

        YearProperty taxesTax assessment
        2025$2,547 +0.6%$147,075 +6%
        2024$2,533 -3%$138,699 -3.6%
        2023$2,611 +16.8%$143,854 +20.4%
        2022$2,234 +21.8%$119,510 +17.4%
        2021$1,834 -18%$101,760 +6.5%
        2020$2,237 -3.2%$95,520
        2019$2,310 $95,520 +1.8%
        2018$2,310 +2.7%$93,798 +11.9%
        2017$2,249 +12.8%$83,798 +13.8%
        2016$1,994 +16.1%$73,640
        2015$1,717 +3.6%$73,640 +19.4%
        2014$1,657 +26.4%$61,680 +3.4%
        2013$1,311 $59,680
        2012-- --
        2009-- $66,680
        2008-- $66,680 +0.5%
        2007-- $66,372 +1.6%
        2006-- $65,316 +10.7%
        2005-- $58,996 +4.1%
        2004-- $56,676 +4.3%
        2003-- $54,356
        2002-- $54,356
        2001-- $54,356
        Find assessor info on the county website

        Monthly payment

        Est. payment

        Payment breakdown

        Explore the cost of this home by adjusting the details. Changes won't be saved.
        All calculations are estimates and provided by Zillow, Inc. for informational purposes only. Actual amounts may vary.
        HOA fees may include property taxes on listings classified as Co-Ops. Contact the listing agent and/or owner for fee details.
        Mortgage interest rates are dependent on a number of factors, including credit score, down payment, and repayment length. Interest rate data provided by Zillow Group Marketplace, Inc. as of 1/1/1970 from various mortgage lenders with which we have lead or other similar arrangements; the Estimated Payment is an average of those rates.
        See how much you could borrow to make a competitive offer.

        Climate risks

        Neighborhood: 30120

        Getting around

        11 / 100
        Car-Dependent
        15 / 100
        Somewhat Bikeable

        Nearby schools

        GreatSchools rating
        Schools provided by the listing agent
        • Elementary: Cartersville
        • Middle: Cartersville
        • High: Cartersville

        Source: FMLS GA. This data may not be complete. We recommend contacting the local school district to confirm school assignments for this home.

        A local agent can set up tours, give advice and negotiate with sellers.

        Browse local experts

        Similar homes