Skip main navigation
Pending
  • $289,900

    27 Walnut Pkwy, Crown Point, IN 46307

    3beds
    1,086sqft
    : 
    $1,963/mo
    Get pre-qualified
    Single Family Residence
    Built in 1950
    6,098 Square Feet Lot
    $290,100 Zestimate®
    $267/sqft
    $-- HOA

    What's special

    Large fenced-in yardDesirable split-bedroom floor planQuiet streetCrown moldingSpacious primary bedroomFull appliance packageEat-in kitchen
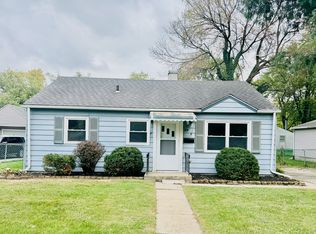
    Enjoy the best of downtown Crown Point living in this charming 3-bedroom, 2-bath home located within walking distance of the historic Crown Point Square! Nestled on a quiet street, this inviting home offers easy access to local restaurants, shops, festivals and community events. Inside, you'll find a neutral color palette and beautiful hardwood floors throughout much of the home. The bright and welcoming living room flows into the eat-in kitchen, which includes a full appliance package along with ample cabinet and counter space. The desirable split-bedroom floor plan provides added privacy for the spacious primary bedroom, featuring crown molding and double closets, with a full bathroom conveniently located just outside. Two additional bedrooms and a second full bathroom complete the functional layout. Outside, enjoy a large fenced-in yard with a concrete patio that is perfect for relaxing, grilling or entertaining, along with a detached 1.5-car garage. Don't miss this opportunity to own a charming home just a short walk from everything the historic Crown Point Square has to offer!
    32 days
    |
    191
    |
    7
    |

    Zillow last checked:

    Listing updated:

    Listed by:

    Roxanne Olejnik,

    Century 21 Circle 219-662-5445

    Source: NIRA as distributed by MLS GRID,MLS#: 842503MLS Logo

      Facts & features

      Interior

      Bedrooms & bathrooms
      • Bedrooms: 3
      • Bathrooms: 2
      • Full bathrooms: 2
      Rooms
      • Room types: Bedroom 2, Primary Bedroom, Living Room, Kitchen, Bedroom 3
      Primary bedroom
      • Level: Main
      • Area: 180
      • Dimensions: 15.0 x 12.0
      Bedroom 2
      • Level: Main
      • Area: 100
      • Dimensions: 10.0 x 10.0
      Bedroom 3
      • Level: Main
      • Area: 96
      • Dimensions: 12.0 x 8.0
      Kitchen
      • Level: Main
      • Area: 96
      • Dimensions: 12.0 x 8.0
      Living room
      • Level: Main
      • Area: 216
      • Dimensions: 18.0 x 12.0
      Heating
      • Forced Air, Natural Gas
      Appliances
      • Included: Dryer, Washer, Stainless Steel Appliance(s), Refrigerator, Gas Water Heater, Dishwasher
      • Laundry: Main Level
      Features
      • Ceiling Fan(s), Eat-in Kitchen
      • Windows: Blinds, Bay Window(s)
      • Basement: Crawl Space
      • Has fireplace: No
      Interior area
      • Total structure area: 1,086
      • Total interior livable area: 1,086 sqft
      • Finished area above ground: 1,086

      Property

      Parking
      • Total spaces: 1
      • Parking features: Driveway, Paved
      • Garage spaces: 1
      • Has uncovered spaces: Yes
      Features
      • Levels: One
      • Patio & porch: Deck, Patio, Front Porch
      • Exterior features: Rain Gutters
      • Pool features: None
      • Fencing: Partial
      • Has view: Yes
      • View description: Neighborhood
      Lot
      • Size: 6,098 Square Feet
      • Features: Back Yard, Paved, Landscaped
      Details
      • Parcel number: 451608154009000042
      • Zoning description: residential
      • Special conditions: None

      Construction

      Type & style
      • Home type: SingleFamily
      • Property subtype: Single Family Residence
      Condition
      • New construction: No
      • Year built: 1950

      Utilities & green energy

      • Electric: 100 Amp Service
      • Sewer: Public Sewer
      • Water: Public
      • Utilities for property: Electricity Available, Water Available, Sewer Available, Natural Gas Available

      Community & HOA

      Community
      • Security: Smoke Detector(s)
      • Subdivision: Walnut Gardens
      HOA
      • Has HOA: No
      Location
      • Region: Crown Point

      Financial & listing details

      • Price per square foot: $267/sqft
      • Tax assessed value: $211,500
      • Annual tax amount: $2,004
      • Date on market: 7/17/2026
      • Listing agreement: Exclusive Right To Sell
      • Listing terms: Cash,VA Loan,FHA,Conventional

        Estimated market value

        $290,100

        $276,000 - $305,000

        $2,209/mo

        Price history

        DateEventPrice
        7/20/2026Pending sale$289,900$267/sqft
        Source: NIRA as distributed by MLS GRID #842503 Report a problem
        7/17/2026Listed for sale$289,900+56.3%$267/sqft
        Source: NIRA as distributed by MLS GRID #842503 Report a problem
        10/30/2020Sold$185,500+3.1%$171/sqft
        Source: NIRA as distributed by MLS GRID #482396 Report a problem
        9/29/2020Pending sale$180,000$166/sqft
        Source: Realty Executives Premier #482396 Report a problem
        9/26/2020Listed for sale$180,000+35.8%$166/sqft
        Source: Realty Executives Premier #482396 Report a problem
        8/14/2015Sold$132,500+6%$122/sqft
        Source: NIRA as distributed by MLS GRID #375133 Report a problem
        10/24/2011Sold$125,000$115/sqft
        Source: NIRA as distributed by MLS GRID #287892 Report a problem
        7/26/2011Price change$125,000-2%$115/sqft
        Source: Water Tower Properties LLC #287892 Report a problem
        6/4/2011Listed for sale$127,500+50%$117/sqft
        Source: Water Tower Properties LLC #287892 Report a problem
        7/25/2010Listing removed$85,000$78/sqft
        Source: foreclosure.com Report a problem
        6/3/2010Price change$85,000+3%$78/sqft
        Source: foreclosure.com Report a problem
        5/21/2010Listed for sale--
        Source: foreclosure.com Report a problem
        5/18/2010Sold$82,538$76/sqft
        Source: Public Record Report a problem

        Public tax history

        YearProperty taxesTax assessment
        2025$2,063 +10.2%$211,500 +6.7%
        2024$1,873 -3.9%$198,200 +8.8%
        2023$1,950 +4.4%$182,200 +2.6%
        2022$1,867 +43.1%$177,500 +1.9%
        2021$1,305 +10.9%$174,200 +30.7%
        2020$1,176 -3.3%$133,300 +7.2%
        2019$1,216 +7%$124,400 +3.4%
        2018$1,137 +2.8%$120,300 +4.9%
        2017$1,106 $114,700 -0.3%
        2016$1,106 +2.5%$115,000 -1.2%
        2014$1,079 -3.4%$116,400 -1.3%
        2013$1,116 -9.7%$117,900 +0.9%
        2012$1,236 +3.6%$116,900 +1.8%
        2011$1,192 +4.8%$114,800 -3.4%
        2010$1,138 $118,900 -1.2%
        2009-- $120,300 +15.1%
        2007-- $104,500 +38%
        2006-- $75,700
        2005-- $75,700
        2004-- $75,700 +191.2%
        2003-- $26,000
        2002-- $26,000 +199.9%
        2001-- $8,670
        Find assessor info on the county website

        Monthly payment

        Est. payment

        Payment breakdown

        Explore the cost of this home by adjusting the details. Changes won't be saved.
        All calculations are estimates and provided by Zillow, Inc. for informational purposes only. Actual amounts may vary.
        HOA fees may include property taxes on listings classified as Co-Ops. Contact the listing agent and/or owner for fee details.
        See how much you could borrow to make a competitive offer.

        Climate risks

        Neighborhood: 46307

        Getting around

        69 / 100
        Somewhat Walkable
        52 / 100
        Bikeable

        Nearby schools

        GreatSchools rating
        Schools provided by the listing agent
        • Elementary: Lake Street Elementary School
        • Middle: Colonel John Wheeler Middle School
        • High: Crown Point High School

        Source: NIRA as distributed by MLS GRID. This data may not be complete. We recommend contacting the local school district to confirm school assignments for this home.

        A local agent can set up tours, give advice and negotiate with sellers.

        A local lender can help you make sure your offer is ready when you are.

        Browse local experts

        Similar homes