Welcome to your dream home in the coveted Pill Hill neighborhood. This exquisite 4-bedroom, 3.5-bathroom residence boasts an expansive .97 acres of manicured grounds on a peaceful cul-de-sac w/maximum privacy. Enter into an open foyer with 10 foot ceilings leading to sophisticated living spaces, including a formal dining area & oversized living room, complete with a welcoming fireplace. The chef's kitchen, with its white finishes, features a functional peninsula & an array of workspaces. It flows seamlessly into a family room adorned with custom built-ins & direct patio access—perfect for relaxing. Upstairs, indulge in the privacy of a luxurious primary suite with a walk-in closet & a modernized ensuite bath. An add'l bedroom, full bath & laundry complete this level. The versatile lower level presents a family room with wet bar & direct yard access, alongside two add'l bedrooms & full bath. Generous 3-car g currently being used as a gym (712 sq ft) with heat and C/A.
Sold for $3,950,000
$3,950,000
27 Walnut Pl, Brookline, MA 02445
4beds
4,232sqft
Single Family Residence
Built in 1994
0.96 Acres Lot
$4,146,900 Zestimate®
$933/sqft
$-- Estimated rent
Home value
$4,146,900
$3.82M - $4.48M
Not available
Zestimate® history
Owner options
List your home for rent
Find your next renter with Zillow Rental Manager. Plus, with online applications, you can quickly screen prospective tenants – for free.
Refinance and save
$26,915/mo
Est. payment
Refinancing to a lower rate could help reduce your monthly payments and save thousands over the life of the loan.
$26,915/mo
Est. payment
Explore your selling options
Work with a Zillow partner agent
Leverage their expertise and Zillow's premium Showcase listings to get your home seen by more buyers.
Get startedList with your own agent
Get your home in front of millions of buyers by listing it on Zillow.
Learn how to do itSell it yourself
Take full control of how buyers see your home on Zillow by listing For Sale by Owner (FSBO).
List your homeWhat's special
Welcoming fireplaceSophisticated living spacesFormal dining areaOpen foyerPeaceful cul-de-sacVersatile lower levelModernized ensuite bath
Zillow last checked:
Listing updated:
Listed by:
Jamie Genser 617-515-5152,
Coldwell Banker Realty - Brookline 617-731-2447
Bought with:
Hilary Maddox Team
Compass
Source: MLS PIN,MLS#: 73356699
Facts & features
Interior
Bedrooms & bathrooms
- Bedrooms: 4
- Bathrooms: 4
- Full bathrooms: 3
- 1/2 bathrooms: 1
Primary bedroom
- Features: Bathroom - Full
- Level: Second
- Area: 519.75
- Dimensions: 23.1 x 22.5
Bedroom 2
- Features: Bathroom - Full
- Level: Second
- Area: 299
- Dimensions: 23 x 13
Bedroom 3
- Level: Basement
- Area: 238
- Dimensions: 17 x 14
Bedroom 4
- Level: Basement
- Area: 192
- Dimensions: 16 x 12
Primary bathroom
- Features: Yes
Bathroom 1
- Features: Bathroom - Half
- Level: First
Bathroom 2
- Features: Bathroom - Full
- Level: Second
Bathroom 3
- Features: Bathroom - Full
- Level: First
Dining room
- Level: First
- Area: 273.98
- Dimensions: 20.6 x 13.3
Family room
- Level: First
- Area: 280
- Dimensions: 20 x 14
Kitchen
- Level: First
- Area: 264
- Dimensions: 24 x 11
Living room
- Level: First
- Area: 543.38
- Dimensions: 26.9 x 20.2
Heating
- Baseboard, Natural Gas
Cooling
- Central Air
Appliances
- Included: Gas Water Heater, Dishwasher, Disposal, Refrigerator, Washer, Dryer
- Laundry: Second Floor
Features
- Bathroom - Full, Game Room, Foyer, Bathroom
- Flooring: Tile, Carpet, Hardwood
- Basement: Full,Partially Finished,Walk-Out Access
- Number of fireplaces: 1
Interior area
- Total structure area: 4,232
- Total interior livable area: 4,232 sqft
- Finished area above ground: 3,213
- Finished area below ground: 1,019
Property
Parking
- Total spaces: 7
- Parking features: Detached, Heated Garage, Paved Drive, Off Street
- Garage spaces: 3
- Uncovered spaces: 4
Features
- Patio & porch: Patio
- Exterior features: Patio, Professional Landscaping, Sprinkler System, Stone Wall
- Has view: Yes
- View description: Scenic View(s)
Lot
- Size: 0.96 Acres
- Features: Cul-De-Sac
Details
- Foundation area: 0
- Parcel number: B:308 L:0012 S:0000,40741
- Zoning: S10
Construction
Type & style
- Home type: SingleFamily
- Architectural style: Cape,Contemporary
- Property subtype: Single Family Residence
Materials
- Frame
- Foundation: Other
- Roof: Shingle
Condition
- Year built: 1994
Utilities & green energy
- Electric: Circuit Breakers
- Sewer: Public Sewer
- Water: Public
Community & HOA
Community
- Features: Public Transportation, Walk/Jog Trails, Medical Facility, Highway Access, Public School, T-Station, University
- Security: Security System
- Subdivision: Pill Hill Historic District
HOA
- Has HOA: No
Location
- Region: Brookline
Financial & listing details
- Price per square foot: $933/sqft
- Tax assessed value: $4,374,400
- Annual tax amount: $43,175
- Date on market: 7/11/2026
- Exclusions: See Agent
- Road surface type: Paved
Price history
| Date | Event | Price |
|---|---|---|
| 8/1/2025 | Sold | $3,950,000-5.7%$933/sqft |
Source: MLS PIN #73356699 Report a problem | ||
| 6/5/2025 | Price change | $4,188,000-6.7%$990/sqft |
Source: MLS PIN #73356699 Report a problem | ||
| 4/21/2025 | Price change | $4,488,000-6.3%$1,060/sqft |
Source: MLS PIN #73356699 Report a problem | ||
| 4/9/2025 | Listed for sale | $4,788,000+74.1%$1,131/sqft |
Source: MLS PIN #73356699 Report a problem | ||
| 7/16/2015 | Sold | $2,750,000-6.8%$650/sqft |
Source: Public Record Report a problem | ||
| 4/21/2015 | Listed for sale | $2,950,000+12618.3%$697/sqft |
Source: Hammond Residential R. E. #71820970 Report a problem | ||
| 12/28/1994 | Sold | $23,195-96.3%$5/sqft |
Source: Public Record Report a problem | ||
| 7/29/1994 | Sold | $625,000$148/sqft |
Source: Public Record Report a problem | ||
Public tax history
| Year | Property taxes | Tax assessment |
|---|---|---|
| 2025 | $43,175 +4.9% | $4,374,400 +3.8% |
| 2024 | $41,163 +14.2% | $4,213,200 +16.5% |
| 2023 | $36,052 +2.7% | $3,616,000 +5% |
| 2022 | $35,092 +8.1% | $3,443,800 +4% |
| 2021 | $32,452 +9.7% | $3,311,400 +5.8% |
| 2020 | $29,572 +5.9% | $3,129,300 +5% |
| 2019 | $27,925 +5% | $2,980,300 +6% |
| 2018 | $26,605 +1.5% | $2,812,400 +6% |
| 2017 | $26,215 +1.2% | $2,653,300 +6.7% |
| 2016 | $25,908 +4.4% | $2,486,400 +7% |
| 2015 | $24,817 -2.3% | $2,323,700 +4.2% |
| 2014 | $25,393 +0.7% | $2,229,400 +3% |
| 2013 | $25,216 +2.2% | $2,164,500 |
| 2012 | $24,675 -0.8% | $2,164,500 -1.6% |
| 2011 | $24,869 +3% | $2,200,800 |
| 2010 | $24,143 +2.6% | $2,200,800 |
| 2009 | $23,527 +8.1% | $2,200,800 +3% |
| 2008 | $21,758 +0.4% | $2,137,300 -4% |
| 2007 | $21,663 +1.8% | $2,226,400 0% |
| 2006 | $21,271 +2.8% | $2,227,300 +10.1% |
| 2005 | $20,697 +3% | $2,023,200 +7% |
| 2004 | $20,099 +4.3% | $1,890,800 +10% |
| 2003 | $19,270 +8% | $1,719,000 +24.3% |
| 2002 | $17,843 +13% | $1,383,200 +48.2% |
| 1999 | $15,784 | $933,400 |
Find assessor info on the county website
Neighborhood: High Street Hill
Nearby homes
- $2,278,7005 bd4 ba3k sqft36-38 Oakland Rd, Brookline, MA 02445Off Market
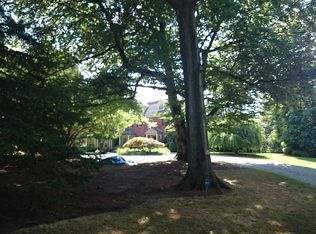
- $7,195,7007 bd5 ba5.5k sqft35 Walnut Pl, Brookline, MA 02445Off Market
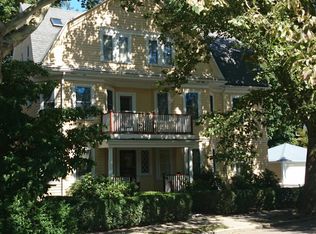
- $1,768,6003 bd3 ba2.1k sqft40 Oakland Rd #2, Brookline, MA 02445Off Market
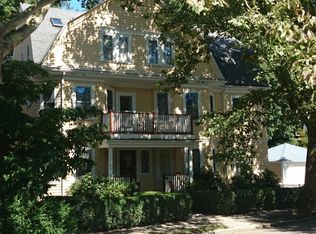
- $2,039,7004 bd4 ba2.6k sqft40 Oakland Rd #1, Brookline, MA 02445Off Market
- $--3 bd1 ba1.4k sqft38 Oakland Rd, Brookline, MA 02445Off Market
- $--3 bd1 ba1.3k sqft38 Oakland Rd #1, Brookline, MA 02445Off Market
- $1,401,2003 bd1 ba2k sqft32 Oakland Rd, Brookline, MA 02445Off Market
- $2,776,0006 bd4 ba3k sqft28 Oakland Rd, Brookline, MA 02445Off Market
Nearby schools
GreatSchools rating
- 9/10William H Lincoln SchoolGrades: K-8Distance: 0.3 mi
- 8/10Brookline High SchoolGrades: 9-12Distance: 0.4 mi
Schools provided by the listing agent
- Elementary: Lincoln
- High: Brookline High
Source: MLS PIN. This data may not be complete. We recommend contacting the local school district to confirm school assignments for this home.
Get a cash offer in 3 minutes
Find out how much your home could sell for in as little as 3 minutes with a no-obligation cash offer.
Estimated market value
$4,146,900
Get a cash offer in 3 minutes
Find out how much your home could sell for in as little as 3 minutes with a no-obligation cash offer.
Estimated market value
$4,146,900
