Skip main navigation
Sold for $444,000
  • $444,000

    27 Washington Court, Pawling, NY 12564

    2beds
    2,072sqft
    Single Family Residence, Residential
    Built in 2001
    1,742 Square Feet Lot
    $465,100 Zestimate®
    $214/sqft
    $3,393 Estimated rent

    Home value

    $465,100

    $419,000 - $521,000

    $3,393/mo

    Zestimate® history
    Loading
    Loading...

    Owner options

    List your home for rent

    $3,393/mo

    Rent Zestimate®

    Find your next renter with Zillow Rental Manager. Plus, with online applications, you can quickly screen prospective tenants – for free.

    Learn more

    $3,393/mo

    Rent Zestimate®

    Refinance and save

    $3,423/mo

    Est. payment

    Refinancing to a lower rate could help reduce your monthly payments and save thousands over the life of the loan.

    See today's rates

    $3,423/mo

    Est. payment

    Explore your selling options

    Work with a Zillow partner agent

    Leverage their expertise and Zillow's premium Showcase listings to get your home seen by more buyers.

    Get started

    List with your own agent

    Get your home in front of millions of buyers by listing it on Zillow.

    Learn how to do it

    Sell it yourself

    Take full control of how buyers see your home on Zillow by listing For Sale by Owner (FSBO).

    List your home

    What's special

    Natural lightFinished lower levelSerene pond viewsBeautiful pond viewsSpacious bedroom with carpetingMudroom areaAbundant storage space
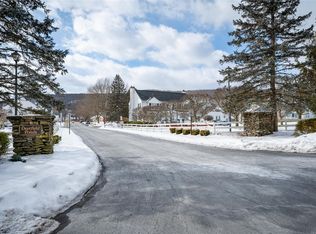
    Welcome to 27 Washington Court, located in the sought-after Deerfield Ponds community! This end-unit 2-bedroom, 2.5-bath townhome offers spacious living with beautiful pond views. Step inside from the inviting front porch and you’ll be greeted by a bright, airy entryway featuring a mudroom area, half bath, and a window opening into the pass-through kitchen. The eat-in kitchen boasts stainless steel appliances, hardwood floors, and a large passthrough to the dining and living area—perfect for both everyday living and entertaining. The open-concept dining and living room is filled with natural light from the brand-new window and glass doors that lead to the private back deck overlooking the pond. Upstairs, the second floor features a convenient laundry closet on the hall landing, a full hall bath with updated lighting, a linen closet, and a spacious bedroom with carpeting and a large closet. Across the hall, the Primary Suite offers a walk-in closet, full bath, and serene pond views. The finished lower level welcomes you with a generous entertainment room featuring sliding glass doors to the back patio and abundant storage space. This well-maintained unit also includes roof (2019) and is completely move-in ready. Deerfield Ponds provides a wealth of amenities including a clubhouse, pool, fitness center, basketball and pickleball courts, playground, sidewalks, and access to hiking trails. Ideally situated just minutes from Route 22, Route 55, the Village of Pawling, Metro-North, Lakeside Park, and the Appalachian Trail, this location is perfect for commuters and nature lovers alike.

    Zillow last checked:

    Listing updated:

    Listed by:

    Shannon M. Tully 845-206-6665,

    McGrath Realty Inc 845-855-5550

    Bought with:

    Lisa Mannion, 30MA0932724

    Houlihan Lawrence Inc.

    Source: OneKey® MLS as distributed by MLS GRID,MLS#: 907726MLS Logo

    Facts & features

    Interior

    Bedrooms & bathrooms
    • Bedrooms: 2
    • Bathrooms: 3
    • Full bathrooms: 2
    • 1/2 bathrooms: 1
    Primary bedroom
    • Description: Large, Walk-in Closet, Views of Pond, Full Bath
    • Level: Second
    Bedroom 1
    • Description: Large, Carpet, Closet, Freshly Painted
    • Level: Second
    Primary bathroom
    • Description: Full Bathroom with Shower
    • Level: Second
    Bathroom 1
    • Description: Powder Room
    • Level: First
    Bathroom 2
    • Description: Full hall bath with tub
    • Level: Second
    Dining room
    • Description: Dining Area, Open to Living Room
    • Level: First
    Family room
    • Description: Large Open Room with carpet, large window, Sliding glass door to back patio
    • Level: Basement
    Kitchen
    • Description: Stainless Steel Appliances, Large Open Window to Dining/ Living Room
    • Level: First
    Laundry
    • Description: Laundry Closet with shelving
    • Level: Second
    Living room
    • Description: Open Living Space with Glass door to back deck, Over look the Pond
    • Level: First
    Heating
    • Forced Air
    Cooling
    • Central Air
    Appliances
    • Included: Dishwasher, Dryer, Electric Oven, Microwave, Washer, Oil Water Heater
    • Laundry: Washer/Dryer Hookup, In Hall
    Features
    • Crown Molding, Open Floorplan, Open Kitchen, Primary Bathroom, Storage
    • Flooring: Carpet, Hardwood, Laminate, Vinyl
    • Basement: Finished,Walk-Out Access
    • Attic: Scuttle
    • Has fireplace: No
    Interior area
    • Total structure area: 2,072
    • Total interior livable area: 2,072 sqft

    Property

    Parking
    • Total spaces: 2
    • Parking features: Unassigned
    Features
    • Levels: Tri-Level
    • Patio & porch: Deck, Porch
    • Pool features: Community
    • Has view: Yes
    • View description: Lake, Neighborhood
    • Has water view: Yes
    • Water view: Lake
    Lot
    • Size: 1,742 Square Feet
    • Features: Corner Lot
    Details
    • Parcel number: 1340896958047610390000
    • Special conditions: None

    Construction

    Type & style
    • Home type: SingleFamily
    • Property subtype: Single Family Residence, Residential
    • Attached to another structure: Yes
    Condition
    • Year built: 2001

    Utilities & green energy

    • Sewer: Public Sewer
    • Water: Public
    • Utilities for property: Cable Connected, Electricity Connected, Sewer Connected, Trash Collection Public, Water Connected

    Community & HOA

    Community
    • Features: Clubhouse, Fitness Center, Playground, Pool, Sidewalks, Tennis Court(s)
    • Subdivision: Deerfield Ponds
    HOA
    • Has HOA: Yes
    • Amenities included: Basketball Court, Clubhouse, Fitness Center, Maintenance Grounds, Park, Playground, Pool, Tennis Court(s)
    • Services included: Common Area Maintenance, Pool Service, Sewer, Trash, Water
    • HOA fee: $370 monthly
    Location
    • Region: Pawling

    Financial & listing details

    • Price per square foot: $214/sqft
    • Tax assessed value: $105,000
    • Annual tax amount: $7,749
    • Date on market: 9/3/2025
    • Cumulative days on market: 33 days
    • Listing agreement: Exclusive Right To Sell
    • Electric utility on property: Yes

    Price history

    DateEventPrice
    12/9/2025Sold$444,000-1.3%$214/sqft
    Source: OneKey® MLS as distributed by MLS GRID #907726 Report a problem
    10/6/2025Pending sale$450,000$217/sqft
    Source: OneKey® MLS as distributed by MLS GRID #907726 Report a problem
    9/3/2025Listed for sale$450,000+112.3%$217/sqft
    Source: OneKey® MLS as distributed by MLS GRID #907726 Report a problem
    4/5/2012Sold$212,000-7.8%$102/sqft
    Source: Public Record Report a problem
    12/20/2011Listing removed$230,000$111/sqft
    Source: Prudential Serls Prime Properties #3127566 Report a problem
    9/6/2011Listed for sale$230,000-24.8%$111/sqft
    Source: Prudential Serls Prime Properties #3127566 Report a problem
    10/19/2004Sold$306,000+65.4%$148/sqft
    Source: Public Record Report a problem
    10/12/2001Sold$185,000$89/sqft
    Source: Public Record Report a problem

    Public tax history

    YearProperty taxesTax assessment
    2025-- $105,000
    2024-- $105,000
    2023-- $105,000
    2022-- $105,000
    2021-- $105,000
    2020-- $105,000
    2019-- $105,000
    2018-- $105,000
    2017$6,204 $105,000
    2016-- $105,000
    2015-- $105,000
    2014-- $105,000
    2012-- $105,000
    2011-- $105,000
    2010-- $105,000 -13.7%
    2009-- $121,700
    2008-- $121,700
    2007-- $121,700
    2006-- $121,700
    2005-- $121,700 +13.8%
    2004-- $106,900
    2003-- $106,900
    2002-- $106,900
    Find assessor info on the county website

    Neighborhood: 12564

    Nearby schools

    GreatSchools rating
    Schools provided by the listing agent
    • Elementary: Pawling Elementary School
    • Middle: Pawling Middle School
    • High: Pawling High School

    Source: OneKey® MLS as distributed by MLS GRID. This data may not be complete. We recommend contacting the local school district to confirm school assignments for this home.