Walk to everything that Newburyport has to offer from this charming 3BR, 2000+sf home with 2 beautiful outdoor spaces! Perfectly situated within just a minute's walk to downtown Newburyport, the rail trail, waterfront/marinas, numerous restaurants and attractions. This sun-filled residence features HW flooring on the 1st floor, two inviting fireplaces and a chef’s kitchen equipped with SS appliances. An expanded pantry doubles as a butler’s parlor, complete with two beverage coolers, ideal for entertaining. The dining room boasts classic charm with custom built-ins, while the living room provides direct access to a sunny outdoor yard and covered patio, perfect for BBQs. The spacious primary bedroom on the 2nd floor includes a WIC, laundry area, & balcony overlooking NBPT. The main bathroom features an elegant clawfoot tub and a custom step-in shower.3rd floor adds another bedroom with study space & storage. Home includes mini-split cooling, baseboard heat, & private 2-car parking.
Sold for $1,087,500
$1,087,500
27 Washington St, Newburyport, MA 01950
3beds
2,020sqft
Single Family Residence
Built in 1850
2,420 Square Feet Lot
$1,104,800 Zestimate®
$538/sqft
$4,756 Estimated rent
Home value
$1,104,800
$1.01M - $1.22M
$4,756/mo
Zestimate® history
Owner options
List your home for rent
$4,756/mo
Rent Zestimate®
Find your next renter with Zillow Rental Manager. Plus, with online applications, you can quickly screen prospective tenants – for free.
$4,756/mo
Rent Zestimate®
Refinance and save
$6,799/mo
Est. payment
Refinancing to a lower rate could help reduce your monthly payments and save thousands over the life of the loan.
$6,799/mo
Est. payment
Explore your selling options
Work with a Zillow partner agent
Leverage their expertise and Zillow's premium Showcase listings to get your home seen by more buyers.
Get startedList with your own agent
Get your home in front of millions of buyers by listing it on Zillow.
Learn how to do itSell it yourself
Take full control of how buyers see your home on Zillow by listing For Sale by Owner (FSBO).
List your homeWhat's special
Inviting fireplacesCustom step-in showerLaundry areaCovered patioSpacious primary bedroomHw flooringSun-filled residence
Zillow last checked:
Listing updated:
Listed by:
St. Martin Team 508-344-6665,
Barrett Sotheby's International Realty 978-692-6141,
Kieran Meehan 802-578-8067
Bought with:
Andrea O'Reilly
Keller Williams Realty Evolution
Source: MLS PIN,MLS#: 73353528
Facts & features
Interior
Bedrooms & bathrooms
- Bedrooms: 3
- Bathrooms: 2
- Full bathrooms: 1
- 1/2 bathrooms: 1
Primary bedroom
- Features: Ceiling Fan(s), Walk-In Closet(s), Flooring - Hardwood, Balcony / Deck, Balcony - Exterior, French Doors, Exterior Access
- Level: Second
- Area: 252.78
- Dimensions: 14.58 x 17.33
Bedroom 2
- Features: Walk-In Closet(s), Closet, Flooring - Hardwood, Lighting - Overhead
- Level: Second
- Area: 175.39
- Dimensions: 13.67 x 12.83
Bedroom 3
- Features: Skylight, Closet, Flooring - Hardwood, Dressing Room, Lighting - Sconce, Lighting - Overhead
- Level: Third
- Area: 183.75
- Dimensions: 10.5 x 17.5
Bathroom 1
- Features: Bathroom - Half, Flooring - Stone/Ceramic Tile
- Level: First
- Area: 13.88
- Dimensions: 2.25 x 6.17
Bathroom 2
- Features: Bathroom - Full, Bathroom - Tiled With Tub & Shower, Ceiling Fan(s), Flooring - Stone/Ceramic Tile, Countertops - Stone/Granite/Solid, Bidet, Recessed Lighting, Lighting - Sconce, Lighting - Overhead, Soaking Tub
- Level: Second
- Area: 76.12
- Dimensions: 8.08 x 9.42
Dining room
- Features: Closet/Cabinets - Custom Built, Flooring - Hardwood
- Level: First
- Area: 178.85
- Dimensions: 13.58 x 13.17
Kitchen
- Features: Closet, Flooring - Hardwood, Dining Area, Pantry, Countertops - Stone/Granite/Solid, Recessed Lighting, Remodeled, Stainless Steel Appliances, Pot Filler Faucet, Wine Chiller, Gas Stove
- Level: Main,First
- Area: 330.78
- Dimensions: 19.08 x 17.33
Living room
- Features: Flooring - Hardwood, French Doors, Exterior Access, Slider, Lighting - Overhead
- Level: Main,First
- Area: 173.33
- Dimensions: 13.33 x 13
Office
- Features: Closet, Flooring - Hardwood, Lighting - Overhead
- Level: Second
- Area: 147.33
- Dimensions: 11.33 x 13
Heating
- Baseboard, Natural Gas, Ductless
Cooling
- Ductless
Appliances
- Included: Electric Water Heater, Dishwasher, Disposal, Refrigerator, Water Treatment, Wine Refrigerator, Water Softener, Instant Hot Water, Wine Cooler
- Laundry: Closet/Cabinets - Custom Built, Flooring - Hardwood, Electric Dryer Hookup, Washer Hookup, Second Floor
Features
- Closet, Lighting - Overhead, Closet/Cabinets - Custom Built, Pantry, Countertops - Stone/Granite/Solid, Home Office, Mud Room
- Flooring: Wood, Tile, Flooring - Hardwood
- Basement: Full,Interior Entry,Bulkhead,Unfinished
- Number of fireplaces: 3
- Fireplace features: Living Room, Bedroom
Interior area
- Total structure area: 2,020
- Total interior livable area: 2,020 sqft
- Finished area above ground: 2,020
Property
Parking
- Total spaces: 2
- Parking features: Off Street, Paved
- Uncovered spaces: 2
Features
- Patio & porch: Deck - Exterior, Deck - Roof, Deck - Composite, Covered
- Exterior features: Balcony / Deck, Deck - Roof, Deck - Composite, Covered Patio/Deck, Sprinkler System, Fenced Yard
- Fencing: Fenced
- Waterfront features: Harbor, Ocean, River, Walk to, 1/2 to 1 Mile To Beach, Beach Ownership(Public)
Lot
- Size: 2,420 Square Feet
- Features: Corner Lot
Details
- Parcel number: M:0046 B:0031 L:0000,2087375
- Zoning: Residentia
Construction
Type & style
- Home type: SingleFamily
- Architectural style: Colonial
- Property subtype: Single Family Residence
Materials
- Frame
- Foundation: Stone
- Roof: Shingle
Condition
- Year built: 1850
Utilities & green energy
- Electric: 100 Amp Service
- Sewer: Public Sewer
- Water: Public
- Utilities for property: for Gas Range, for Electric Dryer, Washer Hookup
Community & HOA
Community
- Features: Public Transportation, Shopping, Park, Highway Access, Marina, Private School, Public School
- Security: Security System
HOA
- Has HOA: No
Location
- Region: Newburyport
Financial & listing details
- Price per square foot: $538/sqft
- Tax assessed value: $842,800
- Annual tax amount: $8,074
- Date on market: 12/23/2025
- Listing terms: Other (See Remarks)
- Exclusions: Smaller Cabinet In Dining Room With Shake Shack Logo.
Price history
| Date | Event | Price |
|---|---|---|
| 5/29/2025 | Sold | $1,087,500-9.3%$538/sqft |
Source: MLS PIN #73353528 Report a problem | ||
| 4/22/2025 | Contingent | $1,199,000$594/sqft |
Source: MLS PIN #73353528 Report a problem | ||
| 4/11/2025 | Price change | $1,199,000-5.2%$594/sqft |
Source: MLS PIN #73353528 Report a problem | ||
| 4/2/2025 | Listed for sale | $1,265,000+163.5%$626/sqft |
Source: MLS PIN #73353528 Report a problem | ||
| 8/8/2016 | Sold | $480,000+6.7%$238/sqft |
Source: Public Record Report a problem | ||
| 6/23/2016 | Pending sale | $450,000$223/sqft |
Source: Keller Williams - Topsfield #71974367 Report a problem | ||
| 6/20/2016 | Price change | $450,000-14.3%$223/sqft |
Source: Keller Williams - Topsfield #71974367 Report a problem | ||
| 6/7/2016 | Price change | $525,000-4.4%$260/sqft |
Source: Keller Williams - Topsfield #71974367 Report a problem | ||
| 5/10/2016 | Price change | $549,000-4.5%$272/sqft |
Source: Keller Williams - Topsfield #71974367 Report a problem | ||
| 4/22/2016 | Price change | $575,000-4.2%$285/sqft |
Source: Keller Williams - Topsfield #71974367 Report a problem | ||
| 3/30/2016 | Price change | $599,900-4.8%$297/sqft |
Source: Keller Williams - Topsfield #71974367 Report a problem | ||
| 3/17/2016 | Listed for sale | $629,900$312/sqft |
Source: Keller Williams Realty Report a problem | ||
Public tax history
| Year | Property taxes | Tax assessment |
|---|---|---|
| 2025 | $8,074 +5.4% | $842,800 +9.7% |
| 2024 | $7,657 -1.4% | $768,000 +6.2% |
| 2023 | $7,764 | $722,900 |
| 2022 | $7,764 +10.8% | $722,900 +30.4% |
| 2021 | $7,006 -7.9% | $554,300 -6.4% |
| 2020 | $7,603 +2.8% | $592,100 +4.7% |
| 2019 | $7,397 +3.4% | $565,500 +4.8% |
| 2018 | $7,152 +2.3% | $539,400 +3.8% |
| 2017 | $6,989 +1.1% | $519,600 +0.7% |
| 2016 | $6,912 +5.7% | $516,200 +5.3% |
| 2015 | $6,541 +9.6% | $490,300 +16.4% |
| 2014 | $5,967 +2.6% | $421,400 -3.5% |
| 2013 | $5,816 +4.1% | $436,600 |
| 2012 | $5,588 +2.8% | $436,600 -3% |
| 2011 | $5,435 +6.3% | $450,300 +2.7% |
| 2010 | $5,112 +8.3% | $438,400 +1.5% |
| 2009 | $4,722 +2.3% | $432,000 -5.2% |
| 2008 | $4,616 -11.3% | $455,700 -11.7% |
| 2007 | $5,205 +6.8% | $515,900 +8.6% |
| 2006 | $4,872 +6.6% | $474,900 +9.3% |
| 2005 | $4,570 +5.4% | $434,400 +43.2% |
| 2004 | $4,336 +4.7% | $303,400 |
| 2003 | $4,141 +4.1% | $303,400 |
| 2002 | $3,978 +25.3% | $303,400 +60.6% |
| 2000 | $3,175 +28.8% | $188,900 +27.5% |
| 1996 | $2,466 | $148,100 |
Find assessor info on the county website
Neighborhood: 01950
Nearby homes
- $1,740,0003 bd4 ba2.4k sqft25 Washington St, Newburyport, MA 01950Sold

- $452,9003 bd1 ba1k sqft1 Summer St, Newburyport, MA 01950Off Market

- $735,0002 bd2 ba1.2k sqft27 Summer St, Newburyport, MA 01950Sold
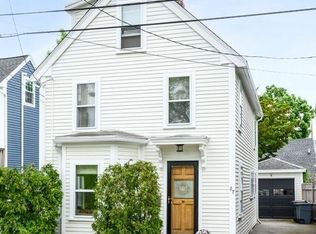
- $987,0003 bd1 ba1.3k sqft21 Washington St, Newburyport, MA 01950Off Market
- $637,4002 bd1 ba1.2k sqft29 Summer St, Newburyport, MA 01950Off Market
- $808,8004 bd1 ba1.5k sqft40 Market St, Newburyport, MA 01950Off Market
- $1,034,0004 bd2 ba2.2k sqft26 Washington St, Newburyport, MA 01950Off Market
- $957,2003 bd2 ba1.6k sqft38 Market St, Newburyport, MA 01950Off Market
Nearby schools
GreatSchools rating
- 7/10Edward G. Molin Elementary SchoolGrades: 4-5Distance: 0.6 mi
- 8/10Rupert A Nock Middle SchoolGrades: 6-8Distance: 0.6 mi
- 10/10Newburyport High SchoolGrades: 9-12Distance: 0.6 mi
Get a cash offer in 3 minutes
Find out how much your home could sell for in as little as 3 minutes with a no-obligation cash offer.
Estimated market value
$1,104,800
Get a cash offer in 3 minutes
Find out how much your home could sell for in as little as 3 minutes with a no-obligation cash offer.
Estimated market value
$1,104,800
- Massachusetts
- Essex County
- Newburyport
- 01950
- 27 Washington St
Nearby cities
Nearby zip codes
Other Newburyport Topics
