Nestled on a premium, highly private cul-de-sac, this pristine single-owner Richmond American home in North Stafford's premier The Vistas of Park Ridge community radiates pride of original ownership. Offering an exceptional sanctuary for quiet, peaceful living, this home is a rare market find. MAIN LEVEL: Designed for peaceful, elegant living, the light-filled first floor features soaring 9-foot ceilings, a spacious formal living room, and a formal dining room with classic chair molding that frames tranquil views of mature trees. The heart of the home is a chef’s kitchen equipped with a gas cooktop, dual wall ovens, a dishwasher, and a disposal. Directly adjacent, the cozy family room serves as an intimate gathering space anchored by a warm gas fireplace. All premium window treatments stay with the home. BASEMENT: The fully finished walk-out lower level serves as a secluded getaway or a perfect multi-generational living space. It includes a massive recreation room with premium Pella sliding door, a fully finished bathroom, a smart water softener system, a 50-gallon water heater (2013), HVAC 2021 and a reliable sump pump. Tucked away for ultimate privacy is a comfortable bonus room (not-to-code bedroom) featuring a generous walk-in closet. UPSTAIRS: The top level provides a quiet retreat with three spacious secondary bedrooms sharing a clean hallway tub-and-shower combination. The grand primary suite offers a private, luxury oasis featuring a dual-vanity layout, a separate shower, and a relaxing jacuzzi tub. For ultimate convenience, a separate laundry room with a conveying washer and dryer is located right on this bedroom level. DECK & PATIO: Outdoor living is completely private and seamless. Main-level Pella sliding doors open to an elevated deck overlooking a serene, tree-lined backdrop with no rear neighbors in sight. The deck connects directly down to a custom-stamped concrete patio and a lush, level yard where the backyard storage shed conveys. An attached 2-car garage completes this meticulous, quiet-living sanctuary. Coming Soon! Stay tuned for professional photography. Expected active date for showings is [09/12/2026].
For sale
$589,000
27 Watermill Ct, Stafford, VA 22554
5beds
2,260sqft
Single Family Residence
Built in 2000
10,563 Square Feet Lot
$-- Zestimate®
$261/sqft
$61/mo HOA
What's special
Cozy family roomWarm gas fireplaceFully finished bathroomBackyard storage shed conveysLush level yardPremium highly private cul-de-sacPremium window treatments
- 19 hours
- 101
- 11
Zillow last checked:
Listing updated:
Listed by:
Jessica Navarro 973-914-1018,
Berkshire Hathaway HomeServices PenFed Realty 5407359176
Source: Bright MLS,MLS#: VAST2052722
Facts & features
Interior
Bedrooms & bathrooms
- Bedrooms: 5
- Bathrooms: 4
- Full bathrooms: 3
- 1/2 bathrooms: 1
- Main level bathrooms: 1
Basement
- Area: 304
Heating
- Central, Electric
Cooling
- Central Air, Electric
Appliances
- Included: Gas Water Heater
- Laundry: Upper Level
Features
- Flooring: Carpet, Hardwood
- Basement: Walk-Out Access,Finished
- Number of fireplaces: 1
Interior area
- Total structure area: 2,564
- Total interior livable area: 2,260 sqft
- Finished area above ground: 2,260
- Finished area below ground: 0
Video & virtual tour
Property
Parking
- Total spaces: 2
- Parking features: Garage Faces Front, Garage Door Opener, Garage Faces Side, Asphalt, Attached, Driveway
- Attached garage spaces: 2
- Has uncovered spaces: Yes
Accessibility
- Accessibility features: None
Features
- Levels: Three
- Stories: 3
- Pool features: None
- Has view: Yes
- View description: Trees/Woods
Lot
- Size: 10,563 Square Feet
Details
- Additional structures: Above Grade, Below Grade
- Parcel number: 20S 15 765
- Zoning: PD1
- Special conditions: Standard
Construction
Type & style
- Home type: SingleFamily
- Architectural style: Colonial
- Property subtype: Single Family Residence
Materials
- Vinyl Siding, Block, Combination
- Foundation: Block, Concrete Perimeter
Condition
- New construction: No
- Year built: 2000
Utilities & green energy
- Sewer: Public Septic, Public Sewer
- Water: Public
Community & HOA
Community
- Subdivision: Park Ridge
HOA
- Has HOA: Yes
- HOA fee: $183 quarterly
- HOA name: THE VISTAS OF PARK RIDGE
Location
- Region: Stafford
Financial & listing details
- Price per square foot: $261/sqft
- Tax assessed value: $496,800
- Annual tax amount: $4,876
- Date on market: 9/10/2026
- Listing agreement: Exclusive Right To Sell
- Ownership: Fee Simple
Estimated market value
Not available
Estimated sales range
Not available
Not available
Price history
| Date | Event | Price |
|---|---|---|
| 9/10/2026 | Listed for sale | $589,000+175.3%$261/sqft |
Source:  Bright MLS #VAST2052722 Report a problem Bright MLS #VAST2052722 Report a problem | ||
| 1/1/2001 | Sold | $213,940$95/sqft |
Source: Agent Provided Report a problem | ||
Public tax history
| Year | Property taxes | Tax assessment |
|---|---|---|
| 2025 | $4,374 +3.4% | $473,600 |
| 2024 | $4,232 +10% | $473,600 +10.5% |
| 2023 | $3,846 +5.6% | $428,500 |
| 2022 | $3,642 +7.1% | $428,500 +22.3% |
| 2021 | $3,400 | $350,500 |
| 2020 | $3,400 -0.8% | $350,500 +3.2% |
| 2019 | $3,429 +2% | $339,500 |
| 2018 | $3,361 +5.4% | $339,500 +5.4% |
| 2017 | $3,189 | $322,100 |
| 2016 | $3,189 | $322,100 -1.7% |
| 2015 | -- | $327,700 |
| 2014 | -- | $327,700 +4.3% |
| 2013 | -- | $314,200 |
| 2012 | -- | $314,200 +0.9% |
| 2011 | -- | $311,400 |
| 2010 | -- | $311,400 -21.7% |
| 2009 | -- | $397,700 |
| 2008 | -- | $397,700 -25.7% |
| 2006 | -- | $535,100 +9.3% |
| 2005 | -- | $489,400 +59.6% |
| 2004 | -- | $306,700 +49% |
| 2003 | -- | $205,900 |
| 2002 | -- | $205,900 +11.5% |
| 2001 | -- | $184,700 |
Find assessor info on the county website
Monthly payment
Est. payment
Payment breakdown
Explore the cost of this home by adjusting the details. Changes won't be saved.Climate risks
Neighborhood: 22554
Nearby schools
Schools provided by the listing agent
- District: Stafford County Public Schools
Source: Bright MLS. This data may not be complete. We recommend contacting the local school district to confirm school assignments for this home.
Similar homes
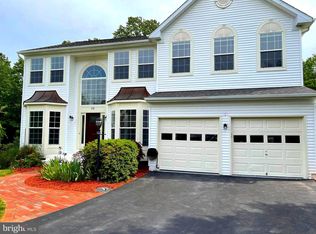
- $534,9004 bd4 ba2.6k sqft9 Hunter Trl, Stafford, VA 22554For Sale
 MLS ID #VAST2052900, Daniell Boggs, First Priority Realty. Bright MLS
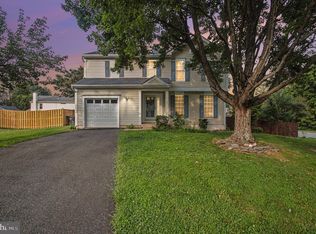
 - $--4 bd4 ba2.9k sqft637 Crab Apple Dr, Stafford, VA 22554Auction
 Xome
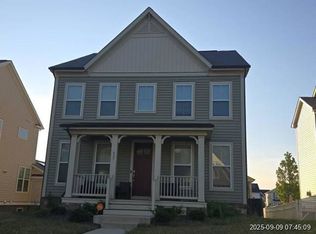
Xome - $544,9993 bd3 ba2.6k sqft40 Rocky Way Dr, Stafford, VA 22554For Sale
 MLS ID #VAST2051014, Steven Koleno, BEYCOME BROKERAGE REALTY LLC. Bright MLS
 - $535,0003 bd4 ba2.2k sqft4 Saint Christophers Dr, Stafford, VA 22556For Sale
 MLS ID #VAST2052862, Kardin Lillis, Weichert, REALTORS. Bright MLS
 - $534,0004 bd3 ba2.4k sqft308 Raft Cv, Stafford, VA 22554For SaleMLS ID #VAST2047476, TRACIE JACKSON, Real Broker, LLC. Bright MLS
- $415,0003 bd2 ba1.8k sqft479 Telegraph Rd, Stafford, VA 22554For SaleMLS ID #VAST2053296, Jennifer Miller, Pearson Smith Realty, LLC. Bright MLS
- $610,0004 bd4 ba2.1k sqft40 Carlsbad Dr, Stafford, VA 22554For SaleMLS ID #VAST2050726, Ana Cruz, Berkshire Hathaway HomeServices PenFed Realty. Bright MLS
- $499,9994 bd3 ba2.1k sqft62 Confederate Way, Stafford, VA 22554For SaleMLS ID #VAST2048396, Reina Robinson, Keller Williams Realty/Lee Beaver & Assoc.. Bright MLS
- $550,0004 bd3 ba2.2k sqft113 Stratford Pl, Stafford, VA 22556For SaleMLS ID #VAST2049152, Lara Rhoades, EXP Realty, LLC. Bright MLS
- $651,0004 bd2 ba1.5k sqft794 Telegraph Rd, Stafford, VA 22554For SaleMLS ID #VAST2046376, Gregg Herpst, Pearson Smith Realty, LLC. Bright MLS
- $813,9996 bd4 ba3.3k sqft104 Zoe Way, Stafford, VA 22554For SaleMLS ID #VAST2053160, Akinremi Akinsanya, KW Metro Center. Bright MLS
- $670,0004 bd4 ba2.9k sqft26 Cannon Bluff Dr, Stafford, VA 22554For SaleMLS ID #VAST2050268, Brendan Heatherman, Heatherman Homes, LLC.. Bright MLS
- $495,0003 bd3 ba1.6k sqft3007 Lusitania Dr, Stafford, VA 22554For SaleMLS ID #VAST2052852, Cat Brown, RE/MAX Supercenter. Bright MLS
- $549,9005 bd4 ba3.2k sqft10217 Spring Creek Dr, Spotsylvania, VA 22553For SaleMLS ID #VASP2045756, Abuzar Waleed, RE/MAX Galaxy. Bright MLS
- $650,0004 bd3 ba2.7k sqft10 Pine View Ct, Fredericksburg, VA 22406For SaleMLS ID #VAST2052384, Andrea Lovelace, Realty One Group Key Properties. Bright MLS
- $469,9903 bd3 ba1.9k sqft14 Glendale Dr, Stafford, VA 22556For SaleMLS ID #VAST2050846, Haben Woldemichael, Nest Realty Fredericksburg. Bright MLS
- $480,0003 bd3 ba1.5k sqft1069 Lakeview Dr, Stafford, VA 22556For SaleMLS ID #VAST2053320, Allen Johnson, EXP Realty, LLC. Bright MLS
- $674,9005 bd4 ba2.7k sqft15272 Mimosa Trl, Dumfries, VA 22025For SaleMLS ID #VAPW2129302, JB Bacha, Long & Foster Real Estate, Inc.. Bright MLS
