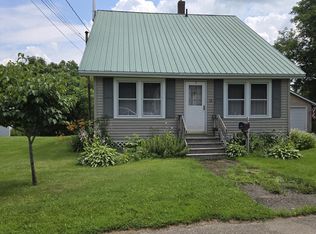
Welcome to this charming New Englander-style home offering 2,233 square feet of versatile living space, perfectly suited for families of all sizes or multi-generational living. This well-designed property features a total of four bedrooms, including two conveniently located on the main floor--each with its own attached full bathroom, providing comfort and privacy.
Upstairs, you'll find two additional bedrooms, a full bathroom, and a cozy sitting area--ideal for a quiet retreat, home office, or reading nook.
The spacious eat-in kitchen offers abundant storage and functionality, making it the heart of the home. Just off the kitchen is a large, flexible living space that can easily serve as a formal dining area, family room, or combination of both--perfect for entertaining or everyday living.
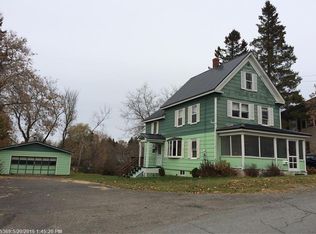
Enjoy the added charm of two enclosed porches--one at the front of the home and another along the side adjacent to the paved driveway--providing great spots to relax in any season.
The thoughtful layout offers excellent separation of space, making it ideal for extended family stays or those seeking additional privacy within the home. Additional highlights include an attached garage with direct entry into the laundry room for added convenience.
Located in a desirable in-town neighborhood, this home is just minutes from shopping, services, and amenities, combining comfort, functionality, and location in one appealing package.
Active under contract
$224,900
27 Weeks Street, Houlton, ME 04730
4beds
2,233sqft
Single Family Residence
Built in 1900
0.27 Acres Lot
$224,500 Zestimate®
$101/sqft
$-- HOA
What's special
Four bedrooms
- 20 days |
- 698 |
- 38 |
Likely to sell faster than
Zillow last checked:
Listing updated:
Listed by:
Northern Maine Realty, Inc.
Source: Maine Listings,MLS#: 1667648
Facts & features
Interior
Bedrooms & bathrooms
- Bedrooms: 4
- Bathrooms: 3
- Full bathrooms: 3
Bedroom 1
- Features: Full Bath
- Level: First
- Area: 156 Square Feet
- Dimensions: 12 x 13
Bedroom 2
- Features: Full Bath
- Level: First
- Area: 203 Square Feet
- Dimensions: 14 x 14.5
Bedroom 3
- Level: Second
- Area: 156 Square Feet
- Dimensions: 12 x 13
Bedroom 4
- Level: Second
- Area: 130 Square Feet
- Dimensions: 10 x 13
Dining room
- Level: First
- Area: 169 Square Feet
- Dimensions: 13 x 13
Kitchen
- Features: Eat-in Kitchen
- Level: First
- Area: 189 Square Feet
- Dimensions: 13.5 x 14
Laundry
- Features: Utility Sink
- Level: First
- Area: 72 Square Feet
- Dimensions: 9 x 8
Living room
- Features: Built-in Features
- Level: First
- Area: 294 Square Feet
- Dimensions: 21 x 14
Other
- Level: First
- Area: 169 Square Feet
- Dimensions: 13 x 13
Heating
- Baseboard, Hot Water, Wood Stove
Cooling
- None
Appliances
- Included: Dishwasher, Microwave, Electric Range, Refrigerator
- Laundry: Sink
Features
- 1st Floor Bedroom, Primary Bedroom w/Bath
- Flooring: Carpet, Laminate, Other, Wood
- Basement: Interior Entry,Full,Unfinished
- Has fireplace: No
Interior area
- Total structure area: 2,233
- Total interior livable area: 2,233 sqft
- Finished area above ground: 2,233
- Finished area below ground: 0
Property
Parking
- Total spaces: 1
- Parking features: Paved, 1 - 4 Spaces
- Attached garage spaces: 1
Features
- Patio & porch: Glassed-in Porch, Porch
Lot
- Size: 0.27 Acres
- Features: City Lot, Near Golf Course, Near Shopping, Neighborhood, Level, Landscaped
Details
- Parcel number: HOULM040B1L283
- Zoning: RES
- Other equipment: Internet Access Available
Construction
Type & style
- Home type: SingleFamily
- Architectural style: New Englander
- Property subtype: Single Family Residence
Materials
- Wood Frame, Clapboard, Wood Siding
- Foundation: Poured Concrete
- Roof: Metal,Pitched
Condition
- Year built: 1900
Utilities & green energy
- Electric: Circuit Breakers
- Sewer: Public Sewer
- Water: Public
Community & HOA
Location
- Region: Houlton
Financial & listing details
- Price per square foot: $101/sqft
- Tax assessed value: $128,900
- Annual tax amount: $2,501
- Date on market: 6/17/2026
- Road surface type: Paved
Estimated market value
$224,500
$213,000 - $236,000
$2,001/mo
Price history
| Date | Event | Price |
|---|---|---|
| 6/23/2026 | Contingent | $224,900$101/sqft |
Source: | ||
| 6/17/2026 | Listed for sale | $224,900+64.2%$101/sqft |
Source: | ||
| 11/19/2021 | Sold | $137,000-8.6%$61/sqft |
Source: | ||
| 10/22/2021 | Pending sale | $149,900$67/sqft |
Source: | ||
| 10/6/2021 | Listed for sale | $149,900+47%$67/sqft |
Source: | ||
| 5/5/2017 | Sold | $102,000-14.9%$46/sqft |
Source: | ||
| 2/21/2017 | Listed for sale | $119,900$54/sqft |
Source: First Choice Real Estate #1262890 Report a problem | ||
| 11/7/2016 | Listing removed | $119,900$54/sqft |
Source: First Choice Real Estate #1262890 Report a problem | ||
| 9/29/2016 | Pending sale | $119,900$54/sqft |
Source: First Choice Real Estate #1262890 Report a problem | ||
| 5/10/2016 | Price change | $119,900-4%$54/sqft |
Source: First Choice Real Estate, LLC #1262890 Report a problem | ||
| 9/30/2015 | Price change | $124,900-3.8%$56/sqft |
Source: Northern Maine Realty, Inc. #1144584 Report a problem | ||
| 4/29/2015 | Listed for sale | $129,900$58/sqft |
Source: Northern Maine Realty, Inc. #1144584 Report a problem | ||
Public tax history
| Year | Property taxes | Tax assessment |
|---|---|---|
| 2024 | $2,501 -3.6% | $128,900 +2.4% |
| 2023 | $2,594 +6.1% | $125,900 +16.4% |
| 2022 | $2,445 | $108,200 |
| 2021 | $2,445 -0.7% | $108,200 |
| 2020 | $2,462 +2.3% | $108,200 |
| 2019 | $2,407 | $108,200 |
| 2018 | $2,407 | $108,200 |
| 2017 | $2,407 | $108,200 |
| 2016 | $2,407 +2.3% | $108,200 |
| 2015 | $2,353 | $108,200 |
Find assessor info on the county website
Monthly payment
Est. payment$--/mo
Payment breakdown
Explore the cost of this home by adjusting the details. Changes won't be saved.All calculations are estimates and provided by Zillow, Inc. for informational purposes only. Actual amounts may vary.
HOA fees may include property taxes on listings classified as Co-Ops. Contact the listing agent and/or owner for fee details.
Mortgage interest rates are dependent on a number of factors, including credit score, down payment, and repayment length. Interest rate data provided by Zillow Group Marketplace, Inc. as of 1/1/1970 from various mortgage lenders with which we have lead or other similar arrangements; the Estimated Payment is an average of those rates.
See how much you could borrow to make a competitive offer.
Climate risks
Neighborhood: 04730
Nearby schools
GreatSchools rating
- NAHoulton Elementary SchoolGrades: PK-2Distance: 0.5 mi
- 4/10Houlton Junior High SchoolGrades: 7-8Distance: 1.1 mi
- 5/10Houlton High SchoolGrades: 9-12Distance: 1.1 mi
A local agent can set up tours, give advice and negotiate with sellers.
- Maine
- Aroostook County
- Houlton
- 04730
- 27 Weeks Street