Skip main navigation
Off market
  • $500,900

    27 Welsford Way, Westampton, NJ 08060

    3beds
    2,362sqft
    Townhouse
    Built in 2007
    3,120 Square Feet Lot
    $500,900 Zestimate®
    $212/sqft
    $3,089 Estimated rent

    Home value

    $500,900

    $476,000 - $526,000

    $3,089/mo

    Zestimate® history
    Loading
    Loading...

    Owner options

    List your home for rent

    $3,089/mo

    Rent Zestimate®

    Find your next renter with Zillow Rental Manager. Plus, with online applications, you can quickly screen prospective tenants – for free.

    Learn more

    $3,089/mo

    Rent Zestimate®

    Refinance and save

    $3,582/mo

    Est. payment

    Refinancing to a lower rate could help reduce your monthly payments and save thousands over the life of the loan.

    See today's rates

    $3,582/mo

    Est. payment

    Explore your selling options

    Work with a Zillow partner agent

    Leverage their expertise and Zillow's premium Showcase listings to get your home seen by more buyers.

    Get started

    List with your own agent

    Get your home in front of millions of buyers by listing it on Zillow.

    Learn how to do it

    Sell it yourself

    Take full control of how buyers see your home on Zillow by listing For Sale by Owner (FSBO).

    List your home

    What's special

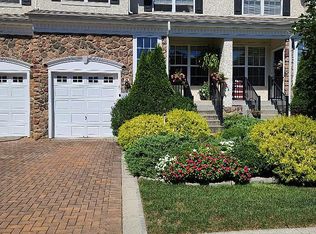
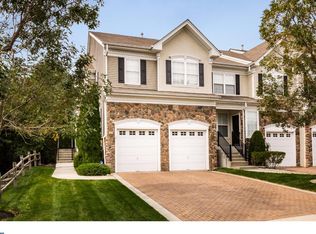
    If you are looking to escape the noise and congestion of the city and still be within 30 minutes from Trenton, or Philadelphia, this spectacular 3 bdrm, 2 ~ bath Townhouse in Westampton Woods is for you! The home has a picturesque view from the front porch, overlooking a fresh water pond with a centered fountain. Enjoy those get-togethers on the 10 x 13 deck which overlooks the preserved nature in the rear of the home. The open kitchen has 42" oak cabinets with under the cabinet lighting. The lower cabinets have pull-out shelves for easy access. The kitchen also features a tiled back-splash, granite counters, wood flooring, and sliders to the rear deck. This room is open to the spacious family room with wood flooring, 18' ceiling, and a cozy gas fireplace. The upper level has a huge master bdrm with 2 large closets, a tiled master bath with soaking tub and sep shower. The 2 add'l bdrms have lots of closet space. The 2nd flr also houses a convenient laundry room which has a utility sink and shelving. This home features a home security system, ceiling fans in the master bedroom, and family room. All bdrms, kit and fam rm have recessed lighting. The basement features a spacious storage area, and/or work area. Adjacent to this room you will find the finished area of the basement. There are sliders that lead to the 16 x 20 paver patio in the rear beneath the deck. Great for outdoor entertaining.

    This property is off market, which means it's not currently listed for sale or rent on Zillow. This may be different from what's available on other websites or public sources.

    Facts & features

    Interior

    Bedrooms & bathrooms
    • Bedrooms: 3
    • Bathrooms: 3
    • Full bathrooms: 2
    • 1/2 bathrooms: 1
    Heating
    • Other, Gas
    Cooling
    • Central
    Appliances
    • Included: Dishwasher, Garbage disposal
    Features
    • Has fireplace: Yes
    Interior area
    • Total interior livable area: 2,362 sqft

    Property

    Parking
    • Total spaces: 1
    Lot
    • Size: 3,120 sqft
    Details
    • Parcel number: 370110200000100035

    Construction

    Type & style
    • Home type: Townhouse
    Condition
    • Year built: 2007

    Community & neighborhood

    Location
    • Region: Westampton

    HOA & financial

    HOA
    • Has HOA: Yes
    • HOA fee: $66 monthly

    Price history

    Price history is unavailable.

    Public tax history

    YearProperty taxesTax assessment
    2025$8,632 +3.9%$307,300
    2024$8,306 $307,300
    2023-- $307,300
    2022$7,891 $307,300
    2021-- $307,300
    2020-- $307,300
    2019$7,320 +2.7%$307,300
    2018$7,126 +1.9%$307,300
    2017$6,994 +2%$307,300
    2016$6,859 +2.6%$307,300
    2015$6,684 +2.5%$307,300
    2014$6,518 +2.6%$307,300
    2013$6,352 $307,300

    Find assessor info on the county website

    Neighborhood: 08060

    Nearby schools

    GreatSchools rating
    Schools provided by the listing agent
    • Elementary: EASTAMPTON E.S.
    • Middle: WESTAMPTON M.S.
    • High: RANCOCAS VALLEY REG. H.S.
    • District: Rancocas Valley Regional

    Source: The MLS. This data may not be complete. We recommend contacting the local school district to confirm school assignments for this home.

    Get a cash offer in 3 minutes
    Find out how much your home could sell for in as little as 3 minutes with a no-obligation cash offer.
    Estimated market value
    $500,900
    Get a cash offer in 3 minutes
    Find out how much your home could sell for in as little as 3 minutes with a no-obligation cash offer.
    Estimated market value
    $500,900