Skip main navigation
Off market
  • $2,069,300

    27 Wentworth St, Charleston, SC 29401

    3beds
    2,071sqft
    SingleFamily
    Built in 1842
    0.5 Acres Lot
    $2,069,300 Zestimate®
    $999/sqft
    $7,660 Estimated rent

    Home value

    $2,069,300

    $1.84M - $2.36M

    $7,660/mo

    Zestimate® history
    Loading
    Loading...

    Owner options

    List your home for rent

    $7,660/mo

    Rent Zestimate®

    Find your next renter with Zillow Rental Manager. Plus, with online applications, you can quickly screen prospective tenants – for free.

    Learn more

    $7,660/mo

    Rent Zestimate®

    Refinance and save

    $9,317/mo

    Est. payment

    Refinancing to a lower rate could help reduce your monthly payments and save thousands over the life of the loan.

    See today's rates

    $9,317/mo

    Est. payment

    Explore your selling options

    Work with a Zillow partner agent

    Leverage their expertise and Zillow's premium Showcase listings to get your home seen by more buyers.

    Get started

    List with your own agent

    Get your home in front of millions of buyers by listing it on Zillow.

    Learn how to do it

    Sell it yourself

    Take full control of how buyers see your home on Zillow by listing For Sale by Owner (FSBO).

    List your home

    What's special

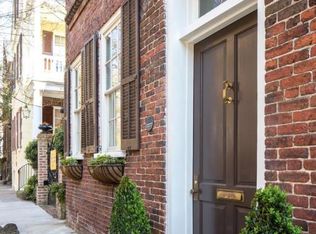
    Built in 1842, this exceptional Ansonborough brick residence has much to offer! Formal living and dining rooms with functional fireplaces, original heart pine floors, a half bath, and a sunlit gourmet kitchen with granite counter tops, an Italian glass island, a five burner Wolf gas stove, Subzero refrigerator, and a sitting area overlooking an incredible garden with Japanese maples, a fountain ,pools, and an outdoor grill. The second floor has a front sitting room(or bedroom), an upstairs den with fireplace, an office with glorious windows overlooking the delightful garden and a master bedroom with grand windows, closets and a modern bath with heated floor. On the front a guest bedroom and bath with laundry area complete this charming home. There is covered parking for two cars behind wrought iron gates and a climate controlled basement with half bath and a dehumidifier. The roof has 15 solar panels and there are interior storm windows All this in one of the cities most desirable neighborhoods within easy walking distance of restaurants, markets and shopping in the heart of downtown Charleston.

    This property is off market, which means it's not currently listed for sale or rent on Zillow. This may be different from what's available on other websites or public sources.

    Facts & features

    Interior

    Bedrooms & bathrooms
    • Bedrooms: 3
    • Bathrooms: 4
    • Full bathrooms: 2
    • 1/2 bathrooms: 2
    Heating
    • Forced air, Gas
    Cooling
    • Central
    Features
    • Flooring: Hardwood
    • Has fireplace: Yes
    Interior area
    • Total interior livable area: 2,071 sqft

    Property

    Parking
    • Total spaces: 2
    • Parking features: Carport
    Features
    • Exterior features: Brick
    Lot
    • Size: 0.50 Acres
    Details
    • Parcel number: 4580501014

    Construction

    Type & style
    • Home type: SingleFamily
    Materials
    • Roof: Asphalt
    Condition
    • Year built: 1842

    Community & neighborhood

    Location
    • Region: Charleston

    Other

    Other facts
    • Foundation: Basement
    • Misc Interior: Window Treatments - All, Ceiling - Smooth, Kitchen Island
    • New Owned: Pre-Owned
    • Master Bedroom: Multiple Closets, Ceiling Fan, Upstairs
    • Cooling: Central
    • Heat: Forced Air, Gas
    • Amenities: Cable TV Available, Trash Pickup
    • FP Desc/Location: Bedroom, Living Room, Den, Dining Room, Three +
    • Misc Exterior: Some Storm Wnd/Doors, Fence - Private, Patio, Fence - Wooden Enclosed, Gutters, Stoop, Fence - Iron, Porch - Front Porch
    • Roof: Asphalt Shingle, Built-Up
    • Stories: 2 Stories
    • Special: Flood Insurance
    • Floors: Wood, Stone
    • Lot Description: Inside
    • Exterior: Brick - Solid
    • Garage/Parking: 2 Car Carport
    • SF Detached Style: Charleston Single

    Price history

    DateEventPrice
    3/27/2020Sold$1,260,000-4.9%$608/sqft
    Source: CTMLS #19031034 Report a problem
    2/11/2020Pending sale$1,325,000$640/sqft
    Source: Carolina One Real Estate - Downtown #19031034 Report a problem
    1/14/2020Price change$1,325,000-3.6%$640/sqft
    Source: Carolina One Real Estate - Downtown #19031034 Report a problem
    11/8/2019Listed for sale$1,375,000+131.1%$664/sqft
    Source: Carolina One Real Estate #19031034 Report a problem
    3/23/2009Sold$595,000$287/sqft
    Source: Public Record Report a problem

    Public tax history

    YearProperty taxesTax assessment
    2025$4,221 +10%$34,370 +15%
    2024$3,837 +3.8%$29,880
    2023$3,695 +2.7%$29,880
    2022$3,599 -4.7%$29,880
    2021$3,778 -3.6%$29,880
    2020$3,920 $29,880 +15%
    2019$3,920 $25,990 -33.3%
    2017$3,920 -61.6%$38,990
    2016$10,208 +3.4%$38,990
    2015$9,874 +4.8%$38,990
    2014$9,422 --
    2011$9,422 +16.5%--
    2010$8,089 +458.4%$33,900 +166.5%
    2009$1,449 +8%$12,720
    2008$1,341 -27.1%$12,720
    2006$1,841 -0.9%$12,720
    2005$1,857 -26%$12,720 -7.6%
    2004$2,510 +0.8%$13,760
    2003$2,490 +2.7%$13,760
    2002$2,424 +74.4%$13,760 +63.8%
    2000$1,389 $8,400

    Find assessor info on the county website

    Neighborhood: Ansonborough

    Nearby schools

    GreatSchools rating
    Schools provided by the listing agent
    • Elementary: Memminger
    • Middle: Courtenay
    • High: Burke

    Source: The MLS. This data may not be complete. We recommend contacting the local school district to confirm school assignments for this home.

    Get a cash offer in 3 minutes
    Find out how much your home could sell for in as little as 3 minutes with a no-obligation cash offer.
    Estimated market value
    $2,069,300
    Get a cash offer in 3 minutes
    Find out how much your home could sell for in as little as 3 minutes with a no-obligation cash offer.
    Estimated market value
    $2,069,300