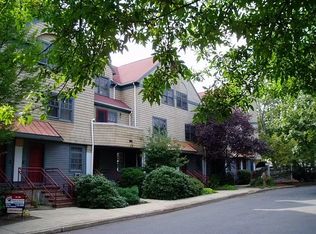
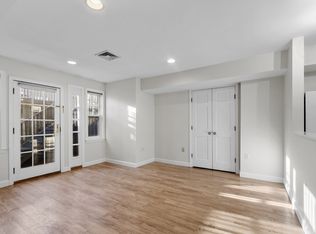
Welcome to Beverly Farms, where coastal charm meets modern elegance! This beautifully updated 2-bedroom, 1.5-bath townhome is move-in ready & showcases sophisticated coastal chic design with thoughtful renovations & high-end finishes throughout. The open-concept living and dining area features newly refinished hardwood floors & is flanked by front & rear French doors. The custom kitchen offers stainless steel appliances, wraparound cabinetry, & granite countertops. Upstairs, the primary bedroom boasts soaring cathedral ceilings & custom built-ins that provide style, functionality, & abundant storage.The spa-like full bath features radiant heated flooring. Enjoy morning coffee on your sun-splashed private deck overlooking a peaceful setting.With an extensive list of improvements, this is a rare turnkey opportunity.Ideally located in Beverly Farms Village, close to commuter rail, shops, restaurants, & the coveted private West Beach. Don't miss this opportunity to call Beverly Farms Home!
Sold for $675,000
$675,000
27 West St #11, Beverly, MA 01915
2beds
1,326sqft
Condominium, Townhouse
Built in 1988
-- sqft lot
$677,300 Zestimate®
$509/sqft
$3,054 Estimated rent
Home value
$677,300
$623,000 - $731,000
$3,054/mo
Zestimate® history
Owner options
List your home for rent
$3,054/mo
Rent Zestimate®
Find your next renter with Zillow Rental Manager. Plus, with online applications, you can quickly screen prospective tenants – for free.
$3,054/mo
Rent Zestimate®
Refinance and save
$4,970/mo
Est. payment
Refinancing to a lower rate could help reduce your monthly payments and save thousands over the life of the loan.
$4,970/mo
Est. payment
Explore your selling options
Work with a Zillow partner agent
Leverage their expertise and Zillow's premium Showcase listings to get your home seen by more buyers.
Get startedList with your own agent
Get your home in front of millions of buyers by listing it on Zillow.
Learn how to do itSell it yourself
Take full control of how buyers see your home on Zillow by listing For Sale by Owner (FSBO).
List your homeWhat's special
Radiant heated flooringNewly refinished hardwood floorsGranite countertopsStainless steel appliancesSophisticated coastal chic designWraparound cabinetryCustom kitchen
Zillow last checked:
Listing updated:
Listed by:
Christine Rich 978-317-0054,
Citylight Realty 978-977-0050
Bought with:
Christine Rich
Citylight Homes LLC
Source: MLS PIN,MLS#: 73529089
Facts & features
Interior
Bedrooms & bathrooms
- Bedrooms: 2
- Bathrooms: 2
- Full bathrooms: 1
- 1/2 bathrooms: 1
Primary bedroom
- Features: Ceiling Fan(s), Closet/Cabinets - Custom Built, Flooring - Wall to Wall Carpet, Recessed Lighting, Closet - Double
- Level: Third
- Area: 324
- Dimensions: 18 x 18
Bedroom 2
- Features: Closet, Flooring - Wall to Wall Carpet, Recessed Lighting, Closet - Double
- Level: Third
- Area: 168
- Dimensions: 12 x 14
Bathroom 1
- Features: Bathroom - Half, Flooring - Stone/Ceramic Tile
- Level: Second
- Area: 24
- Dimensions: 4 x 6
Bathroom 2
- Features: Bathroom - Full, Bathroom - Tiled With Shower Stall, Flooring - Stone/Ceramic Tile, Countertops - Stone/Granite/Solid, Cabinets - Upgraded, Remodeled
- Level: Third
- Area: 54
- Dimensions: 6 x 9
Dining room
- Features: Flooring - Hardwood, Open Floorplan, Recessed Lighting
- Level: Second
- Area: 90
- Dimensions: 15 x 6
Kitchen
- Features: Flooring - Stone/Ceramic Tile, Pantry, Countertops - Stone/Granite/Solid, Open Floorplan, Recessed Lighting, Remodeled
- Level: Main,Second
- Area: 80
- Dimensions: 8 x 10
Living room
- Features: Flooring - Hardwood, Balcony - Exterior, Open Floorplan, Recessed Lighting
- Level: Main,Second
- Area: 285
- Dimensions: 15 x 19
Heating
- Forced Air, Oil
Cooling
- Central Air
Appliances
- Included: Range, Dishwasher, Disposal, Microwave, Refrigerator, Washer, Dryer
- Laundry: Electric Dryer Hookup, Washer Hookup, Third Floor, In Unit
Features
- Closet, Entrance Foyer
- Flooring: Tile, Carpet, Hardwood, Flooring - Stone/Ceramic Tile
- Doors: Insulated Doors, French Doors
- Windows: Insulated Windows
- Has basement: No
- Number of fireplaces: 1
Interior area
- Total structure area: 1,326
- Total interior livable area: 1,326 sqft
- Finished area above ground: 1,326
Property
Parking
- Total spaces: 2
- Parking features: Assigned, Guest
- Uncovered spaces: 2
Features
- Entry location: Unit Placement(Street,Walkout)
- Patio & porch: Deck, Deck - Composite
- Exterior features: Deck, Deck - Composite, Balcony
- Waterfront features: Ocean, 0 to 1/10 Mile To Beach, Beach Ownership(Private, Other (See Remarks))
Details
- Parcel number: 4186532
- Zoning: CN
Construction
Type & style
- Home type: Townhouse
- Property subtype: Condominium, Townhouse
Materials
- Frame
- Roof: Shingle
Condition
- Year built: 1988
Utilities & green energy
- Electric: 100 Amp Service
- Sewer: Public Sewer
- Water: Public
- Utilities for property: for Electric Range, for Electric Oven, for Electric Dryer, Washer Hookup
Community & HOA
Community
- Features: Public Transportation, Shopping, Golf, Medical Facility, House of Worship, Private School, Public School, T-Station
HOA
- Services included: Heat, Water, Insurance, Maintenance Grounds, Snow Removal
- HOA fee: $450 monthly
Location
- Region: Beverly
Financial & listing details
- Price per square foot: $509/sqft
- Tax assessed value: $502,600
- Annual tax amount: $5,524
- Date on market: 8/8/2026
- Exclusions: None
Price history
| Date | Event | Price |
|---|---|---|
| 8/21/2026 | Sold | $675,000-2.2%$509/sqft |
Source: MLS PIN #73529089 Report a problem | ||
| 7/25/2026 | Pending sale | $690,000$520/sqft |
Source: MLS PIN #73529089 Report a problem | ||
| 7/15/2026 | Contingent | $690,000$520/sqft |
Source: MLS PIN #73529089 Report a problem | ||
| 6/16/2026 | Price change | $690,000-2.1%$520/sqft |
Source: MLS PIN #73529089 Report a problem | ||
| 6/3/2026 | Listed for sale | $705,000$532/sqft |
Source: MLS PIN #73529089 Report a problem | ||
Public tax history
| Year | Property taxes | Tax assessment |
|---|---|---|
| 2025 | $5,524 +5.2% | $502,600 +7.5% |
| 2024 | $5,251 +5.5% | $467,600 +5.8% |
| 2023 | $4,976 | $441,900 |
| 2022 | $4,976 +10.2% | $441,900 +24.3% |
| 2021 | $4,515 +5.7% | $355,500 +6.8% |
| 2020 | $4,270 +1.8% | $332,800 +4.8% |
| 2019 | $4,195 +0.3% | $317,600 +3.3% |
| 2018 | $4,181 -3.6% | $307,400 +1.3% |
| 2017 | $4,335 +0.7% | $303,600 +1.5% |
| 2016 | $4,303 +2% | $299,000 |
| 2015 | $4,219 +12.5% | $299,000 +12.9% |
| 2014 | $3,750 +12.8% | $264,800 +8.7% |
| 2013 | $3,323 +10% | $243,600 +4.5% |
| 2012 | $3,022 +4.5% | $233,000 |
| 2011 | $2,892 -14.8% | $233,000 -20.2% |
| 2010 | $3,395 -0.9% | $291,900 -7.5% |
| 2009 | $3,427 +12.9% | $315,600 +8.1% |
| 2008 | $3,036 -0.7% | $291,900 -3.2% |
| 2007 | $3,057 | $301,500 |
Find assessor info on the county website
Neighborhood: 01915
Nearby homes
- $--2 bd2 ba1.1k sqft27R West St APT 2, Beverly, MA 01915Off Market
- $--2 bd2 ba1.3k sqft27R West St APT 14, Beverly, MA 01915Off Market

- $675,0002 bd2 ba1.1k sqft27R West St #13, Beverly, MA 01915Sold

- $475,0002 bd2 ba932 sqft27R West St #8, Beverly, MA 01915Sold
- $615,0002 bd2 ba1.1k sqft27R West St APT 4, Beverly, MA 01915Sold
- $510,5002 bd1 ba1k sqft27 West St #1, Beverly, MA 01915Off Market
- $508,1002 bd1 ba1.1k sqft27 West St #2, Beverly, MA 01915Off Market
- $521,0002 bd1 ba1.1k sqft27 West St APT 3, Beverly, MA 01915Off Market
Nearby schools
GreatSchools rating
- 6/10Cove Elementary SchoolGrades: K-4Distance: 2.3 mi
- 6/10Briscoe Middle SchoolGrades: 5-8Distance: 3.8 mi
- 6/10Beverly High SchoolGrades: 9-12Distance: 3.4 mi
Get a cash offer in 3 minutes
Find out how much your home could sell for in as little as 3 minutes with a no-obligation cash offer.
Estimated market value
$677,300
Get a cash offer in 3 minutes
Find out how much your home could sell for in as little as 3 minutes with a no-obligation cash offer.
Estimated market value
$677,300
- Massachusetts
- Essex County
- Beverly
- 01915
- 27 West St Unit 11
