OPEN HOUSE CANCELLED. OFFER ACCEPTED. Contemporary comfort & captivating design in the heart of Cambridge. Urban living w/ a touch of nature. Minutes to Central, Inman, Kendall & Harvard Squares. 93 Walk Score & 100 Bike Score. Steps away from Whole Foods, independent shops, cafes & restaurants. Public transportation options nearby, including easy access to the Red Line. Stylish, modern finishes including bamboo floors, cherry cabinets, & custom Shaker cherry & glass three panel doors. Open concept layout w/ direct access through the living room’s large glass sliders into your private urban oasis: a private patio for enjoying your morning coffee or evening relaxation plus a huge private 30' x 12' fenced garden area. Modern kitchen w/ cherry cabinets, granite counters, & island. Deluxe bath w/ marble tub surround. Conveniences include In-unit laundry, dedicated basement storage space, & 1 off-street parking space. Seller welcomes offers w/ requests for buyer concessions.
Sold for $770,000
$770,000
27 West St APT 1, Cambridge, MA 02139
2beds
828sqft
Condominium
Built in 1978
-- sqft lot
$793,600 Zestimate®
$930/sqft
$3,408 Estimated rent
Home value
$793,600
$746,000 - $841,000
$3,408/mo
Zestimate® history
Owner options
List your home for rent
$3,408/mo
Rent Zestimate®
Find your next renter with Zillow Rental Manager. Plus, with online applications, you can quickly screen prospective tenants – for free.
$3,408/mo
Rent Zestimate®
Refinance and save
$5,581/mo
Est. payment
Refinancing to a lower rate could help reduce your monthly payments and save thousands over the life of the loan.
$5,581/mo
Est. payment
Explore your selling options
Work with a Zillow partner agent
Leverage their expertise and Zillow's premium Showcase listings to get your home seen by more buyers.
Get startedList with your own agent
Get your home in front of millions of buyers by listing it on Zillow.
Learn how to do itSell it yourself
Take full control of how buyers see your home on Zillow by listing For Sale by Owner (FSBO).
List your homeWhat's special
Zillow last checked:
Listing updated:
Listed by:
Elisee Labrecque 617-921-0356,
RE/MAX Destiny 617-576-3800,
Ed Abrams 617-388-1764
Bought with:
The Petrowsky Jones Group
Compass
Source: MLS PIN,MLS#: 73297339
Facts & features
Interior
Bedrooms & bathrooms
- Bedrooms: 2
- Bathrooms: 1
- Full bathrooms: 1
Primary bedroom
- Features: Cedar Closet(s), Flooring - Hardwood, Cable Hookup, Recessed Lighting
- Level: First
- Area: 120
- Dimensions: 10 x 12
Bedroom 2
- Features: Closet, Flooring - Hardwood, Cable Hookup, Recessed Lighting
- Level: First
- Area: 126
- Dimensions: 9 x 14
Primary bathroom
- Features: No
Bathroom 1
- Features: Bathroom - Full, Bathroom - Tiled With Tub & Shower, Flooring - Stone/Ceramic Tile, Countertops - Stone/Granite/Solid
- Level: First
- Area: 40
- Dimensions: 5 x 8
Dining room
- Features: Flooring - Hardwood, Open Floorplan
- Level: First
- Area: 81
- Dimensions: 9 x 9
Kitchen
- Features: Flooring - Hardwood, Countertops - Stone/Granite/Solid, Kitchen Island, Breakfast Bar / Nook, Dryer Hookup - Electric, Open Floorplan, Stainless Steel Appliances, Washer Hookup, Gas Stove, Lighting - Pendant
- Level: First
- Area: 104
- Dimensions: 8 x 13
Living room
- Features: Flooring - Hardwood, Cable Hookup, Exterior Access, Open Floorplan, Recessed Lighting, Slider
- Level: First
- Area: 210
- Dimensions: 14 x 15
Heating
- Central, Forced Air, Heat Pump, Natural Gas, Unit Control
Cooling
- Central Air, Heat Pump, Unit Control
Appliances
- Included: Range, Dishwasher, Disposal, Microwave, Refrigerator, Washer, Dryer
- Laundry: In Unit, Electric Dryer Hookup, Washer Hookup
Features
- Flooring: Tile, Bamboo, Hardwood, Renewable/Sustainable Flooring Materials
- Windows: Insulated Windows
- Has basement: Yes
- Has fireplace: No
Interior area
- Total structure area: 828
- Total interior livable area: 828 sqft
Property
Parking
- Total spaces: 1
- Parking features: Off Street
- Uncovered spaces: 1
Features
- Entry location: Unit Placement(Partially Below Grade,Walkout)
- Patio & porch: Patio, Covered
- Exterior features: Patio, Covered Patio/Deck, Fenced Yard
- Fencing: Fenced
Details
- Parcel number: M:00108 L:0001200001,4704259
- Zoning: C-1
- Other equipment: Intercom
Construction
Type & style
- Home type: Condo
- Property subtype: Condominium
- Attached to another structure: Yes
Materials
- Roof: Rubber
Condition
- Year built: 1978
- Major remodel year: 2006
Utilities & green energy
- Electric: Circuit Breakers
- Sewer: Public Sewer
- Water: Public
- Utilities for property: for Gas Range, for Electric Dryer, Washer Hookup
Community & HOA
Community
- Features: Public Transportation, Shopping, Public School, T-Station
- Security: Intercom
HOA
- Amenities included: Hot Water
- Services included: Water, Sewer, Insurance, Maintenance Structure, Maintenance Grounds, Snow Removal, Trash, Reserve Funds
- HOA fee: $406 monthly
Location
- Region: Cambridge
Financial & listing details
- Price per square foot: $930/sqft
- Tax assessed value: $696,900
- Annual tax amount: $1,225
- Date on market: 8/28/2026
Price history
| Date | Event | Price |
|---|---|---|
| 12/26/2024 | Listing removed | $4,100$5/sqft |
Source: MLS PIN #73321233 Report a problem | ||
| 12/23/2024 | Sold | $770,000-0.6%$930/sqft |
Source: MLS PIN #73297339 Report a problem | ||
| 12/23/2024 | Listed for rent | $4,100+28.1%$5/sqft |
Source: MLS PIN #73321233 Report a problem | ||
| 10/8/2024 | Price change | $775,000-7.2%$936/sqft |
Source: MLS PIN #73297339 Report a problem | ||
| 10/2/2024 | Listed for sale | $835,000+7.7%$1,008/sqft |
Source: MLS PIN #73297339 Report a problem | ||
| 10/22/2021 | Listing removed | -- |
Source: Zillow Rental Network Premium Report a problem | ||
| 9/28/2021 | Listed for rent | $3,200+3.2%$4/sqft |
Source: Zillow Rental Network Premium Report a problem | ||
| 6/18/2020 | Listing removed | $3,100$4/sqft |
Source: Remax/Destiny Report a problem | ||
| 1/29/2020 | Listed for rent | $3,100$4/sqft |
Source: Remax/Destiny Report a problem | ||
| 8/1/2018 | Sold | $775,000-1.3%$936/sqft |
Source: Public Record Report a problem | ||
| 6/13/2018 | Pending sale | $785,000$948/sqft |
Source: Compass #72336024 Report a problem | ||
| 5/30/2018 | Listed for sale | $785,000+86.9%$948/sqft |
Source: Compass #72336024 Report a problem | ||
| 9/29/2011 | Sold | $420,000-6.5%$507/sqft |
Source: Public Record Report a problem | ||
| 8/18/2011 | Price change | $449,000-3.4%$542/sqft |
Source: ePlace #71236741 Report a problem | ||
| 6/29/2011 | Price change | $465,000-2.9%$562/sqft |
Source: ePlace #71236741 Report a problem | ||
| 6/7/2011 | Price change | $479,000-2%$579/sqft |
Source: ePlace #71236741 Report a problem | ||
| 5/25/2011 | Listed for sale | $489,000+6.3%$591/sqft |
Source: ePlace #71236741 Report a problem | ||
| 2/15/2007 | Sold | $460,000$556/sqft |
Source: Public Record Report a problem | ||
Public tax history
| Year | Property taxes | Tax assessment |
|---|---|---|
| 2025 | $4,577 +10.9% | $720,800 +3.4% |
| 2024 | $4,126 +1.8% | $696,900 +0.7% |
| 2023 | $4,055 +1.3% | $691,900 +2.3% |
| 2022 | $4,004 +2.9% | $676,300 +1.7% |
| 2021 | $3,891 +2.7% | $665,200 +0.9% |
| 2020 | $3,789 -15.1% | $659,000 -12.3% |
| 2019 | $4,462 +2.8% | $751,100 +8.8% |
| 2018 | $4,341 +6.4% | $690,200 +9.8% |
| 2017 | $4,081 +4.3% | $628,800 +12.4% |
| 2016 | $3,911 +1% | $559,500 +13% |
| 2015 | $3,871 +4.1% | $495,000 +11.6% |
| 2014 | $3,717 -0.2% | $443,600 +3.1% |
| 2013 | $3,726 +3.2% | $430,200 +1% |
| 2012 | $3,612 +3.9% | $425,900 |
| 2011 | $3,475 +5.7% | $425,900 |
| 2010 | $3,288 +5.1% | $425,900 +3% |
| 2009 | $3,127 +1.8% | $413,600 -0.9% |
| 2008 | $3,072 | $417,400 |
Find assessor info on the county website
Neighborhood: Mid-Cambridge
Nearby homes
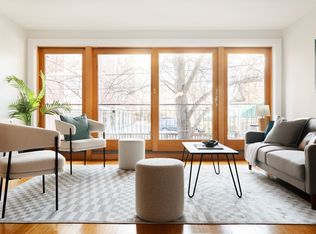
- $775,0002 bd1 ba828 sqft27 West St APT 2, Cambridge, MA 02139Sold

- $990,0002 bd1 ba832 sqft27 West St APT 3, Cambridge, MA 02139Sold
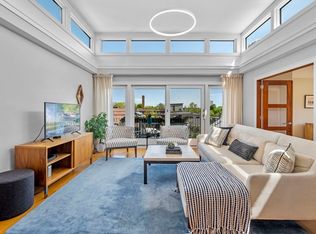
- $1,050,0002 bd1 ba832 sqft27 West St APT 8, Cambridge, MA 02139Sold
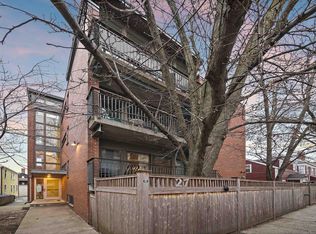
- $916,8002 bd1 ba832 sqft27 West St APT 4, Cambridge, MA 02139Off Market
- $908,7002 bd1 ba900 sqft27 West St APT 6, Cambridge, MA 02139Off Market
- $961,9002 bd1 ba900 sqft27 West St APT 7, Cambridge, MA 02139Off Market
- $966,8002 bd1 ba832 sqft27 West St APT 5, Cambridge, MA 02139Off Market
- $--2 bd1 ba-- sqft27 West St #10, Cambridge, MA 02139Off Market
Nearby schools
GreatSchools rating
- 9/10John M. Tobin Montessori SchoolGrades: PK-5Distance: 0.1 mi
- 7/10Putnam Avenue Upper SchoolGrades: 6-8Distance: 0.5 mi
- 8/10Cambridge Rindge and Latin SchoolGrades: 9-12Distance: 0.5 mi
Schools provided by the listing agent
- High: Rindge & Latin
Source: MLS PIN. This data may not be complete. We recommend contacting the local school district to confirm school assignments for this home.
Get a cash offer in 3 minutes
Find out how much your home could sell for in as little as 3 minutes with a no-obligation cash offer.
Estimated market value
$793,600
Get a cash offer in 3 minutes
Find out how much your home could sell for in as little as 3 minutes with a no-obligation cash offer.
Estimated market value
$793,600
- Massachusetts
- Middlesex County
- Cambridge
- 02139
- Mid-Cambridge
- 27 West St Apartment 1
