Welcome to this meticulously maintained home in the Westchester subdivision. Set on a level, private lot with a side-loading garage, the property features a well-kept greenspace and a walking path along the creek. Located in the highly regarded Don Roberts Elementary School district, the home boasts a 2021 kitchen remodel with granite countertops, induction cooktop, and more (wine fridge conveys). Enjoy beautiful hardwood flooring throughout the living areas with tile in the wet zones—absolutely no carpet—and plantation shutters in most downstairs windows. The spacious family room opens to a patio and features a converted gas log fireplace, while a formal living room at the front offers a perfect office/study space. Upstairs, two bedrooms share a Jack and Jill bath, and the primary bath is completely remodeled with dual granite-topped vanities, ample closet space, a huge freestanding tub, and a walk-in shower with rainhead. Additional updates include a roof replaced in 2018 and a tankless water heater installed in 2021. The playset and storage building will remain. Check out the 3D tour and available floorplan in the associated documents. SEE AGENT REMARKS
Closed
$429,900
27 Westchester Ct, Little Rock, AR 72223
3beds
2,777sqft
Single Family Residence
Built in 1988
0.34 Acres Lot
$444,800 Zestimate®
$155/sqft
$3,186 Estimated rent
Home value
$444,800
$378,000 - $525,000
$3,186/mo
Zestimate® history
Owner options
List your home for rent
$3,186/mo
Rent Zestimate®
Find your next renter with Zillow Rental Manager. Plus, with online applications, you can quickly screen prospective tenants – for free.
$3,186/mo
Rent Zestimate®
Refinance and save
$2,661/mo
Est. payment
Refinancing to a lower rate could help reduce your monthly payments and save thousands over the life of the loan.
$2,661/mo
Est. payment
Explore your selling options
Work with a Zillow partner agent
Leverage their expertise and Zillow's premium Showcase listings to get your home seen by more buyers.
Get startedList with your own agent
Get your home in front of millions of buyers by listing it on Zillow.
Learn how to do itSell it yourself
Take full control of how buyers see your home on Zillow by listing For Sale by Owner (FSBO).
List your homeWhat's special
Jack and jill bathWalk-in shower with rainheadWell-kept greenspaceHuge freestanding tubAmple closet spaceLevel private lotHardwood flooring
Zillow last checked:
Listing updated:
Listed by:
Jon Bloomberg 501-743-6075,
Crye-Leike REALTORS Cabot Branch
Bought with:
Staci Medlock, AR
LPT Realty NLR
Source: CARMLS,MLS#: 25005874
Facts & features
Interior
Bedrooms & bathrooms
- Bedrooms: 3
- Bathrooms: 3
- Full bathrooms: 2
- 1/2 bathrooms: 1
Rooms
- Room types: Formal Living Room
Dining room
- Features: Separate Dining Room, Kitchen/Dining Combo, Breakfast Bar
Heating
- Natural Gas, Zoned
Cooling
- Electric
Appliances
- Included: Double Oven, Microwave, Dishwasher, Disposal, Plumbed For Ice Maker, Induction Cooktop, Gas Water Heater, Tankless Water Heater
- Laundry: Washer Hookup, Electric Dryer Hookup, Laundry Room
Features
- Walk-In Closet(s), Ceiling Fan(s), Walk-in Shower, Granite Counters, Primary Bedroom/Main Lv, 2 Bedrooms Upper Level
- Flooring: Wood, Tile
- Doors: Insulated Doors
- Windows: Window Treatments, Insulated Windows
- Has fireplace: Yes
- Fireplace features: Gas Logs Present
Interior area
- Total structure area: 2,777
- Total interior livable area: 2,777 sqft
Property
Parking
- Total spaces: 2
- Parking features: Garage, Two Car, Garage Door Opener, Garage Faces Side
- Has garage: Yes
Features
- Levels: One and One Half
- Stories: 1.5
- Patio & porch: Patio
- Exterior features: Storage, Rain Gutters
- Fencing: Full,Wood
Lot
- Size: 0.34 Acres
- Dimensions: 120 x 125
- Features: Level, Subdivided
Details
- Parcel number: 43L0080305300
Construction
Type & style
- Home type: SingleFamily
- Architectural style: Traditional
- Property subtype: Single Family Residence
Materials
- Foundation: Crawl Space
- Roof: Shingle
Condition
- New construction: No
- Year built: 1988
Utilities & green energy
- Electric: Elec-Municipal (+Entergy)
- Gas: Gas-Natural
- Sewer: Public Sewer
- Water: Public
- Utilities for property: Natural Gas Connected, Cable Connected, Underground Utilities
Green energy
- Energy efficient items: Doors
Community & HOA
Community
- Subdivision: WESTCHESTER
HOA
- Has HOA: No
Location
- Region: Little Rock
Financial & listing details
- Price per square foot: $155/sqft
- Tax assessed value: $311,500
- Annual tax amount: $4,068
- Date on market: 2/14/2025
- Listing terms: VA Loan,FHA,Conventional,Cash
- Road surface type: Paved
Price history
| Date | Event | Price |
|---|---|---|
| 3/27/2025 | Sold | $429,900$155/sqft |
Source:  CARMLS #25005874 Report a problem CARMLS #25005874 Report a problem | ||
| 2/15/2025 | Contingent | $429,900$155/sqft |
Source: CARMLS #25005874 Report a problem | ||
| 2/14/2025 | Listed for sale | $429,900+63.1%$155/sqft |
Source: CARMLS #25005874 Report a problem | ||
| 4/17/2015 | Sold | $263,500+21.4%$95/sqft |
Source: Public Record Report a problem | ||
| 3/2/2015 | Listed for sale | $217,000+19.4%$78/sqft |
Source: Lance Levi Realty & Auction #15005718 Report a problem | ||
| 1/16/2015 | Sold | $181,771-22.7%$65/sqft |
Source: Public Record Report a problem | ||
| 4/2/2009 | Sold | $235,000+1.3%$85/sqft |
Source: Public Record Report a problem | ||
| 6/2/2004 | Sold | $232,000$84/sqft |
Source: Public Record Report a problem | ||
Public tax history
| Year | Property taxes | Tax assessment |
|---|---|---|
| 2025 | $4,238 +18.8% | $60,540 +4.2% |
| 2024 | $3,568 +2.7% | $58,120 |
| 2023 | $3,474 -6.9% | $58,120 +9.1% |
| 2022 | $3,730 +9.2% | $53,280 +10% |
| 2021 | $3,415 +0.7% | $48,440 |
| 2020 | $3,391 | $48,440 |
| 2019 | $3,391 | $48,440 |
| 2018 | $3,391 | $48,440 |
| 2017 | $3,391 | $48,440 -3.4% |
| 2016 | $3,391 -3.6% | $50,160 |
| 2015 | $3,516 +0% | $50,160 +0% |
| 2014 | $3,516 +4% | $50,157 +4% |
| 2013 | $3,381 | $48,237 -3.8% |
| 2012 | -- | $50,160 +14.4% |
| 2011 | -- | $43,857 |
| 2010 | -- | $43,857 |
| 2009 | -- | $43,857 -8.8% |
| 2008 | -- | $48,084 |
| 2007 | -- | $48,084 +10.3% |
| 2005 | -- | $43,610 |
| 2004 | -- | $43,610 +35.8% |
| 2003 | -- | $32,106 |
| 2002 | -- | $32,106 |
| 2001 | -- | $32,106 |
Find assessor info on the county website
Neighborhood: 72223
Nearby homes
- $362,9003 bd2 ba2.2k sqft29 Westchester Ct, Little Rock, AR 72223Off Market

- $447,2004 bd4 ba2.9k sqft25 Westchester Ct, Little Rock, AR 72223Off Market
- $390,800-- bd3 ba2.5k sqft24 Westchester Ct, Little Rock, AR 72223Off Market

- $411,1004 bd3 ba2.5k sqft30 Westchester Ct, Little Rock, AR 72223Off Market
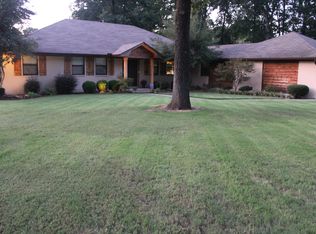
- $420,600-- bd2 ba2.6k sqft31 Westchester Ct, Little Rock, AR 72223Off Market
- $411,700-- bd3 ba2.8k sqft22 Westchester Ct, Little Rock, AR 72223Off Market
- $420,300-- bd2 ba2.6k sqft23 Westchester Ct, Little Rock, AR 72223Off Market
- $525,0004 bd2 ba3.4k sqft32 Westchester Ct, Little Rock, AR 72223Sold
Nearby schools
GreatSchools rating
- 10/10Don Roberts Elementary SchoolGrades: K-5Distance: 0.7 mi
- 8/10Pinnacle View Middle SchoolGrades: 6-8Distance: 1.3 mi
- 4/10Hall High School - West SoiGrades: 9-12Distance: 1.3 mi
Schools provided by the listing agent
- Elementary: Don Roberts
Source: CARMLS. This data may not be complete. We recommend contacting the local school district to confirm school assignments for this home.


Get pre-qualified for a loan
At Zillow Home Loans, we can pre-qualify you in as little as 5 minutes with no impact to your credit score.An equal housing lender. NMLS #10287.
Sell for more on Zillow
Get a Zillow Showcase℠ listing at no additional cost and you could sell for .
$444,800
2% more
+$8,896
With Zillow Showcase(estimated)
$453,696
- Arkansas
- Pulaski County
- Little Rock
- 72223
- 27 Westchester Ct
Nearby cities
Nearby neighborhoods
Nearby zip codes
Other Little Rock Topics
