Harmonious Blend of Serenity and Sophistication. A rare opportunity to own an exceptional Colts Neck residence with the added benefit of farm assessed land. Set on approx 10 pristine acres, this sprawling estate is optimal for the discerning buyer who desires a perfect combination of lifestyle, and tranquil comfortable living or grand entertaining. This unique property provides abundant natural beauty to be appreciated by an equestrian or simply those who seek an everyday escape in a picturesque, peaceful setting. A large resort style pool with lounging deck & Cabana complete with Kitchen, Dining Area and Full Bath are additional amenities and enhance the beauty of this special property. This impressive home features 6 spacious BDMRS, 5.5 Baths & incl. an expansive walk-out lower level... boasting Flex Space Rooms, Full Bath, Kitchen, storage & more. Whole house generator adds peace of mind. As you step into the light-filled home you will be impressed by the two-story grand Entry Foyer with sweeping staircase perfectly accentuated with a stunning Swarovski chandelier that glistens in the arched architectural window. Newly finished hardwood floors run seamlessly throughout. The heart of the home is the expansive Kitchen with large island w /room for seating, fabulous Viking Stove, numerous windows, a Breakfast Room, and a Butler's Pantry. Adjoining Dining Room for easy entertaining also features an elegant Schonbek chandelier. The 2-story Family/Great Room filled with windows flows off the Kitchen with direct access to the large Trex deck overlooking the pastoral rear landscape. A first-floor Guest Suite with Full Bath, plus an Office/Flex Space, and Large Living Room complete this level. Upper level features a beautiful Primary Suite with gas fireplace, a luxurious spa-like Primary Bathroom, plus 2 walk-in closets as well as 3 additional Bedrooms and Full Bath.
The Walk Out Lower Level includes a Guest - In-Law Apt/Suite that is fully equipped with Kitchen, Full Bath, Rec/Flex Space that opens to covered patio, and offers multiple access points to the rear of the property. This is the ultimate flexible space to enhance your lifestyle for recreation, entertainment, exercise or alternatively provide a self-sufficient private abode for your guests, relatives or caretakers. It also includes a generous amount of separate storage space.
The impressive farmland offers over 8 acres of assessed farmland including a 3-stall Barn, 3 Run-In Sheds, as well as a Potter's Shed and 2 Paddocks. Oversized circular drive with 2 entrances and 3 car garage. It is truly remarkable inside and out and provides THE BEST OF ALL WORLDS - a beautiful home and property in a phenomenal location in the heart of horse country with the best lifestyle around! You can have it ALL!
Pending
$2,150,000
27 Westgate Court, Colts Neck, NJ 07722
6beds
3,872sqft
Single Family Residence
Built in 1999
10 Acres Lot
$-- Zestimate®
$555/sqft
$-- HOA
What's special
Fabulous viking stoveBreakfast roomArched architectural windowExpansive walk-out lower levelLight-filled homeLuxurious spa-like primary bathroomNumerous windows
- 59 days
- 170
- 8
Zillow last checked:
Listing updated:
Listed by:
Lori Saybolt 732-859-9010,
Heritage House Sotheby's International Realty
Source: MoreMLS,MLS#: 22621062
Facts & features
Interior
Bedrooms & bathrooms
- Bedrooms: 6
- Bathrooms: 5
- Full bathrooms: 4
- 1/2 bathrooms: 1
Rooms
- Room types: Bonus Room
Bedroom
- Description: with closet & sliders to yard
Bathroom
- Description: 1st Fl. Full Bath
Bathroom
- Description: Powder Room
Bathroom
- Description: Full Bath
Other
- Description: with Gas FP
Basement
- Description: Unfinished w/ storage
Other
- Description: with Sink
Exercise room
- Description: with windows
Foyer
- Description: 2-Story
Great room
- Description: with Wood Stove
Other
- Description: 1st Floor BDRM
Kitchen
- Description: with separate entry to yard
Office
- Description: Flex
Rec room
- Description: to Covered Patio
Other
- Description: with egress
Heating
- Natural Gas, Baseboard, 3+ Zoned Heat
Cooling
- Central Air, 2 Zoned AC
Features
- Balcony, Center Hall, Dec Molding, Recessed Lighting
- Flooring: Concrete, Ceramic Tile, Wood
- Doors: Sliding Doors
- Windows: Palladium Window
- Basement: Ceilings - High,Finished,Full,Heated,Workshop/ Workbench,Partially Finished,Walk-Out Access
- Attic: Attic
- Number of fireplaces: 1
Interior area
- Total structure area: 3,872
- Total interior livable area: 3,872 sqft
Property
Parking
- Total spaces: 3
- Parking features: Circular Driveway, Paved, Double Wide Drive, Driveway, Off Street, Oversized, Workshop in Garage
- Attached garage spaces: 3
- Has uncovered spaces: Yes
Features
- Stories: 3
- Exterior features: Storage, Swimming, Lighting
- Has private pool: Yes
- Pool features: Cabana, Fenced, Heated, In Ground, Pool House, Vinyl
- Fencing: Fenced Area
- Waterfront features: Stream
Lot
- Size: 10 Acres
- Features: Back to Woods, Cul-De-Sac, Dead End Street, Oversized, Wooded
- Topography: Level
Details
- Parcel number: 10000220600009
- Zoning description: Residential, Single Family, Agricultural, Neighborhood
Construction
Type & style
- Home type: SingleFamily
- Architectural style: Custom,Colonial
- Property subtype: Single Family Residence
Materials
- Brick
- Roof: Timberline
Condition
- New construction: No
- Year built: 1999
Utilities & green energy
- Water: Well
Community & HOA
Community
- Subdivision: None
HOA
- Has HOA: No
Location
- Region: Colts Neck
Financial & listing details
- Price per square foot: $555/sqft
- Tax assessed value: $1,384,600
- Annual tax amount: $18,515
- Date on market: 7/10/2026
- Inclusions: Outdoor Lighting, Washer, Wood Stove, Window Treatments, Water Softener, Ceiling Fan(s), Dishwasher, Central Vacuum, Dryer, Light Fixtures, Microwave, Stove, Refrigerator, Fireplace Equipment, Garage Door Opener, Gas Cooking, Generator
- Exclusions: Mini stained-glass window above door. TBD
Estimated market value
Not available
Estimated sales range
Not available
Not available
Price history
| Date | Event | Price |
|---|---|---|
| 7/31/2026 | Pending sale | $2,150,000$555/sqft |
Source:  MoreMLS #22621062 Report a problem MoreMLS #22621062 Report a problem | ||
| 7/10/2026 | Listed for sale | $2,150,000$555/sqft |
Source: MoreMLS #22621062 Report a problem | ||
Public tax history
| Year | Property taxes | Tax assessment |
|---|---|---|
| 2017 | $14,412 +0.3% | $820,500 -1.5% |
| 2016 | $14,376 +3.3% | $832,600 +0.5% |
| 2015 | $13,918 -7.5% | $828,600 +0.4% |
| 2014 | $15,052 +3.1% | $825,000 -11.3% |
| 2013 | $14,606 | $930,300 |
Find assessor info on the county website
Monthly payment
Est. payment
Payment breakdown
Explore the cost of this home by adjusting the details. Changes won't be saved.Climate risks
Neighborhood: 07722
Nearby schools
Schools provided by the listing agent
- Elementary: Conover Road
- Middle: Cedar Drive
- High: Colts Neck
Source: MoreMLS. This data may not be complete. We recommend contacting the local school district to confirm school assignments for this home.
Similar homes
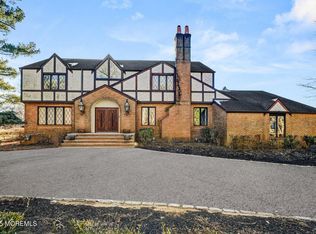
- $1,999,0005 bd3 ba3.1k sqft12 Nan Tone Court, Colts Neck, NJ 07722For Sale
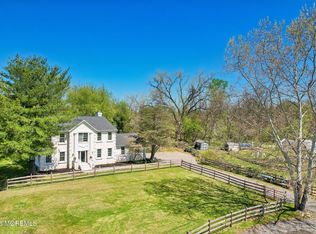
 MLS ID #22612308, Rhonda L Beck-Edwards, Berkshire Hathaway HomeServices Fox & Roach - Holmdel. MoreMLS
 - $1,799,9005 bd5 ba5.6k sqft5 Ramapo Ct, Colts Neck, NJ 07722For Sale
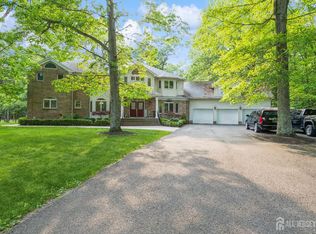
 MLS ID #2700212R, RUPINDER SODHI. All Jersey MLS
 - $1,850,0005 bd5 ba4.8k sqft1 Cherokee Court, Morganville, NJ 07751For Sale
 MLS ID #22618016, Barry Weinstein, Weichert Realtors-Holmdel. MoreMLS
 - $1,485,0005 bd5 ba4.6k sqft4 Breckenridge Ct, Freehold, NJ 07728For Sale
 MLS ID #2701437R, AMANDA MANCINI. All Jersey MLS
 - $1,699,0005 bd3 ba3.9k sqft2 S Beers Street, Holmdel, NJ 07733For SaleMLS ID #22625089, Catherine Erkal, Berkshire Hathaway HomeServices Fox & Roach - Holmdel. MoreMLS
- $1,675,0006 bd5 ba3.8k sqft7 Michael Ct, Millstone Township, NJ 08510For Sale
 MLS ID #NJMM2004866, Nancy Kowalik, LPT Realty, LLC. Bright MLS
 - $1,099,0005 bd4 ba5.2k sqft67 School Road E, Marlboro, NJ 07746For SaleMLS ID #22620162, Vincent Alu, Lighthouse Realty of NJ, LLC. MoreMLS
- $1,575,0005 bd5 ba4.7k sqft6 Courtney Court, Freehold, NJ 07728For SaleMLS ID #22626522, Richard Gribble, Space & Company. MoreMLS
- $2,499,9994 bd3 ba3.1k sqft10 Daum Road, Manalapan, NJ 07726For SaleMLS ID #22612838, Meeghan Rogers, RE/MAX Revolution. MoreMLS
- $2,150,0008 bd5 ba3.1k sqft135 Ampere Avenue, Oakhurst, NJ 07755For SaleMLS ID #22618895, Raquel Gadeloff, Cathy Ades Real Estate LLC. MoreMLS
- $2,500,0005 bd6 ba5.6k sqft5 Northwind Ct, Monroe Township, NJ 08831For SaleMLS ID #2617133R, JOHN R. WUERTZ. All Jersey MLS
- $1,099,9995 bd4 ba3.1k sqft901 Oakley Drive, Freehold, NJ 07728For SaleMLS ID #22626700, Svetlana Kim, EXP Realty. MoreMLS
- $1,475,0004 bd3 ba3k sqft2 Candlelight Drive, Holmdel, NJ 07733For SaleMLS ID #22620420, Thomas J Connors, Weichert Realtors-Holmdel. MoreMLS
- $1,090,0005 bd4 ba3.7k sqft232 Ambiance Blvd, Freehold, NJ 07728For SaleMLS ID #2618227R, SIMI KAPOOR. All Jersey MLS
- $2,150,0003 bd4 ba1.9k sqft82 Lafayette Street, Rumson, NJ 07760For SaleMLS ID #22626972, Trisha Kilgour, Heritage House Sotheby's International Realty. MoreMLS
- $1,999,9994 bd6 ba3.8k sqft1411 Winesap Drive, Manasquan, NJ 08736For SaleMLS ID #22621668, Colleen Dingley, Diane Turton, Realtors-Spring Lake. MoreMLS
- $2,450,0004 bd4 ba5k sqft10 Cranberry Harvest Court, Jackson, NJ 08527For SaleMLS ID #22625603, Alexis Fraistat, Keller Williams Realty East Monmouth. MoreMLS
- $1,375,0005 bd3 ba4k sqft45 Charleston Springs Road, Millstone, NJ 08510For SaleMLS ID #22620332, Debra Carnesi, Keller Williams Realty West Monmouth. MoreMLS
- $1,324,0005 bd4 ba3.9k sqft24 Kipling Way, Manalapan, NJ 07726For SaleMLS ID #22618741, Igor Kapelnikov, Keller Williams Realty Central Monmouth. MoreMLS
- $2,325,0004 bd4 ba3.5k sqft15 Mark Drive, Long Branch, NJ 07740For SaleMLS ID #22617544, Alex Saka, Avenue Realty NJ. MoreMLS
