Skip main navigation
Sold for $530,000
  • $530,000

    27 Westhampton Way, Lansdale, PA 19446

    2beds
    2,025sqft
    Townhouse
    Built in 2004
    1,742 Square Feet Lot
    $486,400 Zestimate®
    $262/sqft
    $2,821 Estimated rent

    Home value

    $486,400

    $462,000 - $511,000

    $2,821/mo

    Zestimate® history
    Loading
    Loading...

    Owner options

    List your home for rent

    $2,821/mo

    Rent Zestimate®

    Find your next renter with Zillow Rental Manager. Plus, with online applications, you can quickly screen prospective tenants – for free.

    Learn more

    $2,821/mo

    Rent Zestimate®

    Refinance and save

    $3,583/mo

    Est. payment

    Refinancing to a lower rate could help reduce your monthly payments and save thousands over the life of the loan.

    See today's rates

    $3,583/mo

    Est. payment

    Explore your selling options

    Work with a Zillow partner agent

    Leverage their expertise and Zillow's premium Showcase listings to get your home seen by more buyers.

    Get started

    List with your own agent

    Get your home in front of millions of buyers by listing it on Zillow.

    Learn how to do it

    Sell it yourself

    Take full control of how buyers see your home on Zillow by listing For Sale by Owner (FSBO).

    List your home

    What's special

    Private patioWelcoming ambiancePeaceful tree-lined yardAdjoining sun roomTwo spacious bedroomsFull of natural lightTraditional architectural style
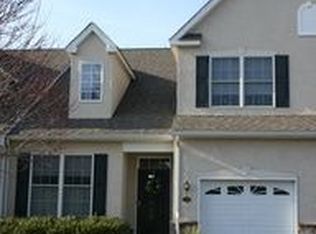
    Nestled in the serene, tree-lined community of Waterford Crossing, this charming end-of-row townhouse is designed for those seeking comfort and convenience in a vibrant 55+ community. Built in 2004, this home boasts a traditional architectural style with a warm stucco and stone exterior, inviting you to experience its excellent condition and thoughtful layout. Spanning 2,025 square feet, this home features two spacious bedrooms and two and a half bathrooms. The main level primary suite features a vaulted ceiling with beams. The 2nd bedroom and full bath are on the upper level along with a TV/sitting room and a bonus/flex room currently used as an office. The large eat-in kitchen flows into the dining and living areas providing ample space for relaxation and entertaining. The gas fireplace in the living area is a dramatic focal point and creates a welcoming ambiance, perfect for chilly evenings. The adjoining sun room features a cathedral ceiling and is full of natural light and provides access to the private patio where you can unwind while enjoying the peaceful tree-lined yard, offering a sense of tranquility and privacy. The attached two car garage features convenient access and additional storage, while the driveway accommodates extra parking for guests. With a dry, full basement ready for your personal touch, this home offers endless possibilities for hobbies or additional living space. Enjoy the ease of maintenance with an association that covers common area upkeep, lawn care, trash, and snow removal, allowing you to focus on what truly matters. Experience the joy of living in a community that prioritizes comfort and connection, making it the perfect place to call home. Embrace a lifestyle of ease and enjoyment in this extremely well maintained home!

    Zillow last checked:

    Listing updated:

    Listed by:

    Jeff Powers 215-962-0464,

    Innovate Real Estate,

    Co-Listing Agent: Carolyn Kellar Powers 610-761-1345,

    Innovate Real Estate

    Bought with:

    Michael Marchese, AB029410A

    Marchese Real Estate & Insurance

    Source: Bright MLS,MLS#: PAMC2182042MLS Logo

    Facts & features

    Interior

    Bedrooms & bathrooms
    • Bedrooms: 2
    • Bathrooms: 3
    • Full bathrooms: 2
    • 1/2 bathrooms: 1
    • Main level bathrooms: 2
    • Main level bedrooms: 1
    Basement
    • Area: 0
    Heating
    • Forced Air, Natural Gas
    Cooling
    • Central Air, Electric
    Appliances
    • Included: Gas Water Heater
    • Laundry: Main Level
    Features
    • Basement: Full,Concrete,Sump Pump
    • Number of fireplaces: 1
    • Fireplace features: Gas/Propane
    Interior area
    • Total structure area: 2,025
    • Total interior livable area: 2,025 sqft
    • Finished area above ground: 2,025
    • Finished area below ground: 0

    Property

    Parking
    • Total spaces: 4
    • Parking features: Storage, Garage Faces Front, Garage Door Opener, Inside Entrance, Attached, Driveway
    • Attached garage spaces: 2
    • Uncovered spaces: 2
    Accessibility
    • Accessibility features: None
    Features
    • Levels: Two
    • Stories: 2
    • Patio & porch: Patio
    • Pool features: None
    Lot
    • Size: 1,742 sqft
    • Features: Backs to Trees
    Details
    • Additional structures: Above Grade, Below Grade
    • Parcel number: 530008519014
    • Zoning: R-125
    • Special conditions: Standard

    Construction

    Type & style
    • Home type: Townhouse
    • Architectural style: Traditional
    • Property subtype: Townhouse
    Materials
    • Stucco, Stick Built, Stone
    • Foundation: Concrete Perimeter
    • Roof: Architectural Shingle
    Condition
    • Excellent
    • New construction: No
    • Year built: 2004

    Utilities & green energy

    • Sewer: Public Sewer
    • Water: Public

    Community & neighborhood

    Senior living
    • Senior community: Yes
    Location
    • Region: Lansdale
    • Subdivision: Waterford Crossing
    • Municipality: TOWAMENCIN TWP

    HOA & financial

    HOA
    • Has HOA: Yes
    • HOA fee: $222 monthly
    • Amenities included: Jogging Path
    • Services included: Common Area Maintenance, Maintenance Grounds, Trash, Snow Removal
    • Association name: WATERFORD CROSING COMMUNITY ASSOCIATION

    Other

    Other facts
    • Listing agreement: Exclusive Right To Sell
    • Listing terms: Cash,Conventional,VA Loan
    • Ownership: Fee Simple

    Price history

    DateEventPrice
    7/8/2026Sold$530,000+11.6%$262/sqft
    Source: Bright MLS #PAMC2182042 Report a problem
    6/8/2026Pending sale$474,900$235/sqft
    Source: Bright MLS #PAMC2182042 Report a problem
    6/4/2026Listed for sale$474,900+59%$235/sqft
    Source: Bright MLS #PAMC2182042 Report a problem
    9/27/2004Sold$298,641$147/sqft
    Source: Public Record Report a problem

    Public tax history

    YearProperty taxesTax assessment
    2025$7,826 +4.7%$187,070
    2024$7,474 $187,070
    2023$7,474 +9.7%$187,070
    2022$6,811 +5.2%$187,070
    2021$6,473 +2.5%$187,070
    2020$6,314 +1.8%$187,070
    2019$6,204 +2.6%$187,070
    2018$6,047 +2.8%$187,070
    2017$5,884 +1.8%$187,070
    2016$5,778 +2.5%$187,070
    2015$5,639 +1.6%$187,070
    2014$5,549 +1.3%$187,070
    2013$5,478 +1.3%$187,070
    2012$5,409 +1.6%$187,070
    2011$5,323 +8%$187,070
    2010$4,928 +3.1%$187,070
    2009$4,778 +3.5%$187,070
    2008$4,616 +2.1%--
    2007$4,523 +2.9%--
    2006$4,397 +2.4%--
    2005$4,294 +2068.7%--
    2004$198 -55.2%--
    2003$442 +7%--
    2002$413 +9%--
    2000$379 -1%--
    1999$383 --

    Find assessor info on the county website

    Neighborhood: 19446

    Nearby schools

    GreatSchools rating
    Schools provided by the listing agent
    • District: North Penn

    Source: Bright MLS. This data may not be complete. We recommend contacting the local school district to confirm school assignments for this home.

    Get a cash offer in 3 minutes
    Find out how much your home could sell for in as little as 3 minutes with a no-obligation cash offer.
    Estimated market value
    $486,400
    Get a cash offer in 3 minutes
    Find out how much your home could sell for in as little as 3 minutes with a no-obligation cash offer.
    Estimated market value
    $486,400