Skip main navigation
For sale
  • Price cut: $3K (7/6)
    $246,900

    27 Westover Ave, Lugoff, SC 29078

    2beds
    1,477sqft
    : 
    Loading
    Get pre-qualified
    Single Family Residence
    Built in 1995
    0.35 Acres Lot
    $245,400 Zestimate®
    $167/sqft
    $-- HOA

    What's special

    At home officeNew carpet in bedroomsNew quartz countertopsLaundry room
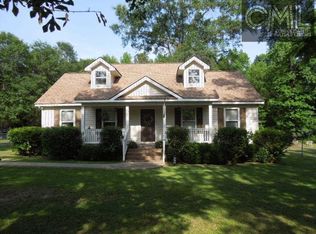
    Disclaimer: CMLS has not reviewed and, therefore, does not endorse vendors who may appear in listings. 1 story brick home with 2 main suites & multiple extra spaces. Approximately 1477 sq ft. Updated open living area with great room/dining combo creating open and inviting layout for everyday living or entertaining. Kitchen has all new appliances & new quartz countertops. Enjoy additional living space in the sunroom perfect for relaxing or year round enjoyment. Step outside to the screened porch and deck, providing options for outdoor dining, morning coffee, or hosting guests. Both main suites feature privacy with walk in closets and private baths. Additional rooms include laundry room and at home office. Interior updates include LVP flooring in main living area and new carpet in bedrooms. New Heating & Air unit, new hot water heater and new garage door opener. Attached single car garage provides secure parking and storage. Easy access to I20 and Fort Jackson.
    61 days
    |
    610
    |
    55
    |

    Zillow last checked:

    Listing updated:

    Listed by:

    Pete Stokes,

    Stokes Realty

    Source: Consolidated MLS,MLS#: 633652MLS Logo

    Loading...

      Facts & features

      Interior

      Bedrooms & bathrooms
      • Bedrooms: 2
      • Bathrooms: 2
      • Full bathrooms: 2
      • Main level bathrooms: 2
      Rooms
      • Room types: Office
      Primary bedroom
      • Features: Bath-Private, Walk-In Closet(s), Tub-Shower, Ceiling Fan(s)
      • Level: Main
      Bedroom 2
      • Features: Bath-Shared, Walk-In Closet(s), Tub-Shower, Ceiling Fan(s)
      • Level: Main
      Kitchen
      • Features: Galley, Pantry, Cabinets-Painted, Counter Tops-Quartz
      • Level: Main
      Living room
      • Features: Ceiling Fan, Recessed Lights
      • Level: Main
      Heating
      • Central, Gas 1st Lvl, Gas Pac
      Cooling
      • Central Air, Gas Pac
      Appliances
      • Included: Free-Standing Range, Gas Range, Dishwasher, Disposal, Refrigerator, Microwave Above Stove, Gas Water Heater
      • Laundry: Laundry Closet, Electric, Heated Space, Main Level
      Features
      • Ceiling Fan(s), Built-in Features
      • Flooring: Luxury Vinyl, Carpet, Tile, Vinyl
      • Doors: Storm Door(s)
      • Windows: Thermopane
      • Basement: Crawl Space
      • Attic: Storage,Pull Down Stairs
      • Has fireplace: No
      Interior area
      • Total structure area: 1,477
      • Total interior livable area: 1,477 sqft

      Property

      Parking
      • Total spaces: 1
      • Parking features: Garage - Attached
      • Attached garage spaces: 1
      Features
      • Stories: 1
      • Patio & porch: Deck
      • Exterior features: Gutters - Full
      • Fencing: Rear Only Wood
      Lot
      • Size: 0.35 Acres
      • Dimensions: 100 x 149 x 100 x 150
      Details
      • Additional structures: Shed(s)
      • Parcel number: 2961500038

      Construction

      Type & style
      • Home type: SingleFamily
      • Architectural style: Traditional
      • Property subtype: Single Family Residence
      Materials
      • Brick-All Sides-AbvFound
      Condition
      • New construction: No
      • Year built: 1995

      Utilities & green energy

      • Sewer: Septic Tank
      • Water: Public, Well
      • Utilities for property: Cable Connected, Electricity Connected

      Community & HOA

      Community
      • Security: Smoke Detector(s)
      • Subdivision: NONE
      HOA
      • Has HOA: No
      Location
      • Region: Lugoff

      Financial & listing details

      • Price per square foot: $167/sqft
      • Tax assessed value: $162,900
      • Annual tax amount: $1,105
      • Date on market: 5/8/2026
      • Listing agreement: Exclusive Right To Sell
      • Road surface type: Gravel, Paved

        Estimated market value

        $245,400

        $233,000 - $258,000

        $1,495/mo

        Price history

        DateEventPrice
        7/6/2026Price change$246,900-1.2%$167/sqft
        Source: Consolidated MLS #633652 Report a problem
        6/10/2026Price change$249,900-2%$169/sqft
        Source: Consolidated MLS #633652 Report a problem
        5/17/2026Price change$254,900-1.9%$173/sqft
        Source: Consolidated MLS #633652 Report a problem
        5/8/2026Listed for sale$259,900+46.8%$176/sqft
        Source: Consolidated MLS #633652 Report a problem
        4/15/2026Sold$177,000+9.3%$120/sqft
        Source: Public Record Report a problem
        12/7/2020Sold$162,000+1.9%$110/sqft
        Source: Public Record Report a problem
        10/9/2020Price change$159,000-3.6%$108/sqft
        Source: Coldwell Banker Residential Brokerage #503176 Report a problem
        9/25/2020Listed for sale$165,000+27.9%$112/sqft
        Source: Coldwell Banker Residential Brokerage #503176 Report a problem
        11/17/2017Sold$129,000-3.7%$87/sqft
        Source: Public Record Report a problem
        8/25/2017Listed for sale$133,900-10.1%$91/sqft
        Source: Real Estate Professionals, LLC #431439 Report a problem
        11/14/2016Listing removed$148,900$101/sqft
        Source: Home Advantage Realty #408624 Report a problem
        11/8/2016Price change$148,900-0.7%$101/sqft
        Source: Home Advantage Realty #408624 Report a problem
        9/5/2016Listed for sale$149,900+36.3%$101/sqft
        Source: Home Advantage Realty #408624 Report a problem
        6/7/2006Sold$110,000$74/sqft
        Source: Public Record Report a problem

        Public tax history

        YearProperty taxesTax assessment
        2024$1,105 -0.5%$162,900
        2023$1,111 +3.6%$162,900
        2022$1,073 +8.1%$162,900 +11.7%
        2021$993 +11.7%$145,900
        2020$889 -2.9%$145,900 +14.4%
        2019$916 -64.9%$127,500
        2018$2,605 $127,500 +8.8%
        2017-- $117,200
        2016$598 $117,200
        2015$598 $117,200 +2400%
        2014$598 $4,688
        2013-- $4,688 0%
        2011-- $4,690 +7.8%
        2010-- $4,350
        2009-- $4,350
        2008$604 +22.5%$4,350
        2007$493 -18.1%$4,350
        2006$602 $4,350 +12.5%
        2005-- $3,865
        2004-- $3,865
        2003-- $3,865
        2002-- $3,865
        2001-- $3,865 +25.1%
        2000-- $3,090

        Find assessor info on the county website

        Monthly payment

        Est. payment

        Payment breakdown

        Explore the cost of this home by adjusting the details. Changes won't be saved.
        All calculations are estimates and provided by Zillow, Inc. for informational purposes only. Actual amounts may vary.
        HOA fees may include property taxes on listings classified as Co-Ops. Contact the listing agent and/or owner for fee details.
        Mortgage interest rates are dependent on a number of factors, including credit score, down payment, and repayment length. Interest rate data provided by Zillow Group Marketplace, Inc. as of 1/1/1970 from various mortgage lenders with which we have lead or other similar arrangements; the Estimated Payment is an average of those rates.
        See how much you could borrow to make a competitive offer.

        Climate risks

        Neighborhood: 29078

        Getting around

        24 / 100
        Car-Dependent
        33 / 100
        Somewhat Bikeable

        Nearby schools

        GreatSchools rating
        Schools provided by the listing agent
        • Elementary: Lugoff
        • Middle: Lugoff-Elgin
        • High: Lugoff-Elgin
        • District: Kershaw County

        Source: Consolidated MLS. This data may not be complete. We recommend contacting the local school district to confirm school assignments for this home.

        A local agent can set up tours, give advice and negotiate with sellers.

        Browse local experts

        Similar homes

        Skip to the end of the carouselSkip to the beginning of the carousel