Experience the best of waterfront living on a protected canal with a private dock. Quick access to the Banana River and navigable waters within minutes. Perfect for boating, fishing, paddleboarding, and kayaking, this home is also just a short walk or bike ride to the beach, restaurants, coffee shops, shopping, and everyday conveniences. Designed for easy coastal living, the property features tropical landscaping, extensive pavers, and a circular driveway. Inside, abundant natural light fills the home, creating a bright and inviting atmosphere with beautiful sunset views. The spacious primary suite includes a dedicated sitting area, while the air-conditioned Florida room offers additional yr-round living space ideal for relaxing or entertaining. Recent updates include remodeled bathrooms, a refinished pool deck, electric roll-down hurricane shutters, solar panels, and a whole-home HVAC air purification system. Roof replaced in 2017. New pool motor and auto-filler install.
Sold for $1,025,000
Zestimate®
$1,025,000
27 Westview Ln, Cocoa Beach, FL 32931
4beds
2,323sqft
Single Family Residence
Built in 1968
9,583 Square Feet Lot
$1,025,000 Zestimate®
$441/sqft
$4,439 Estimated rent
Home value
$1,025,000
$953,000 - $1.11M
$4,439/mo
Zestimate® history
Owner options
List your home for rent
$4,439/mo
Rent Zestimate®
Find your next renter with Zillow Rental Manager. Plus, with online applications, you can quickly screen prospective tenants – for free.
$4,439/mo
Rent Zestimate®
Refinance and save
$7,159/mo
Est. payment
Refinancing to a lower rate could help reduce your monthly payments and save thousands over the life of the loan.
$7,159/mo
Est. payment
Explore your selling options
Work with a Zillow partner agent
Leverage their expertise and Zillow's premium Showcase listings to get your home seen by more buyers.
Get startedList with your own agent
Get your home in front of millions of buyers by listing it on Zillow.
Learn how to do itSell it yourself
Take full control of how buyers see your home on Zillow by listing For Sale by Owner (FSBO).
List your homeWhat's special
Private dockRefinished pool deckExtensive paversRemodeled bathroomsBright and inviting atmosphereSpacious primary suiteAir-conditioned florida room
Zillow last checked:
Listing updated:
Listed by:
Phelyna Ngu 845-802-3664,
One Sotheby's International
Bought with:
Samantha Wilcox Lewis, 3545851
Coastal Life Properties LLC
Source: Space Coast AOR,MLS#: 1079783
Facts & features
Interior
Bedrooms & bathrooms
- Bedrooms: 4
- Bathrooms: 3
- Full bathrooms: 3
Bedroom 2
- Level: Main
- Area: 190.38
- Dimensions: 16.70 x 11.40
Bedroom 3
- Level: Main
- Area: 133.1
- Dimensions: 12.10 x 11.00
Bedroom 4
- Level: Main
- Area: 187.04
- Dimensions: 16.70 x 11.20
Primary bathroom
- Level: Main
- Area: 339.57
- Dimensions: 23.10 x 14.70
Dining room
- Level: Main
- Area: 227.84
- Dimensions: 17.80 x 12.80
Family room
- Level: Main
- Area: 192.39
- Dimensions: 15.90 x 12.10
Florida room
- Level: Main
- Area: 372.78
- Dimensions: 34.20 x 10.90
Kitchen
- Level: Main
- Area: 110.4
- Dimensions: 12.00 x 9.20
Laundry
- Level: Main
- Area: 80.6
- Dimensions: 13.00 x 6.20
Living room
- Level: Main
- Area: 381.42
- Dimensions: 23.40 x 16.30
Other
- Description: GARAGE
- Level: Main
- Area: 496.67
- Dimensions: 20.60 x 24.11
Heating
- Central
Cooling
- Central Air, Electric
Appliances
- Included: Dishwasher, Disposal, Dryer, Electric Cooktop, Electric Oven, Electric Range, Electric Water Heater, Microwave, Refrigerator, Washer, Wine Cooler
Features
- Built-in Features, Ceiling Fan(s), Open Floorplan, Pantry, Primary Downstairs, Split Bedrooms, Walk-In Closet(s)
- Flooring: Carpet, Laminate, Tile
- Has fireplace: No
Interior area
- Total interior livable area: 2,323 sqft
Property
Parking
- Total spaces: 2
- Parking features: Attached, Circular Driveway
- Attached garage spaces: 2
Features
- Levels: One
- Stories: 1
- Patio & porch: Covered, Deck, Glass Enclosed
- Exterior features: Dock, Boat Lift, Boat Ramp - Private, Storm Shutters
- Has private pool: Yes
- Pool features: In Ground
- Fencing: Fenced,Vinyl
- Has view: Yes
- View description: Canal, Pool, Water
- Has water view: Yes
- Water view: Canal,Water
- Waterfront features: Canal Front, Navigable Water, Seawall
- Body of water: Canal Navigational to Banana River
Lot
- Size: 9,583 Square Feet
- Features: Other
Details
- Additional structures: Shed(s)
- Additional parcels included: 2518894
- Parcel number: 2537151000000.00028.00
- Special conditions: Standard
Construction
Type & style
- Home type: SingleFamily
- Property subtype: Single Family Residence
Materials
- Block
- Roof: Shingle
Condition
- New construction: No
- Year built: 1968
Utilities & green energy
- Sewer: Public Sewer
- Water: Public
- Utilities for property: Cable Available, Electricity Connected, Water Available
Community & HOA
Community
- Security: Security System Owned
- Subdivision: Surfside Unit 2
HOA
- Has HOA: No
Location
- Region: Cocoa Beach
Financial & listing details
- Price per square foot: $441/sqft
- Annual tax amount: $4,570
- Date on market: 6/11/2026
- Listing terms: Cash,Conventional,FHA,VA Loan
- Road surface type: Paved
Price history
| Date | Event | Price |
|---|---|---|
| 9/21/2026 | Pending sale | $1,150,000+12.2%$495/sqft |
Source: Space Coast AOR #1079783 Report a problem | ||
| 9/15/2026 | Sold | $1,025,000-10.9%$441/sqft |
Source: Space Coast AOR #1079783 Report a problem | ||
| 8/18/2026 | Contingent | $1,150,000$495/sqft |
Source: Space Coast AOR #1079783 Report a problem | ||
| 8/18/2026 | Listed for sale | $1,150,000$495/sqft |
Source: Space Coast AOR #1079783 Report a problem | ||
| 8/17/2026 | Pending sale | $1,150,000$495/sqft |
Source: Space Coast AOR #1079783 Report a problem | ||
| 6/11/2026 | Listed for sale | $1,150,000$495/sqft |
Source: Space Coast AOR #1079783 Report a problem | ||
Public tax history
Tax history is unavailable.
Neighborhood: 32931
Nearby homes
- $1,025,0004 bd3 ba2.3k sqft27 W View Ln, Cocoa Beach, FL 32931Sold
- $838,3004 bd-- ba1.7k sqft23 W View Ln, Cocoa Beach, FL 32931Off Market
- $895,8003 bd2 ba2k sqft31 Westview Ln, Cocoa Beach, FL 32931Off Market
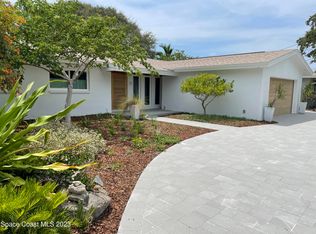
- $1,218,4004 bd2 ba1.9k sqft31 W View Ln, Cocoa Beach, FL 32931Off Market
- $800,8002 bd2 ba2k sqft19 W View Ln, Cocoa Beach, FL 32931Off Market
- $904,4004 bd2 ba2.1k sqft35 W View Ln, Cocoa Beach, FL 32931Off Market
- $903,3003 bd2 ba1.7k sqft26 Westview Ln, Cocoa Beach, FL 32931Off Market
- $1,100,0004 bd3 ba2.4k sqft30 W View Ln, Cocoa Beach, FL 32931Sold
Nearby schools
GreatSchools rating
- 9/10Theodore Roosevelt Elementary SchoolGrades: PK-6Distance: 0.8 mi
- 7/10Cocoa Beach Junior/Senior High SchoolGrades: 7-12Distance: 0.9 mi
Schools provided by the listing agent
- Elementary: Roosevelt
- Middle: Cocoa Beach
- High: Cocoa Beach
Source: Space Coast AOR. This data may not be complete. We recommend contacting the local school district to confirm school assignments for this home.
Get a cash offer in 3 minutes
Find out how much your home could sell for in as little as 3 minutes with a no-obligation cash offer.
Estimated market value
$1,025,000
Get a cash offer in 3 minutes
Find out how much your home could sell for in as little as 3 minutes with a no-obligation cash offer.
Estimated market value
$1,025,000
- Florida
- Brevard County
- Cocoa Beach
- 32931
- 27 Westview Ln
