Don't miss this unique craftsman-style gem built by the son of a German ship builder. Situated on 1.5 acres of park-like grounds in the Hamlet of Jamesport, this property must be seen to be believed. White Birch Court is a private road located across the street from the historic Jedediah Hawkins House and only a couple hundred yards from Jamesport shops, restaurants, and coffee! Biking to magnificent South Jamesport Beach is also a possibility. This home boasts beautiful wood finishes and interior doors and Andersen windows. The roof, skylights, gutters, gutter guards, and exterior doors were all redone in 2022. Excellent systems include propane heat, Navien hot water, CAC and additional mini-splits. An automatic Generac generator provides seamless electricity during outages. Car or workshop enthusiasts must see the additional 2-car detached garage with walk-up storage space!! The outdoor living/entertaining area includes a composite wood deck with plenty of space for family and friends to dine and relax outdoors while overlooking gardens and a peaceful waterfall. Includes an electric-powered awning, hot tub, and propane-lit fire table... all in excellent condition. There is too much to list..., Additional information: Appearance:Beautiful
Sold for $849,000
$849,000
27 White Birch Court, Jamesport, NY 11947
4beds
1,700sqft
Single Family Residence, Residential
Built in 1992
1.5 Acres Lot
$919,000 Zestimate®
$499/sqft
$5,847 Estimated rent
Home value
$919,000
$818,000 - $1.03M
$5,847/mo
Zestimate® history
Owner options
List your home for rent
$5,847/mo
Rent Zestimate®
Find your next renter with Zillow Rental Manager. Plus, with online applications, you can quickly screen prospective tenants – for free.
$5,847/mo
Rent Zestimate®
Refinance and save
$5,843/mo
Est. payment
Refinancing to a lower rate could help reduce your monthly payments and save thousands over the life of the loan.
$5,843/mo
Est. payment
Explore your selling options
Work with a Zillow partner agent
Leverage their expertise and Zillow's premium Showcase listings to get your home seen by more buyers.
Get startedList with your own agent
Get your home in front of millions of buyers by listing it on Zillow.
Learn how to do itSell it yourself
Take full control of how buyers see your home on Zillow by listing For Sale by Owner (FSBO).
List your homeWhat's special
Zillow last checked:
Listing updated:
Listed by:
Melora Lane CBR RENE 631-974-7814,
Howard Hanna Coach 631-751-0303
Bought with:
Carol A. Szynaka, 10301211964
Daniel Gale Sothebys Intl Rlty
Source: OneKey® MLS as distributed by MLS GRID,MLS#: L3565005
Facts & features
Interior
Bedrooms & bathrooms
- Bedrooms: 4
- Bathrooms: 2
- Full bathrooms: 2
Bedroom 1
- Description: Primary bedroom with 2 closets (1 walk-in)
- Level: First
Bathroom 1
- Description: Full, with shower and higher end cabinetry. Quality workmanship.
- Level: First
Other
- Description: 3 Bedrooms (one with vaulted ceiling that could also be used as a primary bedroom), and full bath with tub
- Level: Second
Other
- Description: Perfect for finishing if additional living space is needed. Very high ceilings and Bilco doors for easy access to outside.
- Level: Basement
Kitchen
- Description: Granite countertops and backsplash, window and slider overlooking park-like back yard
- Level: First
Laundry
- Description: Designated laundry space with Bosch appliances and door directly out to deck/hot tub.
- Level: First
Living room
- Description: Cathedral ceiling, stone fireplace, lovely space to entertain
- Level: First
Heating
- Forced Air, Propane
Cooling
- Central Air, Ductless
Appliances
- Included: Tankless Water Heater
Features
- Cathedral Ceiling(s), Eat-in Kitchen, Granite Counters, Master Downstairs, Low Flow Plumbing Fixtures, Smart Thermostat
- Windows: Double Pane Windows
- Basement: Bilco Door(s),See Remarks,Full,Unfinished
- Attic: None
- Number of fireplaces: 1
Interior area
- Total structure area: 1,700
- Total interior livable area: 1,700 sqft
Property
Parking
- Parking features: Attached, Detached, Private
Features
- Levels: Three Or More
- Patio & porch: Deck
- Exterior features: Awning(s)
- Has spa: Yes
- Fencing: Partial
- Has view: Yes
- View description: Panoramic
Lot
- Size: 1.5 Acres
- Dimensions: 1.5
- Features: Cul-De-Sac, Near Public Transit, Near Shops
Details
- Parcel number: 0600068000400055006
Construction
Type & style
- Home type: SingleFamily
- Architectural style: Craftsman
- Property subtype: Single Family Residence, Residential
Materials
- Cedar
Condition
- Year built: 1992
Utilities & green energy
- Electric: Generator
- Sewer: Cesspool
- Water: Public
Community & HOA
HOA
- Has HOA: No
- Amenities included: Park
Location
- Region: Riverhead
Financial & listing details
- Price per square foot: $499/sqft
- Tax assessed value: $675,245
- Annual tax amount: $11,167
- Date on market: 11/21/2024
- Listing agreement: Exclusive Right To Lease
Price history
| Date | Event | Price |
|---|---|---|
| 1/3/2025 | Sold | $849,000$499/sqft |
Source: Public Record Report a problem | ||
| 10/15/2024 | Sold | $849,000$499/sqft |
Source:  OneKey® MLS as distributed by MLS GRID #L3565005 Report a problem OneKey® MLS as distributed by MLS GRID #L3565005 Report a problem | ||
| 8/6/2024 | Pending sale | $849,000$499/sqft |
Source: OneKey® MLS as distributed by MLS GRID #3565005 Report a problem | ||
| 8/3/2024 | Listing removed | -- |
Source: OneKey® MLS as distributed by MLS GRID #3565005 Report a problem | ||
| 7/11/2024 | Listed for sale | $849,000+374.3%$499/sqft |
Source: OneKey® MLS as distributed by MLS GRID #3565005 Report a problem | ||
| 7/18/1994 | Sold | $179,000$105/sqft |
Source: Public Record Report a problem | ||
Public tax history
| Year | Property taxes | Tax assessment |
|---|---|---|
| 2025 | -- | $55,100 +0.9% |
| 2024 | -- | $54,600 |
| 2023 | -- | $54,600 +7.9% |
| 2022 | -- | $50,600 |
| 2021 | -- | $50,600 |
| 2020 | -- | $50,600 |
| 2019 | -- | $50,600 |
| 2018 | -- | $50,600 |
| 2017 | $8,988 | $50,600 |
| 2016 | -- | $50,600 |
| 2015 | -- | $50,600 |
| 2014 | -- | $50,600 |
| 2013 | -- | $50,600 |
| 2012 | -- | $50,600 |
| 2011 | -- | $50,600 |
| 2007 | $7,031 +18.2% | $50,600 |
| 2005 | $5,949 +5% | $50,600 |
| 2004 | $5,666 +9% | $50,600 |
| 2003 | $5,198 +5.3% | $50,600 |
| 2002 | $4,937 | $50,600 |
| 2001 | -- | $50,600 |
| 2000 | $5,129 | $50,600 |
Find assessor info on the county website
Neighborhood: Jamesport
Nearby homes
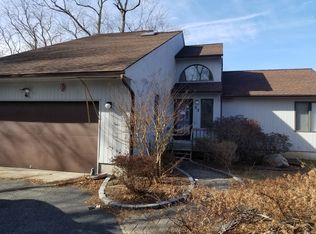
- $895,5003 bd2 ba1.8k sqft33 White Birch Ct, Riverhead, NY 11901Off Market
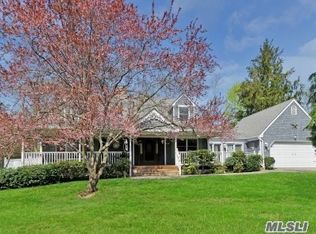
- $1,016,3004 bd2 ba2k sqft9 White Birch Ct, Riverhead, NY 11901Off Market
- $621,5003 bd1 ba902 sqft32 Circle Dr, Riverhead, NY 11901Off Market
- $710,4002 bd1 ba1.3k sqft28 Circle Dr, Riverhead, NY 11901Off Market

- $732,5003 bd1 ba1.3k sqft36 Circle Dr, Riverhead, NY 11901Off Market
- $735,2003 bd2 ba1.2k sqft40 Circle Dr, Riverhead, NY 11901Off Market
- $1,582,9004 bd3 ba2.9k sqft425 S Jamesport Ave, Riverhead, NY 11901Off Market
- $801,5003 bd2 ba1.6k sqft409 S Jamesport Ave, Riverhead, NY 11901Off Market
Nearby schools
GreatSchools rating
- 3/10Aquebogue Elementary SchoolGrades: PK-5Distance: 2.3 mi
- 3/10Riverhead Middle SchoolGrades: 6-8Distance: 5 mi
- 3/10Riverhead Senior High SchoolGrades: 9-12Distance: 5 mi
Schools provided by the listing agent
- Elementary: Aquebogue Elementary School
- Middle: Riverhead Middle School
- High: Riverhead Senior High School
Source: OneKey® MLS as distributed by MLS GRID. This data may not be complete. We recommend contacting the local school district to confirm school assignments for this home.
Get a cash offer in 3 minutes
Find out how much your home could sell for in as little as 3 minutes with a no-obligation cash offer.
Estimated market value
$919,000
Get a cash offer in 3 minutes
Find out how much your home could sell for in as little as 3 minutes with a no-obligation cash offer.
Estimated market value
$919,000
- New York
- Suffolk County
- Riverhead
- 11901
- Jamesport
- 27 White Birch Court
Nearby cities
Nearby neighborhoods
Nearby zip codes
Other Riverhead Topics
