Welcome to luxury in Beverly Cove’s prestigious Manor Homes neighborhood. This custom 4BD/4BA residence showcases refined finishes and seamless indoor-outdoor elegance. Enter through a mahogany door into a grand foyer flanked by formal dining, powder room, and a flexible bedroom/den. The sun-filled family room with stone fireplace & wall of windows/custom sliders opens to your private vista. Entertain with ease in the chef’s kitchen featuring granite counters, an expansive island, antique stone fireplace & built-in plush banquette. The first-floor primary suite stuns with cathedral ceilings, spa-like bath, and a large custom walk-in closet. Upstairs offers two spacious ensuite bedrooms with custom closets and cozy wool carpets. Enjoy mahogany porches, stone accents, bluestone patios, lush landscaping, and a custom 3-season screen porch. Extras include spacious studio/rec room, custom window treatments, central vac & a 188-bottle wine rack—minutes to beaches, schools, rail, and routes!
Sold for $1,895,000
$1,895,000
27 Whitehall Cir, Beverly, MA 01915
4beds
3,856sqft
Single Family Residence
Built in 2014
1.36 Acres Lot
$1,867,400 Zestimate®
$491/sqft
$-- Estimated rent
Home value
$1,867,400
$1.74M - $1.98M
Not available
Zestimate® history
Owner options
List your home for rent
Find your next renter with Zillow Rental Manager. Plus, with online applications, you can quickly screen prospective tenants – for free.
Refinance and save
$9,909/mo
Est. payment
Refinancing to a lower rate could help reduce your monthly payments and save thousands over the life of the loan.
$9,909/mo
Est. payment
Explore your selling options
Work with a Zillow partner agent
Leverage their expertise and Zillow's premium Showcase listings to get your home seen by more buyers.
Get startedList with your own agent
Get your home in front of millions of buyers by listing it on Zillow.
Learn how to do itSell it yourself
Take full control of how buyers see your home on Zillow by listing For Sale by Owner (FSBO).
List your homeWhat's special
Stone fireplaceAntique stone fireplaceCentral vacExpansive islandPrivate vistaSpa-like bathMahogany porches
Zillow last checked:
Listing updated:
Listed by:
Jackie Potdevin 781-879-2292,
William Raveis R.E. & Home Services 781-861-9600
Bought with:
Sheri Ayers Trocchi
J. Barrett & Company
Source: MLS PIN,MLS#: 73403947
Facts & features
Interior
Bedrooms & bathrooms
- Bedrooms: 4
- Bathrooms: 4
- Full bathrooms: 3
- 1/2 bathrooms: 1
- Main level bathrooms: 1
Primary bedroom
- Features: Bathroom - Full, Bathroom - Double Vanity/Sink, Cathedral Ceiling(s), Walk-In Closet(s), Flooring - Hardwood
- Level: First
- Area: 368
- Dimensions: 23 x 16
Bedroom 2
- Features: Bathroom - Full, Walk-In Closet(s), Flooring - Stone/Ceramic Tile, Flooring - Wall to Wall Carpet
- Level: Second
- Area: 338
- Dimensions: 26 x 13
Bedroom 3
- Features: Bathroom - Full, Fireplace, Walk-In Closet(s), Flooring - Wall to Wall Carpet
- Level: Second
- Area: 289
- Dimensions: 17 x 17
Bedroom 4
- Features: Flooring - Hardwood
- Level: First
- Area: 144
- Dimensions: 12 x 12
Primary bathroom
- Features: Yes
Bathroom 1
- Features: Bathroom - Full, Bathroom - Double Vanity/Sink, Bathroom - Tiled With Tub & Shower, Countertops - Stone/Granite/Solid, Double Vanity, Soaking Tub
- Level: Main,First
- Area: 170
- Dimensions: 17 x 10
Bathroom 2
- Features: Bathroom - Full, Bathroom - Tiled With Tub & Shower, Countertops - Stone/Granite/Solid
- Level: Second
- Area: 63
- Dimensions: 9 x 7
Bathroom 3
- Features: Bathroom - Full, Bathroom - Tiled With Shower Stall, Countertops - Stone/Granite/Solid
- Level: Second
- Area: 42
- Dimensions: 7 x 6
Dining room
- Level: First
- Area: 210
- Dimensions: 15 x 14
Kitchen
- Features: Closet/Cabinets - Custom Built, Flooring - Hardwood, Pantry, Kitchen Island, Breakfast Bar / Nook, Gas Stove, Window Seat
- Level: First
- Area: 325
- Dimensions: 25 x 13
Living room
- Features: Flooring - Hardwood, Exterior Access, Open Floorplan, Slider
- Level: First
- Area: 357
- Dimensions: 21 x 17
Office
- Features: Flooring - Hardwood
- Level: Second
- Area: 105
- Dimensions: 15 x 7
Heating
- Forced Air, Heat Pump, Natural Gas
Cooling
- Central Air, Heat Pump
Appliances
- Included: Gas Water Heater, Water Heater, Range, Dishwasher, Disposal, Microwave, Refrigerator, Freezer, Washer, Dryer, Vacuum System, Range Hood
- Laundry: Flooring - Stone/Ceramic Tile, Pantry, Stone/Granite/Solid Countertops, Dryer Hookup - Dual, First Floor
Features
- Bathroom - Half, Closet/Cabinets - Custom Built, Bathroom, Office, Bonus Room, Mud Room, Central Vacuum, Wired for Sound
- Flooring: Tile, Carpet, Hardwood, Flooring - Hardwood, Flooring - Stone/Ceramic Tile
- Doors: French Doors
- Windows: Insulated Windows
- Basement: Full,Interior Entry,Bulkhead,Concrete,Unfinished
- Number of fireplaces: 3
- Fireplace features: Kitchen, Living Room
Interior area
- Total structure area: 3,856
- Total interior livable area: 3,856 sqft
- Finished area above ground: 3,856
Property
Parking
- Total spaces: 6
- Parking features: Attached, Garage Door Opener, Garage Faces Side, Paved Drive, Off Street, Paved
- Attached garage spaces: 2
- Uncovered spaces: 4
Features
- Patio & porch: Porch, Screened, Patio, Covered
- Exterior features: Porch, Porch - Screened, Patio, Covered Patio/Deck, Rain Gutters, Professional Landscaping, Sprinkler System, Garden
- Waterfront features: Stream, Ocean, Walk to, 3/10 to 1/2 Mile To Beach, Beach Ownership(Public)
Lot
- Size: 1.36 Acres
- Features: Easements, Level, Steep Slope
Details
- Parcel number: BEVEM0023B019EL
- Zoning: R22
Construction
Type & style
- Home type: SingleFamily
- Architectural style: Contemporary,Craftsman
- Property subtype: Single Family Residence
Materials
- Frame
- Foundation: Concrete Perimeter
- Roof: Shingle
Condition
- Year built: 2014
Utilities & green energy
- Electric: Circuit Breakers, 200+ Amp Service
- Sewer: Public Sewer
- Water: Public
- Utilities for property: for Gas Range
Green energy
- Energy efficient items: Thermostat
Community & HOA
Community
- Features: Public Transportation, Shopping, Walk/Jog Trails, Conservation Area, Highway Access, Marina, Public School, T-Station, University
- Subdivision: Manor Homes at Whitehall
HOA
- Has HOA: Yes
- HOA fee: $350 quarterly
Location
- Region: Beverly
Financial & listing details
- Price per square foot: $491/sqft
- Tax assessed value: $1,300,700
- Annual tax amount: $14,295
- Date on market: 12/20/2025
- Listing terms: Contract
- Road surface type: Paved
Price history
| Date | Event | Price |
|---|---|---|
| 9/30/2025 | Sold | $1,895,000-2.8%$491/sqft |
Source: MLS PIN #73403947 Report a problem | ||
| 8/6/2025 | Contingent | $1,950,000$506/sqft |
Source: MLS PIN #73403947 Report a problem | ||
| 7/14/2025 | Listed for sale | $1,950,000+491.1%$506/sqft |
Source: MLS PIN #73403947 Report a problem | ||
| 1/17/2016 | Listing removed | $329,900$86/sqft |
Source: Keller Williams - Beverly #71785064 Report a problem | ||
| 9/11/2015 | Price change | $329,900-5.7%$86/sqft |
Source: Keller Williams - Beverly #71785064 Report a problem | ||
| 6/4/2015 | Listed for sale | $349,800+16.6%$91/sqft |
Source: Keller Williams - Beverly #71785064 Report a problem | ||
| 5/2/2014 | Sold | $300,000$78/sqft |
Source: Public Record Report a problem | ||
Public tax history
| Year | Property taxes | Tax assessment |
|---|---|---|
| 2025 | $14,295 +3.3% | $1,300,700 +5.6% |
| 2024 | $13,838 +1.2% | $1,232,200 +1.5% |
| 2023 | $13,669 | $1,213,900 |
| 2022 | $13,669 +13.8% | $1,213,900 +28.3% |
| 2021 | $12,015 -3.1% | $946,100 -2.1% |
| 2020 | $12,404 +1.6% | $966,800 +4.6% |
| 2019 | $12,211 -5.8% | $924,400 -3% |
| 2018 | $12,966 +0.3% | $953,400 +5.3% |
| 2017 | $12,925 -0.8% | $905,100 |
| 2016 | $13,024 +191.3% | $905,100 +185.6% |
| 2015 | $4,471 +60.1% | $316,900 +60.7% |
| 2014 | $2,792 -8.1% | $197,200 -11.5% |
| 2013 | $3,039 +5.2% | $222,800 |
| 2012 | $2,890 -2.9% | $222,800 -7.1% |
| 2011 | $2,977 +39.5% | $239,900 +30.7% |
| 2010 | $2,134 | $183,500 |
Find assessor info on the county website
Neighborhood: 01915
Nearby homes
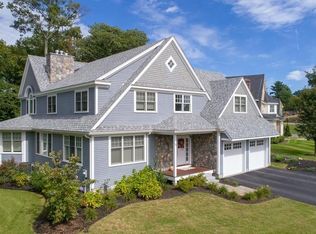
- $2,100,4004 bd5 ba5.6k sqft28 Whitehall Cir, Beverly, MA 01915Off Market
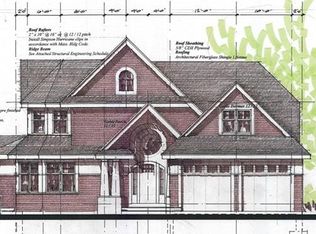
- $1,745,9004 bd4 ba3.3k sqft25 Whitehall Cir, Beverly, MA 01915Off Market
- $1,824,0004 bd3 ba4.3k sqft33 Whitehall Cir, Beverly, MA 01915Off Market
- $2,201,0005 bd5 ba4.8k sqft29 Whitehall Cir, Beverly, MA 01915Off Market

- $1,741,7004 bd3 ba3.5k sqft34 Whitehall Cir, Beverly, MA 01915Off Market
- $2,092,9005 bd6 ba6.1k sqft31 Whitehall Cir, Beverly, MA 01915Off Market
- $900,3003 bd2 ba1.3k sqft7 Morrison Ave, Beverly, MA 01915Off Market
- $1,805,3004 bd4 ba4k sqft38 Whitehall Cir, Beverly, MA 01915Off Market
Nearby schools
GreatSchools rating
- 6/10Cove Elementary SchoolGrades: K-4Distance: 0.2 mi
- 6/10Briscoe Middle SchoolGrades: 5-8Distance: 1.8 mi
- 6/10Beverly High SchoolGrades: 9-12Distance: 1.5 mi
Get a cash offer in 3 minutes
Find out how much your home could sell for in as little as 3 minutes with a no-obligation cash offer.
Estimated market value
$1,867,400
Get a cash offer in 3 minutes
Find out how much your home could sell for in as little as 3 minutes with a no-obligation cash offer.
Estimated market value
$1,867,400
- Massachusetts
- Essex County
- Beverly
- 01915
- 27 Whitehall Cir
