Come experience the timeless charm and elegance of this stately three-story brick home, built in 1916 and gracefully perched atop a hill in Trenton’s prestigious Cadwalader Heights neighborhood—an area masterfully designed in the 1880s by famed landscape architect Frederick Law Olmsted, creator of New York’s Central Park. At approximately 4,400 square feet of living space, this grand residence features six bedrooms and four beautifully appointed bathrooms providing the perfect blend of historic character and modern comfort for family living and entertaining. From the front steps take note of the finer details: arched doorway with opposing columns and leaded glass windows, large eight-over-eight windows with historic shutters and keystones, arched gabled dormers, original slate roof, and brick quoins on the outer corners, all forming a symmetrical and appealing presentation. Upon entry, you'll find yourself in the grand 23-foot-long foyer. Notice the intricate millwork, wide trim baseboards, and deep crown moldings, which set off a striking staircase. This exceptional woodwork continues through to the dining room with two built-in china cabinets and a window seat, as well as to the living room with its built-ins, mantel, and detailed fireplace surround. The adjoining sunroom with quarry tiled floor, accessible from the living room via two sets of double doors, is airy and bathed in light from three walls of windows and another double door opening to the courtyard. Hardwood floors are notable throughout. The kitchen combines beauty and function, showcasing porcelain tile flooring, recessed lighting, a new professional-grade six-burner dual-fuel range, a spacious 26+ cu. ft. refrigerator, new high-end dishwasher, and abundant counter space, cabinetry, and drawers. There is also a nine-foot walk-through butler’s pantry with built-ins and an additional refrigerator, adding both charm and convenience. Winding your way back to the foyer, you'll pass the first-floor powder room conveniently tucked under the staircase. Ascend the stairs to see custom leaded windows on the interior library wall where a corner wood-burning fireplace and two walls of built-in bookcases create a warm and inviting retreat. The curved open foyer at the top of the stairs leads to four bedrooms and two full baths. The current owners have transformed one set of Jack-and-Jill bedrooms, connected by a full bath, into a comfortable and spacious primary suite with three closets. On the finished third floor there are two more bedrooms off the center hall, a sizable flex room, and a full bath with soaking tub and heated floor. The full basement contains the laundry, utilities and an outside entrance. This property also comprises a 19-foot enclosed back porch with jalousie windows, new screens, and custom wood shades; a courtyard; and a detached 2 1/2 car brick garage with mechanic’s pit and automatic door openers. Both the house and garage have the same copper-lined interior gutter system and Vermont green slate roofing known for having up to a 175-year life expectancy. The home is situated directly across the street from Trenton's famed nearly-100-acre Cadwalader Park where residents can enjoy picturesque views and easy access to lush green spaces, walking and running paths, a picnic pavilion, boating on the canal, tennis, baseball, and more. This prime location offers a perfect balance of tranquility and neighborhood community, making it an ideal place to call home. Additionally, it is conveniently close to public schools, within 30 minutes to multiple, highly regarded private schools, and less than 10 minutes from train stations to NYC, Philadelphia, and beyond, as well as the Trenton Mercer Airport, and access to major roadways. Don't miss this opportunity to own this piece of history in one of Trenton’s most sought-after neighborhoods. Schedule your private tour today; you won’t be disappointed.
Sold for $595,575
$595,575
27 Whittier Ave, Trenton, NJ 08618
6beds
4,400sqft
Single Family Residence
Built in 1916
9,618 Square Feet Lot
$595,700 Zestimate®
$135/sqft
$2,906 Estimated rent
Home value
$595,700
$530,000 - $667,000
$2,906/mo
Zestimate® history
Owner options
List your home for rent
$2,906/mo
Rent Zestimate®
Find your next renter with Zillow Rental Manager. Plus, with online applications, you can quickly screen prospective tenants – for free.
$2,906/mo
Rent Zestimate®
Refinance and save
$4,227/mo
Est. payment
Refinancing to a lower rate could help reduce your monthly payments and save thousands over the life of the loan.
$4,227/mo
Est. payment
Explore your selling options
Work with a Zillow partner agent
Leverage their expertise and Zillow's premium Showcase listings to get your home seen by more buyers.
Get startedList with your own agent
Get your home in front of millions of buyers by listing it on Zillow.
Learn how to do itSell it yourself
Take full control of how buyers see your home on Zillow by listing For Sale by Owner (FSBO).
List your homeWhat's special
Corner wood-burning fireplaceIntricate millworkRecessed lightingNew high-end dishwasherFull basementFinished third floorHardwood floors
Zillow last checked:
Listing updated:
Listed by:
Eileen Harcar 609-510-2136,
BHHS Fox & Roach Hopewell Valley
Bought with:
Joanna Fitzpatrick, rs381049
HomeSmart First Advantage Realty
Source: Bright MLS,MLS#: NJME2066322
Facts & features
Interior
Bedrooms & bathrooms
- Bedrooms: 6
- Bathrooms: 4
- Full bathrooms: 3
- 1/2 bathrooms: 1
- Main level bathrooms: 1
Rooms
- Room types: Living Room, Dining Room, Primary Bedroom, Bedroom 3, Bedroom 4, Bedroom 5, Kitchen, Library, Foyer, Bedroom 1, Sun/Florida Room, Other, Bedroom 6, Bonus Room, Primary Bathroom, Full Bath, Half Bath
Primary bedroom
- Features: Jack and Jill Bathroom, Flooring - Wood, Walk-In Closet(s)
- Level: Upper
- Area: 195 Square Feet
- Dimensions: 13 X 15
Bedroom 1
- Level: Upper
- Area: 168 Square Feet
- Dimensions: 12 X 14
Bedroom 3
- Features: Primary Bedroom - Dressing Area, Jack and Jill Bathroom, Flooring - Wood
- Level: Upper
- Area: 182 Square Feet
- Dimensions: 13 X 14
Bedroom 4
- Level: Upper
- Area: 143 Square Feet
- Dimensions: 11 X 13
Bedroom 5
- Level: Upper
- Area: 135 Square Feet
- Dimensions: 9 X 15
Bedroom 6
- Level: Upper
- Area: 210 Square Feet
- Dimensions: 14 X 15
Primary bathroom
- Features: Jack and Jill Bathroom, Flooring - Ceramic Tile
- Level: Upper
- Area: 90 Square Feet
- Dimensions: 9 X 10
Bonus room
- Features: Built-in Features
- Level: Upper
- Area: 234 Square Feet
- Dimensions: 13 X 18
Dining room
- Features: Flooring - Wood, Built-in Features
- Level: Main
- Area: 255 Square Feet
- Dimensions: 15 X 17
Foyer
- Features: Crown Molding, Flooring - HardWood, Lighting - Ceiling
- Level: Main
- Area: 207 Square Feet
- Dimensions: 9 X 23
Foyer
- Level: Upper
- Area: 140 Square Feet
- Dimensions: 10 X 14
Other
- Features: Soaking Tub, Flooring - Ceramic Tile, Flooring - Heated
- Level: Upper
- Area: 54 Square Feet
- Dimensions: 6 X 9
Other
- Level: Upper
- Area: 77 Square Feet
- Dimensions: 7 X 11
Half bath
- Level: Main
- Area: 20 Square Feet
- Dimensions: 4 X 5
Kitchen
- Features: Recessed Lighting, Flooring - Other
- Level: Main
- Area: 182 Square Feet
- Dimensions: 13 X 14
Library
- Level: Upper
- Area: 216 Square Feet
- Dimensions: 12 X 18
Living room
- Features: Fireplace - Wood Burning, Flooring - Wood, Built-in Features
- Level: Main
- Area: 405 Square Feet
- Dimensions: 15 X 27
Other
- Level: Main
- Area: 54 Square Feet
- Dimensions: 6 X 9
Other
- Features: Flooring - Ceramic Tile
- Level: Main
- Area: 200 Square Feet
- Dimensions: 10 X 20
Heating
- Radiator, Oil
Cooling
- Window Unit(s), Ceiling Fan(s), Electric
Appliances
- Included: Water Treat System, Tankless Water Heater
- Laundry: In Basement, Laundry Chute
Features
- Additional Stairway, Soaking Tub, Built-in Features, Butlers Pantry, Ceiling Fan(s), Crown Molding, Floor Plan - Traditional, Formal/Separate Dining Room, Pantry, Plaster Walls, 9'+ Ceilings
- Flooring: Wood, Ceramic Tile
- Windows: Stain/Lead Glass
- Basement: Full,Exterior Entry,Walk-Out Access
- Number of fireplaces: 2
- Fireplace features: Corner, Mantel(s), Wood Burning, Brick
Interior area
- Total structure area: 4,400
- Total interior livable area: 4,400 sqft
- Finished area above ground: 4,400
- Finished area below ground: 0
Property
Parking
- Total spaces: 6
- Parking features: Storage, Oversized, Driveway, Paved, Detached, Off Street, On Street
- Garage spaces: 2
- Has uncovered spaces: Yes
Accessibility
- Accessibility features: None
Features
- Levels: Four
- Stories: 4
- Patio & porch: Patio, Enclosed
- Exterior features: Sidewalks, Stone Retaining Walls, Rain Gutters, Street Lights
- Pool features: None
- Has view: Yes
- View description: Scenic Vista, Park/Greenbelt
Lot
- Size: 9,618 Square Feet
- Dimensions: 65.00 x 148.00
Details
- Additional structures: Above Grade, Below Grade, Outbuilding
- Parcel number: 113490500007
- Zoning: RA
- Zoning description: Residential
- Special conditions: Standard
Construction
Type & style
- Home type: SingleFamily
- Architectural style: Colonial,Traditional
- Property subtype: Single Family Residence
Materials
- Brick
- Foundation: Stone
- Roof: Slate
Condition
- Very Good
- New construction: No
- Year built: 1916
Utilities & green energy
- Sewer: Public Sewer
- Water: Public
Community & HOA
Community
- Subdivision: Cadwalader Heights
HOA
- Has HOA: No
Location
- Region: Trenton
- Municipality: TRENTON CITY
Financial & listing details
- Price per square foot: $135/sqft
- Tax assessed value: $226,600
- Annual tax amount: $13,145
- Date on market: 10/22/2025
- Listing agreement: Exclusive Right To Sell
- Inclusions: Refrigerator In Kitchen, Refrigerator In Butler's Pantry, Dishwasher, 6 Burner Dual Fuel Range, Washer & Dryer, Window Air Units, Window Treatments (see Exclusion), Two Basement De-humidifiers
- Exclusions: Custom Drapes & Hardware In Livingroom, Dining Room Chandelier
- Ownership: Fee Simple
Price history
| Date | Event | Price |
|---|---|---|
| 5/15/2026 | Sold | $595,575-6.2%$135/sqft |
Source:  Bright MLS #NJME2066322 Report a problem Bright MLS #NJME2066322 Report a problem | ||
| 4/14/2026 | Pending sale | $635,000$144/sqft |
Source: Bright MLS #NJME2066322 Report a problem | ||
| 3/20/2026 | Contingent | $635,000$144/sqft |
Source: Bright MLS #NJME2066322 Report a problem | ||
| 3/5/2026 | Price change | $635,000-0.7%$144/sqft |
Source: Bright MLS #NJME2066322 Report a problem | ||
| 10/22/2025 | Listed for sale | $639,500$145/sqft |
Source: Bright MLS #NJME2066322 Report a problem | ||
Public tax history
| Year | Property taxes | Tax assessment |
|---|---|---|
| 2025 | $13,145 | $226,600 |
| 2024 | $13,145 +4.5% | $226,600 |
| 2023 | $12,583 | $226,600 |
| 2022 | $12,583 +0.3% | $226,600 |
| 2021 | $12,542 +1.6% | $226,600 |
| 2020 | $12,341 +4.5% | $226,600 |
| 2019 | $11,813 +5.2% | $226,600 |
| 2018 | $11,228 +56.9% | $226,600 |
| 2017 | $7,157 +0.3% | $226,600 +82.2% |
| 2016 | $7,132 +0.5% | $124,400 |
| 2015 | $7,098 +0.6% | $124,400 |
| 2014 | $7,055 +2.5% | $124,400 |
| 2013 | $6,884 -1.8% | $124,400 |
| 2012 | $7,011 +2.9% | $124,400 |
| 2011 | $6,815 +16.8% | $124,400 |
| 2010 | $5,834 +7% | $124,400 |
| 2009 | $5,452 +4.6% | $124,400 |
| 2008 | $5,212 +2.2% | $124,400 |
| 2007 | $5,100 | $124,400 |
| 2006 | -- | $124,400 |
| 2005 | -- | $124,400 |
| 2004 | -- | $124,400 |
| 2003 | -- | $124,400 |
| 2002 | -- | $124,400 |
| 2001 | -- | $124,400 |
Find assessor info on the county website
Neighborhood: Cadwalader & Hillcrest
Nearby homes
- $427,600-- bd-- ba3.4k sqft25 Whittier Ave, Trenton, NJ 08618Off Market
- $369,100-- bd-- ba3.6k sqft29 Whittier Ave, Trenton, NJ 08618Off Market
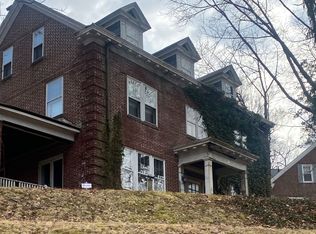
- $485,100-- bd-- ba3.3k sqft932 Bellevue Ave, Trenton, NJ 08618Off Market
- $437,800-- bd-- ba3.5k sqft21 Whittier Ave, Trenton, NJ 08618Off Market
- $515,200-- bd-- ba5.2k sqft928 Bellevue Ave, Trenton, NJ 08618Off Market
- $575,0006 bd4 ba3k sqft700 Parkside Ave, Trenton, NJ 08618Sold
- $473,300-- bd-- ba2.8k sqft19 Whittier Ave, Trenton, NJ 08618Off Market
- $650,1007 bd6 ba5.3k sqft926 Bellevue Ave, Trenton, NJ 08618Off Market
Nearby schools
GreatSchools rating
- 1/10Stokes Elementary SchoolGrades: K-3Distance: 0.4 mi
- 2/10Holland Middle SchoolGrades: 7-8Distance: 0.4 mi
- 1/10Trenton Central High School-9th Grade AcademyGrades: 9Distance: 1.6 mi
Schools provided by the listing agent
- District: Trenton Public Schools
Source: Bright MLS. This data may not be complete. We recommend contacting the local school district to confirm school assignments for this home.


Get pre-qualified for a loan
At Zillow Home Loans, we can pre-qualify you in as little as 5 minutes with no impact to your credit score.An equal housing lender. NMLS #10287.
- New Jersey
- Mercer County
- Trenton
- 08618
- Cadwalader & Hillcrest
- 27 Whittier Ave
Nearby cities
Nearby neighborhoods
Nearby zip codes
Other Trenton Topics
