Welcome to this well maintained Ranch style home located in Searingtown and within the Herricks School District. Set on a beautifully landscaped property, this home offers comfortable living space, functional layout, and convenient access to nearby amenities. The main level features an open layout with a spacious living room filled with natural light, dining area, kitchen with custom cabinetry, and a Den. The Primary Bedroom includes an Ensuite Full Bathroom, along with two additional generously sized Bedrooms and a Full Bath on the same level. The finished lower level with separate outside entrance offers added versatility and includes a Full Bathroom, Recreation Room, Cedar Closet, and additional room suitable for guest space, home office, hobby room or storage. Additional features include 200 amp electric service, central air conditioning, attached 2 car garage with remote opener, garage attic storage, driveway, and ample closet space throughout. Enjoy outdoor living with a paved patio and landscaped yard, ideal for relaxation or entertaining. Conveniently located near Shopping, Dining, Parks, and Major Highways. Come experience the space, flexibility, and convenience this Searingtown home has to offer.
Pending
$1,250,000
27 Whittier Drive, Searingtown, NY 11507
3beds
2,000sqft
Single Family Residence, Residential
Built in 1959
9,856 Square Feet Lot
$-- Zestimate®
$625/sqft
$-- HOA
What's special
- 90 days |
- 81 |
- 1 |
Likely to sell faster than
Zillow last checked:
Listing updated:
Listed by:
Keller Williams Legendary 516-328-8600,
Lourdes M. Guekjian E-PRO MRP PSA 516-770-0803
Source: OneKey® MLS as distributed by MLS GRID,MLS#: 990159
Facts & features
Interior
Bedrooms & bathrooms
- Bedrooms: 3
- Bathrooms: 3
- Full bathrooms: 3
Primary bedroom
- Level: First
Bedroom 2
- Level: First
Bedroom 3
- Level: First
Primary bathroom
- Description: Full Bathroom
- Level: First
Bathroom 1
- Description: Full Bathroom
- Level: First
Bathroom 3
- Description: Full Bathroom
- Level: Basement
Basement
- Description: Full, Finished Basement (OSE)
- Level: Basement
Bonus room
- Level: Basement
Den
- Level: First
Dining room
- Description: Open Concept
- Level: First
Family room
- Level: Basement
Kitchen
- Level: First
Living room
- Description: Open Concept
- Level: First
Heating
- Oil
Cooling
- Central Air
Appliances
- Included: Dryer, Stainless Steel Appliance(s), Washer
- Laundry: In Basement
Features
- First Floor Bedroom, First Floor Full Bath, Entrance Foyer, Primary Bathroom, Master Downstairs, Walk-In Closet(s)
- Flooring: Combination
- Basement: Finished,Full,Walk-Out Access
- Attic: Pull Stairs
- Has fireplace: No
Interior area
- Total structure area: 2,000
- Total interior livable area: 2,000 sqft
Property
Parking
- Total spaces: 2
- Parking features: Attached, Driveway, Garage, Garage Door Opener
- Garage spaces: 2
- Has uncovered spaces: Yes
Features
- Patio & porch: Covered, Patio, Porch
Lot
- Size: 9,856 Square Feet
Details
- Parcel number: 2289072660000060
- Special conditions: None
Construction
Type & style
- Home type: SingleFamily
- Architectural style: Raised Ranch,Ranch
- Property subtype: Single Family Residence, Residential
Materials
- Brick
Condition
- Year built: 1959
Utilities & green energy
- Sewer: Public Sewer
- Water: Public
- Utilities for property: Electricity Connected, Sewer Connected, Trash Collection Public, Water Connected
Community & HOA
HOA
- Has HOA: No
Location
- Region: Albertson
Financial & listing details
- Price per square foot: $625/sqft
- Tax assessed value: $801
- Annual tax amount: $17,237
- Date on market: 5/7/2026
- Cumulative days on market: 75 days
- Listing agreement: Exclusive Right To Sell
- Electric utility on property: Yes
Estimated market value
Not available
Estimated sales range
Not available
Not available
Price history
| Date | Event | Price |
|---|---|---|
| 5/27/2026 | Pending sale | $1,250,000$625/sqft |
Source:  OneKey® MLS as distributed by MLS GRID #990159 Report a problem OneKey® MLS as distributed by MLS GRID #990159 Report a problem | ||
| 5/7/2026 | Listed for sale | $1,250,000$625/sqft |
Source: OneKey® MLS as distributed by MLS GRID #990159 Report a problem | ||
Public tax history
| Year | Property taxes | Tax assessment |
|---|---|---|
| 2024 | -- | $801 |
| 2023 | -- | $801 -5.7% |
| 2022 | -- | $849 |
| 2021 | $9,908 -26.5% | -- |
| 2020 | $13,473 +5.6% | $992 |
| 2019 | $12,761 | $992 -6.3% |
| 2018 | $12,761 -1.8% | $1,059 -5.9% |
| 2017 | $13,000 -5.4% | $1,125 -7.1% |
| 2016 | $13,746 +196.1% | $1,211 -2.5% |
| 2015 | $4,643 +5.3% | $1,242 |
| 2013 | $4,408 +4.7% | $1,242 |
| 2012 | $4,210 -55.6% | $1,242 -23.2% |
| 2011 | $9,479 +9.5% | $1,618 +2.4% |
| 2010 | $8,658 | $1,580 -18.6% |
| 2009 | -- | $1,941 -4% |
| 2008 | -- | $2,022 -5.8% |
| 2006 | -- | $2,147 -34.1% |
| 2005 | -- | $3,256 -43.8% |
| 2004 | -- | $5,790 |
| 2003 | -- | $5,790 -53.3% |
| 2002 | -- | $12,400 -2% |
| 2001 | -- | $12,650 |
| 2000 | -- | $12,650 |
Find assessor info on the county website
Monthly payment
Climate risks
Neighborhood: 11507
Nearby schools
GreatSchools rating
- 10/10Searingtown SchoolGrades: K-5Distance: 0.6 mi
- 9/10Herricks Middle SchoolGrades: 6-8Distance: 0.4 mi
- 10/10Herricks High SchoolGrades: 9-12Distance: 0.9 mi
Schools provided by the listing agent
- Elementary: Searingtown School
- Middle: Herricks Middle School
- High: Herricks High School
Source: OneKey® MLS as distributed by MLS GRID. This data may not be complete. We recommend contacting the local school district to confirm school assignments for this home.
- $1,604,4004 bd3 ba1.9k sqft23 Whittier Dr, Albertson, NY 11507Off Market
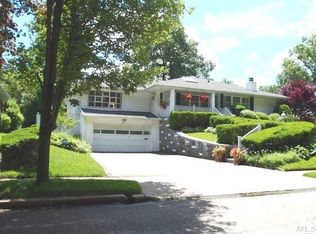
- $1,308,200-- bd2 ba2k sqft31 Whittier Dr, Albertson, NY 11507Off Market
- $1,489,400-- bd3 ba2k sqft30 Edgemere Dr, Albertson, NY 11507Off Market
- $1,575,900-- bd3 ba2k sqft26 Edgemere Dr, Albertson, NY 11507Off Market
- $887,400-- bd-- ba-- sqftWhittier Dr, Albertson, NY 11507Off Market
- $1,471,7005 bd3 ba2k sqft19 Whittier Dr, Albertson, NY 11507Off Market
- $1,239,400-- bd2 ba2k sqft35 Whitter Dr, Albertson, NY 11507Off Market
- $1,038,700-- bd-- ba-- sqftWhitter Dr, Albertson, NY 11507Off Market
A local agent can set up tours, give advice and negotiate with sellers.
Similar homes
- $1,099,0003 bd2 ba1.3k sqft7814 Langdale Street, New Hyde Park, NY 11040For Sale
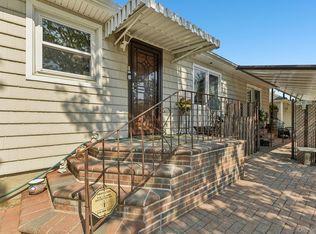
 MLS ID #1025984, Nancy J. Giannone CBR, Listing by: Howard Hanna Coach. OneKey® MLS as distributed by MLS GRID
 - $1,149,0003 bd2 ba1.9k sqft46 Patton Boulevard, New Hyde Park, NY 11040For Sale
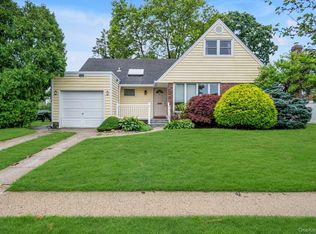 MLS ID #1003835, David Lau CBR, Listing by: Keller Williams Realty Greater. OneKey® MLS as distributed by MLS GRID
 - $1,150,0003 bd2 ba2.1k sqft220 Nassau Boulevard, New Hyde Park, NY 11040For Sale
 MLS ID #1005410, Dina N. Mohamed, Listing by: Compass Greater NY LLC. OneKey® MLS as distributed by MLS GRID
 - $1,450,0003 bd3 ba1.9k sqft1 Crystal Drive, Great Neck, NY 11021For Sale
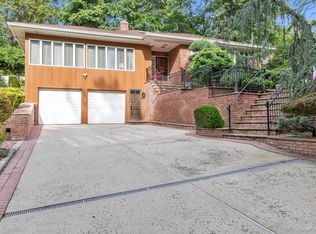 MLS ID #917535, Matthew J. Korman, Listing by: Douglas Elliman Real Estate. OneKey® MLS as distributed by MLS GRID
 - $1,475,0004 bd3 ba2.6k sqft228 Robby Lane, Manhasset Hills, NY 11040For SaleMLS ID #1012692, Imran Khan, Listing by: Realty Executives Today. OneKey® MLS as distributed by MLS GRID
- $1,280,0002 bd2 ba1.3k sqft47 Onderdonk Avenue, Manhasset, NY 11030For SaleMLS ID #998126, Kwang Hyun Han SFR, Listing by: Keller Williams Rty Gold Coast. OneKey® MLS as distributed by MLS GRID
- $1,350,0003 bd2 ba1.9k sqft261-21 Pembroke Avenue, Great Neck, NY 11020For SaleMLS ID #1006657, Abraham C. Kanfer CBR, Listing by: Daniel Gale Sothebys Intl Rlty. OneKey® MLS as distributed by MLS GRID
- $1,049,9994 bd3 ba1.9k sqft165 Wilfred Boulevard, Hicksville, NY 11801For SaleMLS ID #1027631, Gursatinder Kaur, Listing by: National Real Estate Agency. OneKey® MLS as distributed by MLS GRID
- $1,088,0004 bd3 ba2.1k sqft46 Audrey Road, Westbury, NY 11590For SaleMLS ID #1014943, Gilson Clarke SRS, Listing by: Signature Premier Properties. OneKey® MLS as distributed by MLS GRID
- $1,279,0005 bd3 ba2.8k sqft173 N Marginal Road, Jericho, NY 11753For SaleMLS ID #1002920, Michelle Zhao CBR, Listing by: ZI Realty LLC. OneKey® MLS as distributed by MLS GRID
- $1,250,0004 bd3 ba2.7k sqft16 Walnut Road, East Rockaway, NY 11518For SaleMLS ID #1013380, Ronnie B. Gerber, Listing by: Douglas Elliman Real Estate. OneKey® MLS as distributed by MLS GRID
- $1,149,0004 bd3 ba2.3k sqft841 Willow Road, Franklin Square, NY 11010For SaleMLS ID #1015691, Imran Ali, Listing by: Winzone Realty Inc. OneKey® MLS as distributed by MLS GRID
- $1,199,0005 bd3 ba2.4k sqft17 Arbor Lane, Dix Hills, NY 11746For SaleMLS ID #1022100, Melanie Mazzeo, Listing by: Douglas Elliman Real Estate. OneKey® MLS as distributed by MLS GRID
- $1,199,9996 bd3 ba2.5k sqft520 Kirkman Avenue, Elmont, NY 11003For SaleMLS ID #1014533, Susan R. Maddaleno, Listing by: Keller Williams Realty Elite. OneKey® MLS as distributed by MLS GRID
- $1,279,0003 bd2 ba1.2k sqft167-14 Jewel Avenue, Fresh Meadows, NY 11365For SaleMLS ID #000165, Olga Zakinova CBR, Listing by: Douglas Elliman Real Estate. OneKey® MLS as distributed by MLS GRID
- $999,9994 bd3 ba1.6k sqft316 Scranton Ave, Lynbrook, NY 11563For Sale By Owner
- $1,489,9994 bd3 ba1.9k sqft49 Village Drive, Jericho, NY 11753For SaleMLS ID #1022753, Gagandeep S. Manuja, Listing by: Realty Connect USA LLC. OneKey® MLS as distributed by MLS GRID
- $1,250,0005 bd3 ba2.5k sqft156-34 88th Street, Howard Beach, NY 11414For SaleMLS ID #1016621, Marc P. Caputo, Listing by: ERA/Caputo Realty. OneKey® MLS as distributed by MLS GRID
- $1,048,8883 bd2 ba1.4k sqft4612 Fayette Place, Great Neck, NY 11020For SaleMLS ID #1008215, Melissa K. Ng, Listing by: Century 21 Realty Specialists. OneKey® MLS as distributed by MLS GRID
- $1,099,0004 bd4 ba2.3k sqft3 Otsego Avenue, Dix Hills, NY 11746For SaleMLS ID #1001012, Agustin F. Barreiro, Listing by: Elite Realty International Inc. OneKey® MLS as distributed by MLS GRID
