Skip main navigation
Sold for $683,500
Street View
  • $683,500

    27 Whyte Dr, Voorhees, NJ 08043

    4beds
    2,720sqft
    Single Family Residence
    Built in 1987
    0.29 Acres Lot
    $708,900 Zestimate®
    $251/sqft
    $3,993 Estimated rent

    Home value

    $708,900

    $617,000 - $815,000

    $3,993/mo

    Zestimate® history
    Loading
    Loading...

    Owner options

    List your home for rent

    $3,993/mo

    Rent Zestimate®

    Find your next renter with Zillow Rental Manager. Plus, with online applications, you can quickly screen prospective tenants – for free.

    Learn more

    $3,993/mo

    Rent Zestimate®

    Refinance and save

    $4,974/mo

    Est. payment

    Refinancing to a lower rate could help reduce your monthly payments and save thousands over the life of the loan.

    See today's rates

    $4,974/mo

    Est. payment

    Explore your selling options

    Work with a Zillow partner agent

    Leverage their expertise and Zillow's premium Showcase listings to get your home seen by more buyers.

    Get started

    List with your own agent

    Get your home in front of millions of buyers by listing it on Zillow.

    Learn how to do it

    Sell it yourself

    Take full control of how buyers see your home on Zillow by listing For Sale by Owner (FSBO).

    List your home

    What's special

    U-shaped kitchenClassic colonialBackyard retreatPartially finished basementUpdated hall bathDouble sinksDressing area
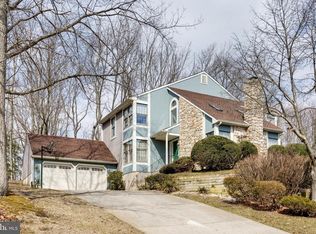
    **Highest and Best Offers Due Monday, July 28th by 5 pm for consideration.** I’ve been waiting for someone like you. I’m a classic colonial with serious curb appeal, perched proudly in the sought after Beagle Club neighborhood of Voorhees. Whether you see me by day with my perfectly manicured lawn or by night when my custom landscape lighting shows off every angle, I’m always putting my best face forward which includes new windows and roof in 2017. Step inside and let me impress you with hardwood floors that greet you in the foyer and continue through the formal living and dining rooms—ideal for your next dinner party or holiday celebration. My U-shaped kitchen isn't just functional—it's a true chef’s dream with *massive* counter space, plenty of cabinetry, and an eat-in area to keep everyone in the conversation. You'll daydream for days standing at the kitchen sink overlooking my stunning backyard. (I've been told I have a 6 butt kitchen!) The vaulted-ceiling with skylights (and double ceiling fans controlled by Alexa) family room is a total moment, complete with polished travertine stone wood fireplace that anchors the space beautifully (and yes, if you look closely, there’s a secret surprise that’s bound to catch your eye). A custom mantle by a local craftsman in Collingswood with lighting will make you want to stay forever. One wall in this gorgeous room features shelving and storage with room to display your favorite pieces and an area that can handle even the most enormous TV, making it the ultimate hangout zone. Need a dedicated workspace? I’ve got a first-floor home office that lets you take care of business without ever leaving home. Laundry day? Not a problem as my first-floor laundry room makes chores feel like a breeze. And don’t forget about my oversized two car garage with room for cars, bikes, tools, and all the extras. I even have a smart laser system that will keep you from driving through the family room! Upstairs, I’m all about comfort and space. Three large bedrooms with ample closet space, an updated hall bath with double sinks, and a *massive* primary suite that includes two walk-in closets, a dressing area, and an ensuite bath with a smart booster fan to keep it cool in summer and cozy in winter. (Bathroom inline fan controlled by app available via Bluetooth) Head downstairs to my partially finished basement, offering bonus hangout space and loads of storage potential. And outside? Get ready to fall in love with the backyard retreat—lush lawn, mature trees, raised beds, and a composite deck with a stylish pergola complete with outdoor fan & lighting that sets the scene for al fresco dining or relaxing in total privacy. My specially coated roof shingles and double attic gable fan system are designed to beat the heat, so you stay comfortable year-round. (Gable fans controlled by app available via Bluetooth) All that’s missing is you. So what do you say, ready to call me home?

    Zillow last checked:

    Listing updated:

    Listed by:

    Jeremiah F Kobelka 609-251-4888,

    Real Broker, LLC,

    Listing Team: The Jfkliving Team, Co-Listing Team: The Jfkliving Team,Co-Listing Agent: Melisa Anderson 609-304-4855,

    Real Broker, LLC

    Bought with:

    Nikunj Shah

    Long & Foster Real Estate, Inc.

    Source: Bright MLS,MLS#: NJCD2096952MLS Logo

    Facts & features

    Interior

    Bedrooms & bathrooms
    • Bedrooms: 4
    • Bathrooms: 3
    • Full bathrooms: 2
    • 1/2 bathrooms: 1
    • Main level bathrooms: 1
    Primary bedroom
    • Features: Flooring - Carpet, Walk-In Closet(s), Ceiling Fan(s), Attached Bathroom
    • Level: Upper
    • Area: 288 Square Feet
    • Dimensions: 18 X 16
    Bedroom 1
    • Features: Ceiling Fan(s), Flooring - Carpet
    • Level: Upper
    • Area: 195 Square Feet
    • Dimensions: 15 X 13
    Bedroom 2
    • Features: Flooring - Carpet, Ceiling Fan(s)
    • Level: Upper
    • Area: 121 Square Feet
    • Dimensions: 12 X 12
    Bedroom 3
    • Features: Flooring - Carpet, Ceiling Fan(s)
    • Level: Upper
    • Area: 132 Square Feet
    • Dimensions: 11 X 12
    Primary bathroom
    • Features: Double Sink, Soaking Tub
    • Level: Upper
    • Area: 81 Square Feet
    • Dimensions: 9 x 9
    Bathroom 1
    • Features: Double Sink
    • Level: Upper
    • Area: 66 Square Feet
    • Dimensions: 11 x 6
    Basement
    • Features: Basement - Partially Finished
    • Level: Lower
    Dining room
    • Features: Flooring - HardWood
    • Level: Main
    • Area: 156 Square Feet
    • Dimensions: 12 X 13
    Family room
    • Features: Cathedral/Vaulted Ceiling, Skylight(s), Fireplace - Wood Burning, Ceiling Fan(s), Flooring - HardWood
    • Level: Main
    • Area: 396 Square Feet
    • Dimensions: 18 X 22
    Kitchen
    • Features: Kitchen - Gas Cooking, Pantry, Flooring - HardWood, Granite Counters, Eat-in Kitchen
    • Level: Main
    • Area: 280 Square Feet
    • Dimensions: 14 X 20
    Laundry
    • Level: Main
    • Area: 70 Square Feet
    • Dimensions: 10 X 7
    Living room
    • Features: Flooring - HardWood
    • Level: Main
    • Area: 234 Square Feet
    • Dimensions: 13 X 18
    Office
    • Features: Flooring - HardWood
    • Level: Main
    • Area: 132 Square Feet
    • Dimensions: 12 x 11
    Other
    • Description: SITTING
    • Features: Primary Bedroom - Dressing Area, Flooring - Carpet
    • Level: Upper
    • Area: 144 Square Feet
    • Dimensions: 10 X 9
    Heating
    • Forced Air, Natural Gas
    Cooling
    • Central Air, Electric
    Appliances
    • Included: Built-In Range, Dishwasher, Gas Water Heater
    • Laundry: Main Level, Laundry Room
    Features
    • Primary Bath(s), Ceiling Fan(s), Eat-in Kitchen, Cathedral Ceiling(s)
    • Flooring: Wood, Carpet, Tile/Brick
    • Windows: Skylight(s)
    • Basement: Full,Partially Finished
    • Number of fireplaces: 1
    Interior area
    • Total structure area: 2,720
    • Total interior livable area: 2,720 sqft
    • Finished area above ground: 2,720

    Property

    Parking
    • Total spaces: 2
    • Parking features: Garage Door Opener, Storage, Oversized, Inside Entrance, Attached
    • Attached garage spaces: 2
    Accessibility
    • Accessibility features: None
    Features
    • Levels: Two
    • Stories: 2
    • Patio & porch: Deck
    • Pool features: None
    Lot
    • Size: 0.29 Acres
    Details
    • Additional structures: Above Grade
    • Parcel number: 3400213 0600018
    • Zoning: 100B
    • Special conditions: Standard

    Construction

    Type & style
    • Home type: SingleFamily
    • Architectural style: Colonial
    • Property subtype: Single Family Residence
    Materials
    • Aluminum Siding
    • Foundation: Block
    Condition
    • New construction: No
    • Year built: 1987
    Details
    • Builder model: FAIRFIELD
    • Builder name: SCARBOURGH

    Utilities & green energy

    • Sewer: Public Sewer
    • Water: Public

    Community & neighborhood

    Location
    • Region: Voorhees
    • Subdivision: Beagle Club
    • Municipality: VOORHEES TWP

    Other

    Other facts
    • Listing agreement: Exclusive Agency
    • Listing terms: Conventional,VA Loan,FHA 203(b),Cash
    • Ownership: Fee Simple

    Price history

    DateEventPrice
    8/29/2025Sold$683,500+5.2%$251/sqft
    Source: Bright MLS #NJCD2096952 Report a problem
    8/1/2025Pending sale$650,000$239/sqft
    Source: Bright MLS #NJCD2096952 Report a problem
    7/29/2025Contingent$650,000$239/sqft
    Source: Bright MLS #NJCD2096952 Report a problem
    7/24/2025Listed for sale$650,000+70.2%$239/sqft
    Source: Bright MLS #NJCD2096952 Report a problem
    6/24/2014Sold$382,000+0.6%$140/sqft
    Source: Public Record Report a problem
    4/22/2014Listed for sale$379,900-4.1%$140/sqft
    Source: BHHS Fox & Roach-Marlton #6374965 Report a problem
    12/10/2013Listing removed$395,999$146/sqft
    Source: Berkshire Hathaway HomeServices Fox & Roach, Realtors #6252596 Report a problem
    9/14/2013Price change$395,999-3.4%$146/sqft
    Source: Prudential Fox and Roach #6252596 Report a problem
    7/21/2013Listed for sale$410,000+89.8%$151/sqft
    Source: Prudential Fox and Roach #6252596 Report a problem
    3/16/2000Sold$216,000$79/sqft
    Source: Public Record Report a problem

    Public tax history

    YearProperty taxesTax assessment
    2025$14,785 +6.9%$574,400 +78.6%
    2024$13,833 +1.8%$321,700
    2023$13,585 +2.1%$321,700
    2022$13,312 +0.6%$321,700
    2021$13,228 +4.2%$321,700
    2020$12,694 +0.7%$321,700
    2019$12,604 $321,700
    2018$12,604 +1.2%$321,700
    2017$12,450 +3.3%$321,700
    2016$12,057 +3.7%$321,700
    2015$11,629 +3.3%$321,700 +2.4%
    2014$11,261 +11.3%$314,200
    2013$10,119 -3.5%$314,200 -15.1%
    2012$10,482 +4.2%$370,000
    2011$10,064 -6.5%$370,000 -10.6%
    2010$10,767 +0.9%$413,800
    2009$10,676 $413,800
    2008-- $413,800

    Find assessor info on the county website

    Neighborhood: 08043

    Nearby schools

    GreatSchools rating
    Schools provided by the listing agent
    • District: Eastern Camden County Reg Schools

    Source: Bright MLS. This data may not be complete. We recommend contacting the local school district to confirm school assignments for this home.

    Get a cash offer in 3 minutes
    Find out how much your home could sell for in as little as 3 minutes with a no-obligation cash offer.
    Estimated market value
    $708,900
    Get a cash offer in 3 minutes
    Find out how much your home could sell for in as little as 3 minutes with a no-obligation cash offer.
    Estimated market value
    $708,900