Home is tenant occupied with limited showing availability due to tenant working nights. Please be patient for showing availability. Property will be available to show on Monday, 5/26 after 4pm. Welcome to 27 Wild Plum Ct—a charming 4-bedroom, 2.5-bath home perfectly situated at the end of a quiet cul-de-sac. The heart of the home is the updated kitchen, featuring white cabinetry, granite countertops, and stainless steel appliances. It opens seamlessly to a cozy family room with a gas fireplace, creating the ideal space for everyday living and entertaining. Just off the kitchen, enjoy the light-filled sunroom—perfect for morning coffee or relaxing evenings. The main level also offers a formal dining room with elegant chair rail detailing and a spacious living room highlighted by a large bay window. Upstairs, the primary suite boasts a walk-in closet and an ensuite bath with a soaking tub, separate shower, and dual vanities. Three additional bedrooms share a well-appointed hall bath with a tub/shower combo. Step outside to a large deck overlooking a private, fully fenced backyard that backs to trees—complete with a lower-level patio for extra entertaining space. A two-car garage adds convenience, and the location can’t be beat: close to I-95, commuter lots, Quantico, shopping, dining, and more.
Sold for $560,000
$560,000
27 Wild Plum Ct, Stafford, VA 22554
4beds
2,150sqft
Single Family Residence
Built in 1997
0.29 Acres Lot
$559,000 Zestimate®
$260/sqft
$3,121 Estimated rent
Home value
$559,000
$520,000 - $604,000
$3,121/mo
Zestimate® history
Owner options
List your home for rent
$3,121/mo
Rent Zestimate®
Find your next renter with Zillow Rental Manager. Plus, with online applications, you can quickly screen prospective tenants – for free.
$3,121/mo
Rent Zestimate®
Refinance and save
$3,608/mo
Est. payment
Refinancing to a lower rate could help reduce your monthly payments and save thousands over the life of the loan.
$3,608/mo
Est. payment
Explore your selling options
Work with a Zillow partner agent
Leverage their expertise and Zillow's premium Showcase listings to get your home seen by more buyers.
Get startedList with your own agent
Get your home in front of millions of buyers by listing it on Zillow.
Learn how to do itSell it yourself
Take full control of how buyers see your home on Zillow by listing For Sale by Owner (FSBO).
List your homeWhat's special
Gas fireplaceCozy family roomLight-filled sunroomPrivate fully fenced backyardGranite countertopsLower-level patioQuiet cul-de-sac
Zillow last checked:
Listing updated:
Listed by:
Gitte Long 703-593-4779,
Redfin Corporation
Bought with:
DJ Jenkins, 0225208902
Samson Properties
Source: Bright MLS,MLS#: VAST2037522
Facts & features
Interior
Bedrooms & bathrooms
- Bedrooms: 4
- Bathrooms: 3
- Full bathrooms: 2
- 1/2 bathrooms: 1
- Main level bathrooms: 1
Basement
- Area: 1132
Heating
- Forced Air, Natural Gas
Cooling
- Central Air, Electric
Appliances
- Included: Microwave, Dishwasher, Disposal, Cooktop, Refrigerator, Gas Water Heater
- Laundry: Lower Level
Features
- Combination Kitchen/Living, Eat-in Kitchen, Breakfast Area, Kitchen Island, Primary Bath(s), Ceiling Fan(s)
- Flooring: Carpet, Hardwood, Concrete, Ceramic Tile
- Basement: Walk-Out Access,Unfinished
- Has fireplace: No
Interior area
- Total structure area: 3,282
- Total interior livable area: 2,150 sqft
- Finished area above ground: 2,150
- Finished area below ground: 0
Property
Parking
- Total spaces: 4
- Parking features: Garage Faces Front, Garage Door Opener, Attached, Driveway
- Attached garage spaces: 2
- Uncovered spaces: 2
Accessibility
- Accessibility features: None
Features
- Levels: Two
- Stories: 2
- Patio & porch: Deck, Patio, Porch, Screened
- Exterior features: Extensive Hardscape, Sidewalks
- Pool features: None
- Fencing: Back Yard
Lot
- Size: 0.29 Acres
Details
- Additional structures: Above Grade, Below Grade
- Parcel number: 29D2245
- Zoning: R1
- Special conditions: Standard
Construction
Type & style
- Home type: SingleFamily
- Architectural style: Colonial
- Property subtype: Single Family Residence
Materials
- Other
- Foundation: Concrete Perimeter
- Roof: Asphalt
Condition
- New construction: No
- Year built: 1997
Utilities & green energy
- Sewer: Public Sewer
- Water: Public
Community & HOA
Community
- Subdivision: Autumn Ridge
HOA
- Has HOA: Yes
- Amenities included: Baseball Field, Soccer Field, Tennis Court(s), Tot Lots/Playground
- Services included: Snow Removal, Trash, Common Area Maintenance
- HOA fee: $253 annually
- HOA name: AUTUMN RIDGE HOMEOWNERS ASSOCIATION
Location
- Region: Stafford
Financial & listing details
- Price per square foot: $260/sqft
- Tax assessed value: $449,800
- Annual tax amount: $4,078
- Date on market: 4/24/2025
- Listing agreement: Exclusive Right To Sell
- Ownership: Fee Simple
- Road surface type: Black Top
Price history
| Date | Event | Price |
|---|---|---|
| 7/17/2025 | Sold | $560,000+0.9%$260/sqft |
Source:  Bright MLS #VAST2037522 Report a problem Bright MLS #VAST2037522 Report a problem | ||
| 6/6/2025 | Contingent | $555,000$258/sqft |
Source: Bright MLS #VAST2037522 Report a problem | ||
| 5/19/2025 | Listed for sale | $555,000$258/sqft |
Source: Bright MLS #VAST2037522 Report a problem | ||
| 5/12/2025 | Contingent | $555,000$258/sqft |
Source: Bright MLS #VAST2037522 Report a problem | ||
| 4/24/2025 | Listed for sale | $555,000+50.4%$258/sqft |
Source: Bright MLS #VAST2037522 Report a problem | ||
| 5/1/2023 | Listing removed | -- |
Source: Zillow Rentals Report a problem | ||
| 4/14/2023 | Listed for rent | $3,000$1/sqft |
Source: Zillow Rentals Report a problem | ||
| 6/3/2016 | Sold | $369,000-0.2%$172/sqft |
Source: Public Record Report a problem | ||
| 4/10/2016 | Pending sale | $369,900$172/sqft |
Source: Help U Sell Grein Group #ST9602801 Report a problem | ||
| 3/21/2016 | Listed for sale | $369,900+86.8%$172/sqft |
Source: Help U Sell Grein Group #ST9602801 Report a problem | ||
| 11/25/1997 | Sold | $198,040$92/sqft |
Source: Public Record Report a problem | ||
Public tax history
| Year | Property taxes | Tax assessment |
|---|---|---|
| 2025 | $4,154 +3.4% | $449,800 |
| 2024 | $4,019 +13.3% | $449,800 +13.8% |
| 2023 | $3,548 +5.6% | $395,300 |
| 2022 | $3,360 +5.5% | $395,300 +20.4% |
| 2021 | $3,185 | $328,400 |
| 2020 | $3,185 -2% | $328,400 +2.1% |
| 2019 | $3,249 +2% | $321,700 |
| 2018 | $3,185 | $321,700 +6.6% |
| 2017 | $3,185 +6.6% | $301,700 |
| 2016 | $2,987 | $301,700 +4.9% |
| 2015 | -- | $287,600 |
| 2014 | -- | $287,600 -0.5% |
| 2013 | -- | $289,100 |
| 2012 | -- | $289,100 -0.4% |
| 2011 | -- | $290,300 |
| 2010 | -- | $290,300 -20.9% |
| 2009 | -- | $366,900 |
| 2008 | -- | $366,900 -9.5% |
| 2006 | -- | $405,600 |
| 2005 | -- | $405,600 +52.7% |
| 2004 | -- | $265,600 +38.1% |
| 2003 | -- | $192,300 |
| 2002 | -- | $192,300 +9.9% |
| 2001 | -- | $174,900 |
| 2000 | -- | $174,900 |
Find assessor info on the county website
Neighborhood: 22554
Nearby homes
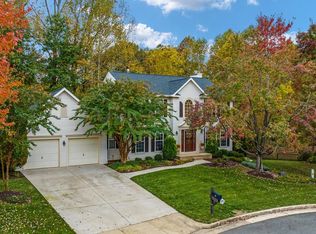
- $644,9005 bd4 ba3.5k sqft25 Wild Plum Ct, Stafford, VA 22554Off Market
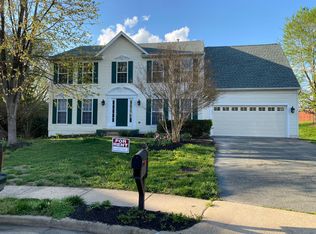
- $609,5005 bd5 ba3.6k sqft26 Wild Plum Ct, Stafford, VA 22554Off Market
- $645,2004 bd3 ba2.3k sqft22 Sassafras Ln, Stafford, VA 22554Off Market
- $534,5003 bd2 ba2.8k sqft23 Wild Plum Ct, Stafford, VA 22554Off Market
- $595,5004 bd3 ba2.1k sqft24 Wild Plum Ct, Stafford, VA 22554Off Market
- $593,1004 bd3 ba2.1k sqft8 Scarlet Oak Cir, Stafford, VA 22554Off Market
- $662,3005 bd4 ba4.4k sqft24 Sassafras Ln, Stafford, VA 22554Off Market
- $598,8004 bd3 ba2.9k sqft22 Wild Plum Ct, Stafford, VA 22554Off Market
Nearby schools
GreatSchools rating
- 7/10Winding Creek Elementary SchoolGrades: K-5Distance: 1 mi
- 4/10H.H. Poole Middle SchoolGrades: 6-8Distance: 0.3 mi
- 5/10North Stafford High SchoolGrades: 9-12Distance: 1.1 mi
Schools provided by the listing agent
- Elementary: Winding Creek
- Middle: Hh Poole
- High: North Stafford
- District: Stafford County Public Schools
Source: Bright MLS. This data may not be complete. We recommend contacting the local school district to confirm school assignments for this home.
Get a cash offer in 3 minutes
Find out how much your home could sell for in as little as 3 minutes with a no-obligation cash offer.
Estimated market value
$559,000
Get a cash offer in 3 minutes
Find out how much your home could sell for in as little as 3 minutes with a no-obligation cash offer.
Estimated market value
$559,000
- Virginia
- Stafford County
- Stafford
- 22554
- 27 Wild Plum Ct
Nearby cities
Nearby neighborhoods
Nearby zip codes
Other Stafford Topics
