Welcome to this brand new Arbor Homes opportunity at 27 Wilder Street in Crawfordsville, projected for completion in May of 2026 and offering modern living, everyday comfort, and a peaceful community setting. This thoughtfully designed two story single family home creates the perfect balance of open gathering spaces and private retreats, featuring four spacious bedrooms, two full bathrooms, and a convenient half bath to support both daily routines and entertaining with ease. Situated within the welcoming Hawkview community, residents can enjoy pond views and a community playground that create opportunities to relax outdoors and connect with neighbors. The home is ideally located near scenic parks, nature trails, waterways for kayaking, and a renowned state park, making it easy to embrace an active lifestyle surrounded by natural beauty. Crawfordsville offers small town charm with convenient access to major highways and nearby metropolitan areas, while downtown provides a variety of local restaurants, boutiques, entertainment options, bowling, a movie theater, and seasonal community events for all ages.
Sold
$309,995
27 Wilder St, Crawfordsville, IN 47933
4beds
2,191sqft
Residential, Single Family Residence
Built in 2026
6,969 Square Feet Lot
$312,700 Zestimate®
$141/sqft
$2,238 Estimated rent
Home value
$312,700
Estimated sales range
Not available
$2,238/mo
Zestimate® history
Owner options
List your home for rent
$2,238/mo
Rent Zestimate®
Find your next renter with Zillow Rental Manager. Plus, with online applications, you can quickly screen prospective tenants – for free.
$2,238/mo
Rent Zestimate®
Refinance and save
$2,321/mo
Est. payment
Refinancing to a lower rate could help reduce your monthly payments and save thousands over the life of the loan.
$2,321/mo
Est. payment
Explore your selling options
Work with a Zillow partner agent
Leverage their expertise and Zillow's premium Showcase listings to get your home seen by more buyers.
Get startedList with your own agent
Get your home in front of millions of buyers by listing it on Zillow.
Learn how to do itSell it yourself
Take full control of how buyers see your home on Zillow by listing For Sale by Owner (FSBO).
List your homeWhat's special
Convenient half bathFour spacious bedroomsPrivate retreatsOpen gathering spacesPond viewsCommunity playground
Zillow last checked:
Listing updated:
Listed by:
Britanny Deal 317-516-0030,
Ridgeline Realty, LLC
Source: MIBOR as distributed by MLS GRID,MLS#: 22090478
Facts & features
Interior
Bedrooms & bathrooms
- Bedrooms: 4
- Bathrooms: 3
- Full bathrooms: 2
- 1/2 bathrooms: 1
- Main level bathrooms: 1
Primary bedroom
- Level: Upper
- Area: 234 Square Feet
- Dimensions: 13 x 18
Bedroom 2
- Level: Upper
- Area: 110 Square Feet
- Dimensions: 11 x 10
Bedroom 3
- Level: Upper
- Area: 110 Square Feet
- Dimensions: 11 x 10
Bedroom 4
- Level: Upper
- Area: 100 Square Feet
- Dimensions: 10 x 10
Dining room
- Level: Main
- Area: 187 Square Feet
- Dimensions: 17 x 11
Great room
- Level: Main
- Area: 272 Square Feet
- Dimensions: 16 x 17
Kitchen
- Level: Main
- Area: 195 Square Feet
- Dimensions: 15 x 13
Loft
- Level: Upper
- Area: 132 Square Feet
- Dimensions: 12 x 11
Office
- Level: Main
- Area: 100 Square Feet
- Dimensions: 10 x 10
Heating
- Forced Air, Natural Gas
Cooling
- Central Air
Appliances
- Included: Dishwasher, Electric Water Heater, Microwave, Gas Oven, Refrigerator
- Laundry: Connections All, Laundry Room, Upper Level
Features
- Attic Access, Kitchen Island, Entrance Foyer, Eat-in Kitchen, Pantry, Walk-In Closet(s)
- Has basement: No
- Attic: Access Only
Interior area
- Total structure area: 2,191
- Total interior livable area: 2,191 sqft
Property
Parking
- Total spaces: 2
- Parking features: Attached, Concrete, Garage Door Opener
- Attached garage spaces: 2
- Details: Garage Parking Other(Garage Door Opener, Keyless Entry)
Features
- Levels: Two
- Stories: 2
- Patio & porch: Covered, Patio
Lot
- Size: 6,969 Square Feet
- Features: Sidewalks, Trees-Small (Under 20 Ft)
Details
- Parcel number: 541017500002102029
- Horse amenities: None
Construction
Type & style
- Home type: SingleFamily
- Architectural style: Traditional
- Property subtype: Residential, Single Family Residence
Materials
- Vinyl With Brick
- Foundation: Slab
Condition
- New Construction
- New construction: Yes
- Year built: 2026
Details
- Builder name: Arbor Homes
Utilities & green energy
- Water: Public
Community & HOA
Community
- Subdivision: Hawkview
HOA
- Has HOA: Yes
- Amenities included: Maintenance, Park, Playground
- Services included: Entrance Common, Maintenance, ParkPlayground
- HOA fee: $450 annually
Location
- Region: Crawfordsville
Financial & listing details
- Price per square foot: $141/sqft
- Annual tax amount: $3,068
- Date on market: 3/23/2026
- Cumulative days on market: 17 days
Price history
| Date | Event | Price |
|---|---|---|
| 5/19/2026 | Sold | $309,995$141/sqft |
Source:  MIBOR as distributed by MLS GRID #22090478 Report a problem MIBOR as distributed by MLS GRID #22090478 Report a problem | ||
| 4/8/2026 | Pending sale | $309,995$141/sqft |
Source: MIBOR as distributed by MLS GRID #22090478 Report a problem | ||
| 3/23/2026 | Listed for sale | $309,995+22.5%$141/sqft |
Source: MIBOR as distributed by MLS GRID #22090478 Report a problem | ||
| 1/24/2026 | Listing removed | $252,995$115/sqft |
Source:  Arbor Homes Report a problem Arbor Homes Report a problem | ||
| 1/16/2025 | Price change | $252,995+5.4%$115/sqft |
Source: Arbor Homes Report a problem | ||
| 12/26/2024 | Listed for sale | $239,995$110/sqft |
Source: Arbor Homes Report a problem | ||
Public tax history
Tax history is unavailable.
Neighborhood: 47933
Nearby homes
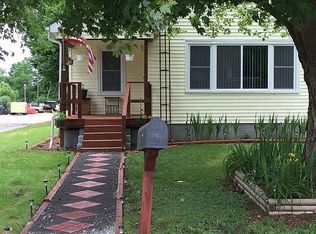
- $154,8002 bd1 ba956 sqft308 Covington St, Crawfordsville, IN 47933Off Market
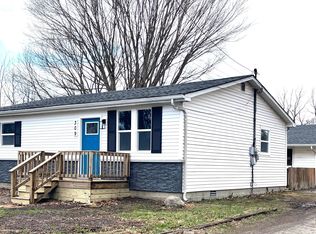
- $153,5002 bd1 ba896 sqft309 Covington St, Crawfordsville, IN 47933Sold
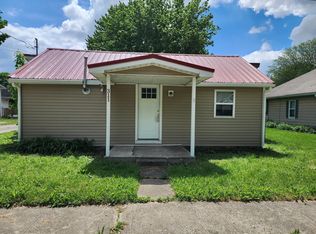
- $115,5002 bd1 ba892 sqft311 Covington St, Crawfordsville, IN 47933Sold
- $150,7002 bd1 ba962 sqft306 Covington St, Crawfordsville, IN 47933Off Market
- $142,4003 bd1 ba1k sqft307 Covington St, Crawfordsville, IN 47933Off Market
- $161,1002 bd1 ba2.4k sqft404 Covington St, Crawfordsville, IN 47933Off Market
- $103,8002 bd1 ba816 sqft305 Covington St, Crawfordsville, IN 47933Off Market
- $93,9001 bd1 ba1.3k sqft401 Covington St, Crawfordsville, IN 47933Off Market
Nearby schools
GreatSchools rating
- 4/10Meredith Nicholson Elementary SchoolGrades: 2-3Distance: 0.5 mi
- 7/10Joseph F Tuttle Middle SchoolGrades: 6-8Distance: 0.9 mi
- 4/10Crawfordsville Sr High SchoolGrades: 9-12Distance: 1.8 mi
Schools provided by the listing agent
- Elementary: New Market Elementary School
- Middle: Southmont Jr High School
- High: Southmont Sr High School
Source: MIBOR as distributed by MLS GRID. This data may not be complete. We recommend contacting the local school district to confirm school assignments for this home.


Get pre-qualified for a loan
At Zillow Home Loans, we can pre-qualify you in as little as 5 minutes with no impact to your credit score.An equal housing lender. NMLS #10287.
- Indiana
- Montgomery County
- Crawfordsville
- 47933
- 27 Wilder St
Nearby cities
Nearby neighborhoods
Nearby zip codes
Other Crawfordsville Topics
