Skip main navigation
Sold for $700,000
  • $700,000

    27 Wildwood Road, North Branford, CT 06471

    4beds
    3,596sqft
    Single Family Residence
    Built in 1986
    2.6 Acres Lot
    $742,000 Zestimate®
    $195/sqft
    $5,311 Estimated rent

    Home value

    $742,000

    $690,000 - $801,000

    $5,311/mo

    Zestimate® history
    Loading
    Loading...

    Owner options

    List your home for rent

    $5,311/mo

    Rent Zestimate®

    Find your next renter with Zillow Rental Manager. Plus, with online applications, you can quickly screen prospective tenants – for free.

    Learn more

    $5,311/mo

    Rent Zestimate®

    Refinance and save

    $5,116/mo

    Est. payment

    Refinancing to a lower rate could help reduce your monthly payments and save thousands over the life of the loan.

    See today's rates

    $5,116/mo

    Est. payment

    Explore your selling options

    Work with a Zillow partner agent

    Leverage their expertise and Zillow's premium Showcase listings to get your home seen by more buyers.

    Get started

    List with your own agent

    Get your home in front of millions of buyers by listing it on Zillow.

    Learn how to do it

    Sell it yourself

    Take full control of how buyers see your home on Zillow by listing For Sale by Owner (FSBO).

    List your home

    What's special

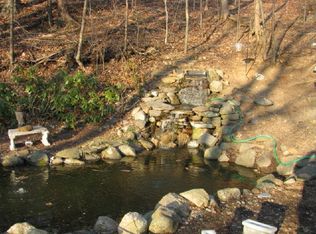
    Welcome to this impressive contemporary home set on 2.6 beautiful acres, offering an exceptional combination of space, privacy, and modern living. Designed for both everyday comfort and effortless entertaining, this expansive residence features 4 bedrooms, including two bedroom suites (1 on the main floor and 1 on the upper level) and 3 1/2 bathrooms. The open and versatile layout provides generously sized living spaces, creating a seamless flow throughout the home. The two bedroom suites offer exceptional flexibility for owners and guests, while the additional bedrooms provide plenty of room for family, visitors, and/or a home office. The two-car garage opens to the mudroom that doubles as a laundry room on the main floor. The fully finished walk-out basement adds an impressive amount of additional living space and opens directly to the back yard, offering endless possibilities for a family room, recreation room and/or home gym! Step outside and discover your own private oasis on the oversized back deck (new 2023) with an in-ground pool and hot tub, serving as the centerpiece for summer gatherings and peaceful afternoons at home! This home has been freshly painted and meticulously maintained with all major mechanicals updated within the last 8 years, pool deck and liner new 2021, roof & skylights new 2018, and more (see attached list of recent improvements)! Set back but also conveniently located to Route 1, Route 80 and I-95, a short drive to the shoreline, downtown New Haven/Yale, the train stations and Tweed airport. 27 Wildwood Rd truly has it all!

    Zillow last checked:

    Listing updated:

    Listed by:

    Leanne Petrillo (203)848-4999,

    Houlihan Lawrence WD 203-787-7800

    Bought with:

    Tom Vanacore, RES.0800234

    Century 21 AllPoints Realty

    Source: Smart MLS,MLS#: 24197189MLS Logo

    Facts & features

    Interior

    Bedrooms & bathrooms
    • Bedrooms: 4
    • Bathrooms: 4
    • Full bathrooms: 3
    • 1/2 bathrooms: 1
    Primary bedroom
    • Features: Vaulted Ceiling(s), Bedroom Suite, Full Bath, Walk-In Closet(s), Wall/Wall Carpet
    • Level: Upper
    Bedroom
    • Features: Bedroom Suite, Hardwood Floor, Tub w/Shower
    • Level: Main
    Bedroom
    • Features: Hardwood Floor
    • Level: Main
    Bedroom
    • Features: Hardwood Floor
    • Level: Main
    Bathroom
    • Features: Tile Floor
    • Level: Main
    Dining room
    • Features: Hardwood Floor
    • Level: Main
    Family room
    • Features: Sliders, Vinyl Floor
    • Level: Lower
    Kitchen
    • Features: Dining Area, Eating Space, Kitchen Island, Tile Floor
    • Level: Main
    Living room
    • Features: Vaulted Ceiling(s), Beamed Ceilings, Fireplace, Sliders, Hardwood Floor
    • Level: Main
    Heating
    • Hot Water, Oil
    Cooling
    • Central Air
    Appliances
    • Included: Electric Cooktop, Oven, Range Hood, Freezer, Dishwasher, Washer, Dryer, Water Heater
    • Laundry: Main Level, Mud Room
    Features
    • Basement: Full,Heated,Storage Space,Interior Entry,Partially Finished,Walk-Out Access,Liveable Space
    • Attic: Storage,Floored
    • Number of fireplaces: 1
    Interior area
    • Total structure area: 3,596
    • Total interior livable area: 3,596 sqft
    • Finished area above ground: 2,248
    • Finished area below ground: 1,348

    Property

    Parking
    • Total spaces: 2
    • Parking features: Attached
    • Attached garage spaces: 2
    Features
    • Patio & porch: Deck
    • Exterior features: Rain Gutters, Lighting
    • Has private pool: Yes
    • Pool features: Slide, Fenced, In Ground
    • Spa features: Heated
    Lot
    • Size: 2.6 Acres
    • Features: Secluded, Interior Lot, Wooded, Open Lot
    Details
    • Parcel number: 2174688
    • Zoning: R40

    Construction

    Type & style
    • Home type: SingleFamily
    • Architectural style: Contemporary
    • Property subtype: Single Family Residence
    Materials
    • Wood Siding
    • Foundation: Concrete Perimeter
    • Roof: Asphalt
    Condition
    • New construction: No
    • Year built: 1986

    Utilities & green energy

    • Sewer: Septic Tank
    • Water: Public

    Community & HOA

    Community
    • Features: Golf, Health Club, Medical Facilities, Pool, Near Public Transport, Shopping/Mall
    HOA
    • Has HOA: No
    Location
    • Region: North Branford

    Financial & listing details

    • Price per square foot: $195/sqft
    • Tax assessed value: $403,300
    • Annual tax amount: $11,619
    • Date on market: 8/7/2026

    Price history

    DateEventPrice
    9/4/2026Sold$700,000+7.7%$195/sqft
    Source: Smart MLS #24197189 Report a problem
    8/27/2026Pending sale$650,000$181/sqft
    Source: Smart MLS #24197189 Report a problem
    8/7/2026Listed for sale$650,000+36.8%$181/sqft
    Source: Smart MLS #24197189 Report a problem
    3/23/2007Sold$475,000+64.4%$132/sqft
    Source: Public Record Report a problem
    6/30/2000Sold$289,000$80/sqft
    Source: Public Record Report a problem

    Public tax history

    YearProperty taxesTax assessment
    2025$11,135 +22.1%$403,300 +58.9%
    2024$9,119 +4.1%$253,800
    2023$8,761 +3.9%$253,800
    2022$8,434 +0.3%$253,800
    2021$8,411 -3.4%$253,800 -2.1%
    2020$8,707 +0.4%$259,300
    2019$8,676 +0.2%$259,300
    2018$8,658 -0.4%$259,300
    2017$8,689 +4.8%$259,300
    2016$8,292 -4.9%$259,300 -7.6%
    2015$8,718 +1.2%$280,490 -2.6%
    2014$8,617 +2.8%$288,000
    2013$8,381 +4.8%$288,000
    2012$7,998 $288,000
    2011$7,998 +5.5%$288,000 +1.5%
    2010$7,578 +2.9%$283,710
    2009$7,362 +4%$283,710
    2008$7,079 +5.3%$283,710
    2007$6,724 +4.1%$283,710
    2006$6,457 -2.5%$283,710 +24.7%
    2004$6,625 +28.6%$227,500 +36.5%
    2001$5,153 $166,670
    Find assessor info on the county website

    Neighborhood: 06471

    Nearby schools

    GreatSchools rating
    Schools provided by the listing agent
    • High: North Branford

    Source: Smart MLS. This data may not be complete. We recommend contacting the local school district to confirm school assignments for this home.

    Sell for more on Zillow
    Get a Zillow Showcase℠ listing at no additional cost and you could sell for .
    $742,000
    2% more
    +$14,840
    With Zillow Showcase(estimated)
    $756,840
    Sell for more on Zillow
    Get a Zillow Showcase℠ listing at no additional cost and you could sell for .
    $742,000
    2% more
    +$14,840
    With Zillow Showcase(estimated)
    $756,840