Skip main navigation
Off market
  • $269,900

    27 Willowbrook Ave, Lansdowne, PA 19050

    4beds
    1baths
    1,698sqft
    SingleFamily
    Built in 1928
    2,526 Square Feet Lot
    $269,900 Zestimate®
    $159/sqft
    $2,418 Estimated rent

    Home value

    $269,900

    $235,000 - $300,000

    $2,418/mo

    Zestimate® history
    Loading
    Loading...

    Owner options

    List your home for rent

    $2,418/mo

    Rent Zestimate®

    Find your next renter with Zillow Rental Manager. Plus, with online applications, you can quickly screen prospective tenants – for free.

    Learn more

    $2,418/mo

    Rent Zestimate®

    Refinance and save

    $1,833/mo

    Est. payment

    Refinancing to a lower rate could help reduce your monthly payments and save thousands over the life of the loan.

    See today's rates

    $1,833/mo

    Est. payment

    Explore your selling options

    Work with a Zillow partner agent

    Leverage their expertise and Zillow's premium Showcase listings to get your home seen by more buyers.

    Get started

    List with your own agent

    Get your home in front of millions of buyers by listing it on Zillow.

    Learn how to do it

    Sell it yourself

    Take full control of how buyers see your home on Zillow by listing For Sale by Owner (FSBO).

    List your home

    What's special

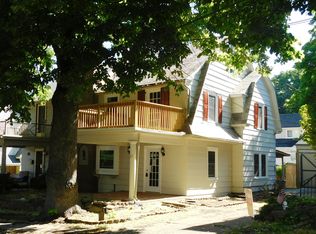
    NOT JUST A PLACE TO LIVE,BUT A PLACE TO LOVE!This home is truly the AFFORDABLE DREAM!It's a GLADSTONE MANOR twin that make DOLLARS and SENSE.Back on market 11/21/14--mortgage issues.The bus is at the corner.The Gladstone train station is a short walk."The Manor"has it's own Civic Association that hosts holiday festivities-even a visit from Santa!Lansdowne is a "CLASSIC TOWN".#27 sits pretty on a one-way street.New kitchen,bath,electric,Burnham gas heater,GE hot wtr htr,roof and vinyl siding.You will first be attracted to the lush gardens in front of the open porch.This is a fine place to relax and say"Hi"to the neighbors.Enter the house via the newer steel door.In the living room you'll find a double front window w/deep sill+a side window,new,plush,neutral w/w and a stone fireplace,w/gas insert,new liner/flue,tiled hearth,burnished FP screen + wood mantle.The dining rm is large enough for all your entertaining needs.There is neutral w/w here as well a double side window,+ one at the back.Check out the well thought out,awesome kitchen,completely done over 7/13!Amenities include quartz countertops,mosaic subway-tiled backsplash and floor,cherry cabinetry w/soft-close drawers and stainless steel appliances,including a 5 burner stove.You'll enjoy this space!Bring out your inner chef!Your morning coffee would taste great sitting in the new breakfast rm,which boasts a cherry and stainless steel CF,taupe walls,CR and a new steel exit door,with blinds inside,to the back yard space.There is a concrete patio plus a deck here-perfect for a small or large group.The space is fenced w/2 gates so little ones and animals are safe.The shared d/way fans out at the back to accomodate one car parking in front of the detached garage.The steps to the 2nd flr originate from the LR.On the 2nd floor you will find a newer hallway CF and 3 BR's-all w/coffee-colored carpeting--and a full bath.The Master bedroom boasts access to a flat,rolled roof deck with storm/screened door and vinyl fencing,as well as a good-sized closet.The upgraded hall bath,done over in 2013,features ceramic-tiled walls and floor,deep tub,hand-held shower head,quartz-topped maple vanity sink w/mirror to match,as well as a linen closet.The 4th bedroom is on the 3rd flr.Here you'll find a CF,Berber carpeting,newer window and a W/I closet.The bsmt has been recently parged and painted.There are glassblk windows,a 1/4 bath,water softener,workbench,a 2 yr old steel door and a fin office/bonus room.FREE HOMEWARRANTY!

    This property is off market, which means it's not currently listed for sale or rent on Zillow. This may be different from what's available on other websites or public sources.

    Facts & features

    Interior

    Bedrooms & bathrooms
    • Bedrooms: 4
    • Bathrooms: 1.5
    Heating
    • Baseboard, Other, Gas
    Cooling
    • Wall
    Appliances
    • Included: Dishwasher, Range / Oven
    Features
    • Flooring: Tile, Other, Carpet
    • Has fireplace: Yes
    Interior area
    • Total interior livable area: 1,698 sqft

    Property

    Parking
    • Total spaces: 1
    • Parking features: Garage - Attached
    Features
    • Exterior features: Stucco, Brick
    Lot
    • Size: 2,526 sqft
    Details
    • Parcel number: 23000341300

    Construction

    Type & style
    • Home type: SingleFamily
    Materials
    • Roof: Other
    Condition
    • Year built: 1928

    Community & neighborhood

    Location
    • Region: Lansdowne

    Price history

    DateEventPrice
    6/5/2015Sold$145,000-3.3%$85/sqft
    Source: Public Record Report a problem
    1/27/2015Price change$150,000-0.7%$88/sqft
    Source: Keller Williams Main Line Realty #6441130 Report a problem
    11/22/2014Price change$151,000-2.6%$89/sqft
    Source: Keller Williams Main Line Realty #6441130 Report a problem
    10/8/2014Pending sale$154,977$91/sqft
    Source: Keller Williams Main Line Realty #6441130 Report a problem
    8/15/2014Listed for sale$154,977$91/sqft
    Source: Keller Williams Main Line Realty #6441130 Report a problem

    Public tax history

    YearProperty taxesTax assessment
    2025$5,729 +1.8%$136,740
    2024$5,630 +4.9%$136,740
    2023$5,367 +2%$136,740
    2022$5,262 -1%$136,740
    2021$5,315 +1132.9%$136,740 +73.2%
    2020$431 -91.5%$78,940
    2019$5,090 +1.7%$78,940
    2018$5,003 +1054.9%$78,940
    2017$433 -2%$78,940
    2016$442 +2%$78,940
    2015$433 $78,940
    2014$433 +2.8%$78,940
    2013$422 +2.8%$78,940
    2012$410 +0.3%$78,940
    2011$409 +2%$78,940
    2010$401 +7.5%$78,940
    2009$373 $78,940
    2008$373 +8.3%$78,940
    2007$344 $78,940
    2006$344 -2%$78,940
    2005$351 $78,940
    2004$351 +8.5%$78,940
    2003$324 +7.9%$78,940
    2002$300 $78,940
    2000$300 $78,940

    Find assessor info on the county website

    Neighborhood: 19050

    Nearby schools

    GreatSchools rating
    Schools provided by the listing agent
    • High: PENN WOOD
    • District: William Penn

    Source: The MLS. This data may not be complete. We recommend contacting the local school district to confirm school assignments for this home.

    Get a cash offer in 3 minutes
    Find out how much your home could sell for in as little as 3 minutes with a no-obligation cash offer.
    Estimated market value
    $269,900
    Get a cash offer in 3 minutes
    Find out how much your home could sell for in as little as 3 minutes with a no-obligation cash offer.
    Estimated market value
    $269,900