Inviting & Warm home with Super convenient location! Minutes from rte 295, rte 42, & less than 3 miles to WW bridge. Charming Cape Cod Style home offers comfortable size rooms, 3 good size bedrooms, fresh paint, spacious kitchen with an abundance of work/counter space, oversized deep stainless steel sink. Flooring throughout is laminate plank. Most upgrades and appliances done in 2022. Enjoy back yard leisure in the 24" above ground pool, fire pit and separate hot tub (needing minor electrical work for operation). Property in good condition, Seller desires to move on and selling as-is. Seller offering 1 year Home Warranty.
Sold for $295,000
$295,000
27 Wilson Ave, Bellmawr, NJ 08031
3beds
1,113sqft
Single Family Residence
Built in 1951
6,451 Square Feet Lot
$314,100 Zestimate®
$265/sqft
$2,546 Estimated rent
Home value
$314,100
$273,000 - $358,000
$2,546/mo
Zestimate® history
Owner options
List your home for rent
$2,546/mo
Rent Zestimate®
Find your next renter with Zillow Rental Manager. Plus, with online applications, you can quickly screen prospective tenants – for free.
$2,546/mo
Rent Zestimate®
Refinance and save
$2,297/mo
Est. payment
Refinancing to a lower rate could help reduce your monthly payments and save thousands over the life of the loan.
$2,297/mo
Est. payment
Explore your selling options
Work with a Zillow partner agent
Leverage their expertise and Zillow's premium Showcase listings to get your home seen by more buyers.
Get startedList with your own agent
Get your home in front of millions of buyers by listing it on Zillow.
Learn how to do itSell it yourself
Take full control of how buyers see your home on Zillow by listing For Sale by Owner (FSBO).
List your homeWhat's special
Spacious kitchenCape cod style homeFire pitFresh paintComfortable size roomsSeparate hot tub
Zillow last checked:
Listing updated:
Listed by:
Nancy Collotti 856-261-5443,
Weichert Realtors-Cherry Hill
Bought with:
Hollie Dodge, RS358417
RE/MAX Preferred - Mullica Hill
Source: Bright MLS,MLS#: NJCD2085560
Facts & features
Interior
Bedrooms & bathrooms
- Bedrooms: 3
- Bathrooms: 1
- Full bathrooms: 1
- Main level bedrooms: 1
Rooms
- Room types: Living Room, Dining Room, Bedroom 2, Kitchen, Basement, Bathroom 1, Bathroom 3
Bedroom 2
- Features: Ceiling Fan(s), Flooring - Laminate Plank
- Level: Upper
- Area: 196 Square Feet
- Dimensions: 14 x 14
Bathroom 1
- Features: Bathroom - Tub Shower
- Level: Upper
Bathroom 1
- Level: Upper
Bathroom 3
- Features: Ceiling Fan(s), Built-in Features, Flooring - Laminate Plank
- Level: Main
- Area: 182 Square Feet
- Dimensions: 13 x 14
Basement
- Features: Flooring - Concrete
- Level: Lower
Dining room
- Features: Flooring - Laminate Plank, Track Lighting, Dining Area
- Level: Main
- Area: 140 Square Feet
- Dimensions: 14 x 10
Kitchen
- Features: Flooring - Laminate Plank, Kitchen - Electric Cooking
- Level: Main
- Area: 160 Square Feet
- Dimensions: 16 x 10
Living room
- Features: Flooring - Laminate Plank
- Level: Main
- Area: 224 Square Feet
- Dimensions: 16 x 14
Heating
- Forced Air, Natural Gas
Cooling
- Central Air, Electric
Appliances
- Included: Dishwasher, Dryer, Oven/Range - Electric, Refrigerator, Washer, Gas Water Heater
- Laundry: In Basement
Features
- Attic, Bathroom - Tub Shower, Dining Area, Plaster Walls, Dry Wall, Paneled Walls
- Flooring: Laminate
- Basement: Interior Entry,Shelving,Unfinished
- Has fireplace: No
Interior area
- Total structure area: 1,113
- Total interior livable area: 1,113 sqft
- Finished area above ground: 1,113
- Finished area below ground: 0
Property
Parking
- Total spaces: 2
- Parking features: Concrete, Driveway, Attached Carport
- Carport spaces: 1
- Uncovered spaces: 1
Accessibility
- Accessibility features: None
Features
- Levels: Two
- Stories: 2
- Has private pool: Yes
- Pool features: Above Ground, Private
- Spa features: Hot Tub
- Fencing: Cyclone
Lot
- Size: 6,451 Square Feet
- Dimensions: 50.00 x 129.00
Details
- Additional structures: Above Grade, Below Grade
- Parcel number: 040009100028
- Zoning: RES
- Special conditions: Standard
Construction
Type & style
- Home type: SingleFamily
- Architectural style: Cape Cod
- Property subtype: Single Family Residence
Materials
- Frame, Aluminum Siding
- Foundation: Block
- Roof: Asbestos Shingle,Metal
Condition
- Good
- New construction: No
- Year built: 1951
Utilities & green energy
- Sewer: Public Sewer
- Water: Public
- Utilities for property: Cable Available, Electricity Available, Natural Gas Available, Water Available
Community & HOA
Community
- Subdivision: Eastside
HOA
- Has HOA: No
Location
- Region: Bellmawr
- Municipality: BELLMAWR BORO
Financial & listing details
- Price per square foot: $265/sqft
- Tax assessed value: $153,500
- Annual tax amount: $5,805
- Date on market: 2/12/2025
- Listing agreement: Exclusive Right To Sell
- Listing terms: Cash,Conventional,FHA
- Inclusions: Washer, Dryer, Refrigerator, D / W, Hot Tub
- Exclusions: Freezer
- Ownership: Fee Simple
Price history
| Date | Event | Price |
|---|---|---|
| 4/1/2025 | Sold | $295,000+3.5%$265/sqft |
Source:  Bright MLS #NJCD2085560 Report a problem Bright MLS #NJCD2085560 Report a problem | ||
| 3/8/2025 | Pending sale | $284,900$256/sqft |
Source: Bright MLS #NJCD2085560 Report a problem | ||
| 2/20/2025 | Contingent | $284,900$256/sqft |
Source: Bright MLS #NJCD2085560 Report a problem | ||
| 2/12/2025 | Listed for sale | $284,900$256/sqft |
Source: Bright MLS #NJCD2085560 Report a problem | ||
Public tax history
| Year | Property taxes | Tax assessment |
|---|---|---|
| 2026 | $5,901 | $153,500 |
| 2025 | $5,901 +1.6% | $153,500 |
| 2024 | $5,805 +0.2% | $153,500 |
| 2023 | $5,796 -1.3% | $153,500 |
| 2022 | $5,870 -1.9% | $153,500 |
| 2021 | $5,985 +2.5% | $153,500 |
| 2020 | $5,841 +1.6% | $153,500 |
| 2019 | $5,749 +1.2% | $153,500 |
| 2018 | $5,681 +2% | $153,500 |
| 2017 | $5,571 +2% | $153,500 |
| 2016 | $5,463 +3% | $153,500 |
| 2015 | $5,303 +2.5% | $153,500 |
| 2014 | $5,173 +3.6% | $153,500 |
| 2013 | $4,992 +5.1% | $153,500 |
| 2012 | $4,751 +3.8% | $153,500 |
| 2011 | $4,577 +6.7% | $153,500 |
| 2010 | $4,290 +4.1% | $153,500 |
| 2009 | $4,122 | $153,500 +101.7% |
| 2008 | -- | $76,100 |
| 2007 | -- | $76,100 |
| 2006 | -- | $76,100 |
| 2005 | -- | $76,100 |
| 2004 | -- | $76,100 |
| 2003 | -- | $76,100 |
| 2002 | -- | $76,100 |
| 2001 | -- | $76,100 |
Find assessor info on the county website
Neighborhood: 08031
Nearby homes
- $335,0003 bd1 ba1.1k sqft26 Wilson Ave, Bellmawr, NJ 08031For Sale By Owner

- $347,3003 bd2 ba1.4k sqft29 Wilson Ave, Bellmawr, NJ 08031Off Market
- $352,9003 bd2 ba1.8k sqft21 Wilson Ave, Bellmawr, NJ 08031Off Market
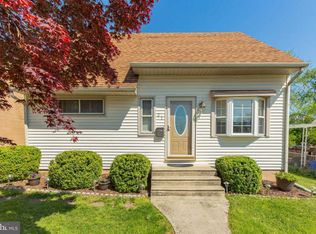
- $305,400-- bd-- ba1.3k sqft33 Wilson Ave, Bellmawr, NJ 08031Off Market
- $294,800-- bd-- ba1.1k sqft26 Brown Ave, Bellmawr, NJ 08031Off Market
- $314,500-- bd-- ba1.1k sqft22 Brown Ave, Bellmawr, NJ 08031Off Market
- $317,9003 bd1 ba1.1k sqft32 Brown Ave, Bellmawr, NJ 08031Off Market
- $288,500-- bd-- ba1.1k sqft37 Wilson Ave, Bellmawr, NJ 08031Off Market
Nearby schools
GreatSchools rating
- 5/10Ethel M. Burke Elementary SchoolGrades: K-4Distance: 0.3 mi
- 6/10Bell Oaks Middle SchoolGrades: 5-8Distance: 0.6 mi
- 3/10Triton High SchoolGrades: 9-12Distance: 1.6 mi
Schools provided by the listing agent
- Elementary: Bell Oaks
- Middle: Bell Oaks
- High: Triton H.s.
- District: Bellmawr Public Schools
Source: Bright MLS. This data may not be complete. We recommend contacting the local school district to confirm school assignments for this home.
Get a cash offer in 3 minutes
Find out how much your home could sell for in as little as 3 minutes with a no-obligation cash offer.
Estimated market value
$314,100
Get a cash offer in 3 minutes
Find out how much your home could sell for in as little as 3 minutes with a no-obligation cash offer.
Estimated market value
$314,100
- New Jersey
- Camden County
- Bellmawr
- 08031
- 27 Wilson Ave
