Stilt home in Windmill village, 3 bedrooms, or 2 bedrooms and office. Home is furnished, seller will remove personal items before closing. Wrap around deck, parking under home, can hold golf cart and a couple of cars no problem. Very neutral decor, white kitchen cabinets, large island, dining room, small office area with more cabinets, ( would be a great space to have elevator installed) Living room has a buffet counter for entertaining, again more cabinets! Storage in this home is not an issue! Windmill Villages has one of the lowest HOA fees in the area, large heated community pool, beautiful clubhouse entertainment brought in all season from bands to comedy shows, library, billards room, full kitchen,so many clubs and activities you can stay as busy as you like! Windmill Village features 2 marinas and a boat trailer storage, they are given on a first come first serve basis, can get out to harbor through canals from the community. Sales price does not include the share purhase of $18,285 monthly HOA $226.00 Seller in process of getting bids to replace the gutters on one side and a little bit of siding work
Sold for $221,000
$221,000
27 WINDMILL BOULEVARD #102O, PUNTA GORDA, FL 33950
3beds
1,680sqft
Mobile Home
Built in 2006
5,228 Square Feet Lot
$220,500 Zestimate®
$132/sqft
$-- Estimated rent
Home value
$220,500
$198,000 - $245,000
Not available
Zestimate® history
Owner options
List your home for rent
Find your next renter with Zillow Rental Manager. Plus, with online applications, you can quickly screen prospective tenants – for free.
Refinance and save
$1,806/mo
Est. payment
Refinancing to a lower rate could help reduce your monthly payments and save thousands over the life of the loan.
$1,806/mo
Est. payment
Explore your selling options
Work with a Zillow partner agent
Leverage their expertise and Zillow's premium Showcase listings to get your home seen by more buyers.
Get startedList with your own agent
Get your home in front of millions of buyers by listing it on Zillow.
Learn how to do itSell it yourself
Take full control of how buyers see your home on Zillow by listing For Sale by Owner (FSBO).
List your homeWhat's special
Large islandWrap around deckSmall office areaParking under homeNeutral decorDining roomWhite kitchen cabinets
Zillow last checked:
Listing updated:
Listed by:
Sue Shangle-Kibby 810-691-5814,
CCRFL, LLC. 941-883-4181
Bought with:
Sean Lehew, 3306277
MARINA PARK REALTY LLC
Source: Stellar MLS,MLS#: C7504850 Originating MLS: Port Charlotte
Originating MLS: Port Charlotte
Facts & features
Interior
Bedrooms & bathrooms
- Bedrooms: 3
- Bathrooms: 2
- Full bathrooms: 2
Rooms
- Room types: Great Room
Primary bedroom
- Features: Ceiling Fan(s), Dual Closets
- Level: First
- Area: 224 Square Feet
- Dimensions: 16x14
Bedroom 1
- Features: No Closet
- Level: First
- Area: 150 Square Feet
- Dimensions: 15x10
Bedroom 2
- Features: Built-in Closet
- Level: First
- Area: 140 Square Feet
- Dimensions: 10x14
Primary bathroom
- Features: Ceiling Fan(s), Dual Sinks, Exhaust Fan, Garden Bath, Makeup/Vanity Space, Tub with Separate Shower Stall, Water Closet/Priv Toilet, Walk-In Closet(s)
- Level: First
- Area: 144 Square Feet
- Dimensions: 12x12
Bathroom 1
- Features: Exhaust Fan, Tub With Shower, No Closet
- Level: First
- Area: 60 Square Feet
- Dimensions: 10x6
Dining room
- Level: First
- Area: 110 Square Feet
- Dimensions: 11x10
Kitchen
- Level: First
- Area: 165 Square Feet
- Dimensions: 11x15
Laundry
- Level: First
- Area: 56 Square Feet
- Dimensions: 7x8
Living room
- Features: No Closet
- Level: First
- Area: 238 Square Feet
- Dimensions: 14x17
Office
- Features: Built-in Features
- Level: First
- Area: 35 Square Feet
- Dimensions: 5x7
Heating
- Central, Electric
Cooling
- Central Air
Appliances
- Included: Dishwasher, Disposal, Dryer, Electric Water Heater, Microwave, Range, Refrigerator, Washer
- Laundry: Laundry Room
Features
- Ceiling Fan(s), L Dining, Open Floorplan, Split Bedroom, Tray Ceiling(s), Walk-In Closet(s)
- Flooring: Carpet, Ceramic Tile
- Windows: Window Treatments
- Has fireplace: No
- Furnished: Yes
- Common walls with other units/homes: Corner Unit
Interior area
- Total structure area: 1,680
- Total interior livable area: 1,680 sqft
Property
Parking
- Total spaces: 3
- Parking features: Covered, Driveway, Golf Cart Parking, Off Street, Under Building
- Carport spaces: 3
- Has uncovered spaces: Yes
Features
- Levels: One
- Stories: 1
- Patio & porch: Covered, Deck, Wrap Around
- Exterior features: Lighting
- Pool features: Heated, In Ground
- Waterfront features: Brackish Canal Access, Marina Access
Lot
- Size: 5,228 Square Feet
- Features: Corner Lot, Near Marina
Details
- Parcel number: 412319203901
- Zoning: MHP
- Special conditions: None
Construction
Type & style
- Home type: MobileManufactured
- Property subtype: Mobile Home
Materials
- Vinyl Siding
- Foundation: Raised
- Roof: Shingle
Condition
- Completed
- New construction: No
- Year built: 2006
Utilities & green energy
- Sewer: Public Sewer
- Water: See Remarks
- Utilities for property: Cable Available, Electricity Connected, Public, Sewer Connected, Water Connected
Community & HOA
Community
- Features: Community Boat Ramp, Marina, Private Boat Ramp, Clubhouse, Community Mailbox, Gated Community - No Guard, Golf Carts OK, Pool, Wheelchair Access
- Security: Gated Community, Security Lights, Smoke Detector(s)
- Pet fee: $0 monthly
- Senior community: Yes
- Subdivision: WINDMILL VILLAGE
HOA
- Has HOA: Yes
- Amenities included: Clubhouse, Gated, Maintenance, Pool, Shuffleboard Court, Wheelchair Access
- Services included: Community Pool, Maintenance Grounds, Pool Maintenance, Sewer, Trash, Water
- HOA fee: $226 monthly
- HOA name: Windill Village
Location
- Region: Punta Gorda
Financial & listing details
- Price per square foot: $132/sqft
- Annual tax amount: $4,107
- Date on market: 2/7/2025
- Cumulative days on market: 294 days
- Listing terms: Cash,Conventional
- Ownership: Co-op
- Total actual rent: 0
- Electric utility on property: Yes
- Road surface type: Paved, Asphalt
- Body type: Double Wide
Price history
| Date | Event | Price |
|---|---|---|
| 12/17/2025 | Sold | $221,000-7.9%$132/sqft |
Source:  Stellar MLS #C7504850 Report a problem Stellar MLS #C7504850 Report a problem | ||
| 11/30/2025 | Pending sale | $240,000$143/sqft |
Source: Stellar MLS #C7504850 Report a problem | ||
| 6/14/2025 | Price change | $240,000-4%$143/sqft |
Source: Stellar MLS #C7504850 Report a problem | ||
| 2/7/2025 | Listed for sale | $250,000$149/sqft |
Source: Stellar MLS #C7504850 Report a problem | ||
Public tax history
Tax history is unavailable.
Neighborhood: 33950
Nearby homes
- $191,4003 bd2 ba1.5k sqft2 Freeman Ave, Punta Gorda, FL 33950Off Market

- $198,6002 bd2 ba1.4k sqft34 Windmill Blvd, Punta Gorda, FL 33950Off Market
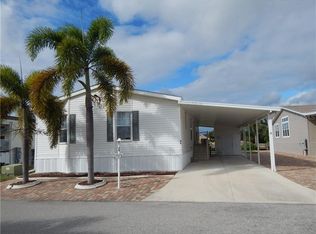
- $162,7955,170 Square Feet18 Windmill Blvd, Punta Gorda, FL 33950Off Market

- $179,700-- bd-- ba1.4k sqft16 Windmill Blvd, Punta Gorda, FL 33950Off Market
- $171,3002 bd2 ba1.2k sqft20 Windmill Blvd, Punta Gorda, FL 33950Off Market
- $150,0003 bd2 ba1k sqft22 Windmill Blvd, Punta Gorda, FL 33950Sold
- $220,4003 bd2 ba1.6k sqft14 Windmill Blvd, Punta Gorda, FL 33950Off Market
- $345,1003 bd2 ba1.8k sqft42 Windmill Blvd, Punta Gorda, FL 33950Off Market
Nearby schools
GreatSchools rating
- 8/10Sallie Jones Elementary SchoolGrades: PK-5Distance: 1.8 mi
- 4/10Punta Gorda Middle SchoolGrades: 6-8Distance: 2 mi
- 5/10Charlotte High SchoolGrades: 9-12Distance: 1.8 mi
Get a cash offer in 3 minutes
Find out how much your home could sell for in as little as 3 minutes with a no-obligation cash offer.
Estimated market value
$220,500
Get a cash offer in 3 minutes
Find out how much your home could sell for in as little as 3 minutes with a no-obligation cash offer.
Estimated market value
$220,500
- Florida
- Charlotte County
- Punta Gorda
- 33950
- 27 WINDMILL BOULEVARD Unit 102O
Nearby cities
Nearby zip codes
Other Punta Gorda Topics
