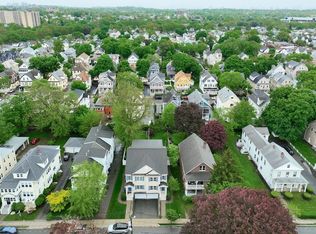
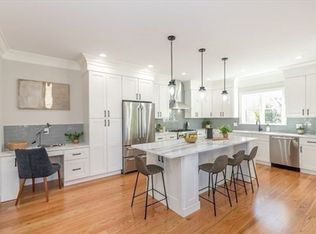
Welcome to this perfectly perfect town-home located in heart of Arlington, a stroll to shops, bakery, parks, tennis & basketball courts, Fox library, Capitol theatre, restaurants, bike path & a 15-minute walk to the Red Line! This exquisite, 3 bedroom, 2.5 bath townhouse is better than new w/ extensive upgrades including: private, professionally landscaped, fully fenced backyard w/ irrigation system; large patio; a suite of internet connected smart home features including thermostats & security system; new appliances in beautifully designed kitchen; upgraded lighting; expensive window treatments of plantation shutters throughout; fresh paint; newly carpeted stairs; washer& dryer; shelving in the 2 car garage; & second refrigerator. Every detail has been thoughtfully added to make this a truly move-in home eliminating unforeseen expenses. With the unparalleled location, luxury and sustainability features, this townhouse offers a sanctuary to call your own amidst bustling city life.
Sold for $1,400,000
$1,400,000
27 Winter St #27, Arlington, MA 02474
3beds
2,142sqft
Condominium, Townhouse, Duplex
Built in 2016
-- sqft lot
$1,391,000 Zestimate®
$654/sqft
$4,956 Estimated rent
Home value
$1,391,000
$1.31M - $1.47M
$4,956/mo
Zestimate® history
Owner options
List your home for rent
$4,956/mo
Rent Zestimate®
Find your next renter with Zillow Rental Manager. Plus, with online applications, you can quickly screen prospective tenants – for free.
$4,956/mo
Rent Zestimate®
Refinance and save
$9,554/mo
Est. payment
Refinancing to a lower rate could help reduce your monthly payments and save thousands over the life of the loan.
$9,554/mo
Est. payment
Explore your selling options
Work with a Zillow partner agent
Leverage their expertise and Zillow's premium Showcase listings to get your home seen by more buyers.
Get startedList with your own agent
Get your home in front of millions of buyers by listing it on Zillow.
Learn how to do itSell it yourself
Take full control of how buyers see your home on Zillow by listing For Sale by Owner (FSBO).
List your homeWhat's special
Unparalleled locationCapitol theatreProfessionally landscapedBike pathBasketball courtsUpgraded lightingPlantation shutters throughout
Zillow last checked:
Listing updated:
Listed by:
Coleman Group 617-548-3987,
William Raveis R.E. & Home Services 781-861-9600,
Gloria Coleman 617-642-0205
Bought with:
Steve McKenna & The Home Advantage Team
Gibson Sotheby's International Realty
Source: MLS PIN,MLS#: 73207343
Facts & features
Interior
Bedrooms & bathrooms
- Bedrooms: 3
- Bathrooms: 3
- Full bathrooms: 2
- 1/2 bathrooms: 1
Primary bedroom
- Features: Bathroom - Full, Bathroom - Double Vanity/Sink, Ceiling Fan(s), Walk-In Closet(s), Flooring - Hardwood, Lighting - Overhead
- Level: Third
- Area: 306
- Dimensions: 17 x 18
Bedroom 2
- Features: Walk-In Closet(s), Flooring - Hardwood, Lighting - Overhead
- Level: Second
- Area: 144
- Dimensions: 9 x 16
Bedroom 3
- Features: Walk-In Closet(s), Flooring - Hardwood, Lighting - Overhead
- Level: Second
- Area: 238
- Dimensions: 17 x 14
Primary bathroom
- Features: Yes
Bathroom 1
- Features: Bathroom - Full, Bathroom - Double Vanity/Sink, Bathroom - With Tub & Shower, Flooring - Stone/Ceramic Tile, Countertops - Stone/Granite/Solid, Jacuzzi / Whirlpool Soaking Tub, Cabinets - Upgraded, Double Vanity, Recessed Lighting, Lighting - Sconce, Lighting - Overhead, Soaking Tub
- Level: Third
- Area: 140
- Dimensions: 14 x 10
Bathroom 2
- Features: Bathroom - Full, Bathroom - Tiled With Tub & Shower, Flooring - Stone/Ceramic Tile, Countertops - Stone/Granite/Solid, Recessed Lighting, Lighting - Overhead
- Level: Second
- Area: 40
- Dimensions: 5 x 8
Bathroom 3
- Features: Bathroom - Half, Flooring - Hardwood, Countertops - Stone/Granite/Solid, Recessed Lighting, Lighting - Sconce, Lighting - Overhead
- Level: First
- Area: 20
- Dimensions: 5 x 4
Dining room
- Features: Closet, Flooring - Hardwood, Chair Rail, Open Floorplan, Wainscoting, Lighting - Overhead, Crown Molding
- Level: First
- Area: 121
- Dimensions: 11 x 11
Kitchen
- Features: Flooring - Hardwood, Dining Area, Pantry, Countertops - Stone/Granite/Solid, Kitchen Island, Breakfast Bar / Nook, Cabinets - Upgraded, Exterior Access, Open Floorplan, Recessed Lighting, Stainless Steel Appliances, Lighting - Pendant, Crown Molding, Closet - Double
- Level: Main,First
- Area: 252
- Dimensions: 18 x 14
Living room
- Features: Closet, Flooring - Wood, Chair Rail, Deck - Exterior, Exterior Access, Open Floorplan, Recessed Lighting, Wainscoting, Crown Molding, Closet - Double
- Level: Main,First
- Area: 260
- Dimensions: 13 x 20
Heating
- Central, Forced Air, Natural Gas, Individual, Unit Control
Cooling
- Central Air, Individual, Unit Control
Appliances
- Included: Range, Dishwasher, Disposal, Microwave, Refrigerator, Washer, Dryer, ENERGY STAR Qualified Refrigerator, ENERGY STAR Qualified Dryer, ENERGY STAR Qualified Dishwasher, ENERGY STAR Qualified Washer, Plumbed For Ice Maker
- Laundry: Gas Dryer Hookup, Second Floor, In Unit
Features
- Lighting - Overhead, Entrance Foyer, High Speed Internet
- Flooring: Tile, Hardwood
- Doors: Insulated Doors
- Windows: Insulated Windows, Screens
- Has basement: Yes
- Has fireplace: No
- Common walls with other units/homes: End Unit,Corner
Interior area
- Total structure area: 2,142
- Total interior livable area: 2,142 sqft
Property
Parking
- Total spaces: 5
- Parking features: Attached, Under, Garage Door Opener, Storage, Insulated, Off Street
- Attached garage spaces: 2
- Uncovered spaces: 3
Accessibility
- Accessibility features: No
Features
- Patio & porch: Porch, Patio
- Exterior features: Porch, Patio, Fenced Yard, Garden, Screens, Rain Gutters, Sprinkler System
- Fencing: Security,Fenced
Details
- Parcel number: 5004215
- Zoning: R2
Construction
Type & style
- Home type: Townhouse
- Property subtype: Condominium, Townhouse, Duplex
- Attached to another structure: Yes
Materials
- Frame
- Roof: Shingle
Condition
- Year built: 2016
Utilities & green energy
- Electric: 200+ Amp Service
- Sewer: Public Sewer
- Water: Public
- Utilities for property: for Gas Range, for Gas Dryer, Icemaker Connection
Green energy
- Energy efficient items: Thermostat, Other (See Remarks)
Community & HOA
Community
- Features: Public Transportation, Shopping, Pool, Tennis Court(s), Park, Walk/Jog Trails, Medical Facility, Laundromat, Bike Path, Conservation Area, Highway Access, House of Worship, Private School, Public School
- Security: Security System
HOA
- Services included: Insurance, Maintenance Grounds, Snow Removal
- HOA fee: $366 monthly
Location
- Region: Arlington
Financial & listing details
- Price per square foot: $654/sqft
- Tax assessed value: $1,186,900
- Annual tax amount: $12,569
- Date on market: 1/7/2026
- Listing terms: Contract
Price history
| Date | Event | Price |
|---|---|---|
| 3/28/2024 | Sold | $1,400,000+3%$654/sqft |
Source: MLS PIN #73207343 Report a problem | ||
| 3/7/2024 | Pending sale | $1,359,000$634/sqft |
Source:  William Raveis Real Estate, Mortgage & Insurance #73207343 Report a problem William Raveis Real Estate, Mortgage & Insurance #73207343 Report a problem | ||
| 3/7/2024 | Contingent | $1,359,000$634/sqft |
Source: MLS PIN #73207343 Report a problem | ||
| 3/1/2024 | Listed for sale | $1,359,000$634/sqft |
Source: MLS PIN #73207343 Report a problem | ||
Public tax history
Tax history is unavailable.
Neighborhood: 02474
Nearby homes
- $1,420,0003 bd3 ba2.1k sqft25 Winter St #25, Arlington, MA 02474Sold
- $1,760,2004 bd3 ba2.6k sqft37 Winter St #39, Arlington, MA 02474Off Market
- $1,742,8004 bd3 ba2.5k sqft37-39 Winter St, Arlington, MA 02474Off Market
- $--4 bd4 ba2.9k sqft37 Winter St #37, Arlington, MA 02474Off Market
- $1,404,7003 bd2 ba2.1k sqft25 Winter St, Arlington, MA 02474Off Market
- $1,097,3003 bd5 ba4.5k sqft25 Winter St, Arlington, MA 02474Off Market
- $1,396,5003 bd2 ba2.1k sqft27 Winter St, Arlington, MA 02474Off Market
- $1,377,9005 bd4 ba3.2k sqft29 Winter St #A, Arlington, MA 02474Off Market
Nearby schools
GreatSchools rating
- 8/10HardyGrades: K-5Distance: 0.3 mi
- 9/10Gibbs SchoolGrades: 6Distance: 0.3 mi
- 10/10Arlington High SchoolGrades: 9-12Distance: 1.4 mi
Schools provided by the listing agent
- Elementary: Buffer Assigned
- Middle: Gibbs/ Ottoson
- High: Arlington High
Source: MLS PIN. This data may not be complete. We recommend contacting the local school district to confirm school assignments for this home.
Get a cash offer in 3 minutes
Find out how much your home could sell for in as little as 3 minutes with a no-obligation cash offer.
Estimated market value
$1,391,000
Get a cash offer in 3 minutes
Find out how much your home could sell for in as little as 3 minutes with a no-obligation cash offer.
Estimated market value
$1,391,000
- Massachusetts
- Middlesex County
- Arlington
- 02474
- 27 Winter St Unit 27
