Skip main navigation
Off market
Street View
  • $589,600

    27 Winter St, Peterborough, NH 03458

    4beds
    2,537sqft
    SingleFamily
    Built in 1830
    1 Acres Lot
    $589,600 Zestimate®
    $232/sqft
    $3,845 Estimated rent

    Home value

    $589,600

    $554,000 - $625,000

    $3,845/mo

    Zestimate® history
    Loading
    Loading...

    Owner options

    List your home for rent

    $3,845/mo

    Rent Zestimate®

    Find your next renter with Zillow Rental Manager. Plus, with online applications, you can quickly screen prospective tenants – for free.

    Learn more

    $3,845/mo

    Rent Zestimate®

    Refinance and save

    $3,235/mo

    Est. payment

    Refinancing to a lower rate could help reduce your monthly payments and save thousands over the life of the loan.

    See today's rates

    $3,235/mo

    Est. payment

    Explore your selling options

    Work with a Zillow partner agent

    Leverage their expertise and Zillow's premium Showcase listings to get your home seen by more buyers.

    Get started

    List with your own agent

    Get your home in front of millions of buyers by listing it on Zillow.

    Learn how to do it

    Sell it yourself

    Take full control of how buyers see your home on Zillow by listing For Sale by Owner (FSBO).

    List your home

    What's special

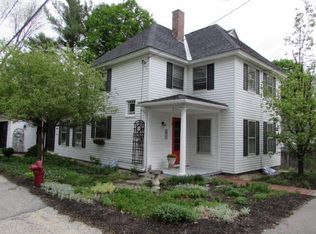
    Starting its life in the 1830s and then becoming the Peterborough Creamery in 1882, this thoughtfully updated home is found in a desirable intown Winter Street location. Featuring the best of the old and new -- today's open great room and kitchen design along with more intimate rooms including a library. A brick walkway brings you to the covered porch entry. Once inside you find a light-filled custom cook's kitchen, new in 2014, anchored by a large island, many cabinets, plus a separate pantry. The very spacious and beautifully appointed great room features a fireplace, vaulted ceilings, custom woodwork -- and opens to the terrace. A sitting room, bedroom and full bath complete the first floor. You will find three bedrooms, a full bath and your laundry room on the second floor -- with the master bedroom having a walk-in closet. Outside, you will find plantings and gardens which have been added over the past 34 years -- kousa dogwoods, lilacs, hydrangea, five Leland cypress trees, a copper beech and more. Well maintained, this home features a 2014 six zone heating system, lots of insulation, updated electric and many new windows -- all of which keep your antique home energy efficient. An attached barn offers lots of storage, space for a car and storage for your lawn and snow equipment. Showings will begin at the open house this Saturday, March 23rd, 2019 from 12:15 to 2:45.

    This property is off market, which means it's not currently listed for sale or rent on Zillow. This may be different from what's available on other websites or public sources.

    Facts & features

    Interior

    Bedrooms & bathrooms
    • Bedrooms: 4
    • Bathrooms: 2
    • Full bathrooms: 2
    Heating
    • Baseboard, Radiant, Gas
    Cooling
    • None
    Appliances
    • Included: Dryer, Refrigerator, Washer
    Features
    • Flooring: Tile
    • Basement: Unfinished
    • Has fireplace: Yes
    Interior area
    • Total interior livable area: 2,537 sqft

    Property

    Features
    • Exterior features: Shingle (Not Wood)
    Lot
    • Size: 1 Acres
    Details
    • Parcel number: PTBRMU023B007L000

    Construction

    Type & style
    • Home type: SingleFamily
    Materials
    • Roof: Asphalt
    Condition
    • Year built: 1830

    Utilities & green energy

    • Electric: Circuit Breaker(s)
    • Sewer: Public Sewer On-Site

    Community & neighborhood

    Location
    • Region: Peterborough

    Other

    Other facts
    • Construction: Wood Frame
    • Driveway: Paved
    • Electric: Circuit Breaker(s)
    • Features - Interior: Dining Area, Walk-in Pantry, Kitchen Island, Laundry - 2nd Floor, Hearth, Natural Light, Storage - Indoor
    • Heating: Hot Water
    • Foundation: Stone
    • Lot Description: Landscaped, Level, Sloping
    • Roads: Public
    • Garage: Yes
    • SqFt-Apx Fin AG Source: Municipal
    • Water Heater: Off Boiler
    • Road Frontage: Yes
    • Room 4 Level: 1
    • Room 7 Level: 2
    • Garage Description: Barn
    • Room 8 Type: Bedroom
    • Room 8 Level: 2
    • Room 1 Level: 1
    • Room 2 Level: 1
    • Room 3 Level: 1
    • Room 5 Level: 1
    • Total Stories: 2
    • Construction Status: Existing
    • Surveyed: Yes
    • Room 6 Level: 2
    • Style: Farmhouse
    • Room 2 Type: Kitchen
    • Room 1 Type: Great Room
    • Zillow Group: Yes
    • SqFt-Apx Unfn BG Source: Municipal
    • Room 5 Type: Bedroom
    • Room 6 Type: Master Bedroom
    • Room 7 Type: Bedroom
    • Water: Public Water - On-Site
    • Garage Type: Other
    • Sewer: Public Sewer On-Site
    • Rooms: Level 1: Level 1: Kitchen, Level 1: Bedroom, Level 1: Great Room
    • Rooms: Level 2: Level 2: Bedroom, Level 2: Master Bedroom
    • Delayed Showing: Yes
    • Listing Status: Active
    • Date - Showings Begin: 2019-03-23

    Price history

    DateEventPrice
    5/3/2019Sold$364,200+4.1%$144/sqft
    Source: PrimeMLS #4741334 Report a problem
    3/28/2019Pending sale$350,000$138/sqft
    Source: Better Homes and Gardens Real Estate The Masiello Group #4741334 Report a problem
    3/21/2019Listed for sale$350,000$138/sqft
    Source: BHG Masiello Peterborough #4741334 Report a problem

    Public tax history

    YearProperty taxesTax assessment
    2024$10,173 +15.3%$313,000
    2023$8,823 +8%$313,000 -0.9%
    2022$8,169 +0.4%$315,900
    2021$8,138 +10.8%$315,900 +32.6%
    2020$7,346 +3.7%$238,200
    2019$7,086 -1.8%$238,200 -0.6%
    2018$7,213 +7.8%$239,700 +12.7%
    2017$6,688 +2%$212,600
    2016$6,557 +3.8%$212,600
    2015$6,316 $212,600

    Find assessor info on the county website

    Neighborhood: 03458

    Nearby schools

    GreatSchools rating
    Schools provided by the listing agent
    • Elementary: Peterborough Elem School
    • Middle: South Meadow School
    • High: Contoocook Valley Regional Hig
    • District: Contoocook Valley SD SAU #1

    Source: The MLS. This data may not be complete. We recommend contacting the local school district to confirm school assignments for this home.

    Get pre-qualified for a loan
    At Zillow Home Loans, we can pre-qualify you in as little as 5 minutes with no impact to your credit score.

    An equal housing lender. NMLS #10287.