Welcome to the charming townhouse located in the highly sought-after community of Heather Grove in West Grove borough. This meticulously maintained residence is an epitome of move-in readiness, boasting a plethora of updates that enhance both its aesthetic appeal and functionality. As you approach the property, the mature landscaping immediately catches the eye, setting the tone for the beauty within. Upon entry, you are warmly welcomed into an inviting living room adorned with gleaming hardwood floors that seamlessly extend throughout the main level, exuding a sense of elegance and warmth. The heart of this home lies in its bright and cheery kitchen, where culinary delights await. Adorned with granite countertops, stainless steel appliances, white cabinetry, recessed lighting, and skylights, this space is as functional as it is stylish. Adjacent to the kitchen, the dining room offers a seamless transition to the rear deck, providing a picturesque backdrop of open space and a wooded area with a serene stream—a perfect setting for outdoor gatherings and relaxation. A convenient powder room completes the main level, adding to the home's practicality and comfort. Venturing upstairs, the primary suite serves as a tranquil retreat, boasting two large closets and a full bath with an updated double vanity, offering a perfect blend of luxury and convenience. Two additional generously sized bedrooms, sharing a hall bath, provide ample space for rest and relaxation. The upper level also houses the laundry room, adding a touch of convenience to daily chores. The allure of this home extends to the finished walk-out lower level, where entertainment and relaxation converge. A spacious recreation room and bonus room offer endless possibilities for leisure and recreation, while sliding glass doors lead to a new paver patio, offering exceptional views of the rear yard—a perfect spot for al fresco dining and entertaining. This home has seen numerous recent updates, including new carpeting in 2024, a professional paint job throughout the house in 2020, a patio installation in 2020, a new HVAC system in 2018, a new hot water heater in 2020, a finished basement in 2018, a new roof in 2018, and a new washer in 2019, ensuring both comfort and peace of mind for its occupants. Conveniently located within walking distance to Goddard Park, Blondes & Brewnettes Brewery, and the West Grove Library, this home offers easy access to a host of amenities, including the Avon Grove Schools, Route 1, shopping centers, restaurants, the YMCA, and more, making it an ideal place to call home for families and professionals alike. Don't miss the opportunity to make this exquisite townhouse your own and experience the epitome of modern living in a vibrant community setting. Seller is a licensed real estate agent.
Sold for $365,000
$365,000
27 Winterset Ct, West Grove, PA 19390
3beds
1,852sqft
Townhouse
Built in 1991
2,597 Square Feet Lot
$388,200 Zestimate®
$197/sqft
$2,788 Estimated rent
Home value
$388,200
$369,000 - $408,000
$2,788/mo
Zestimate® history
Owner options
List your home for rent
$2,788/mo
Rent Zestimate®
Find your next renter with Zillow Rental Manager. Plus, with online applications, you can quickly screen prospective tenants – for free.
$2,788/mo
Rent Zestimate®
Refinance and save
$2,974/mo
Est. payment
Refinancing to a lower rate could help reduce your monthly payments and save thousands over the life of the loan.
$2,974/mo
Est. payment
Explore your selling options
Work with a Zillow partner agent
Leverage their expertise and Zillow's premium Showcase listings to get your home seen by more buyers.
Get startedList with your own agent
Get your home in front of millions of buyers by listing it on Zillow.
Learn how to do itSell it yourself
Take full control of how buyers see your home on Zillow by listing For Sale by Owner (FSBO).
List your homeWhat's special
Rear yardExceptional viewsModern livingNew roofConvenient powder roomSpacious recreation roomBonus room
Zillow last checked:
Listing updated:
Listed by:
Janet Patrick 302-273-0072,
Compass,
Listing Team: Team Patrick, Co-Listing Team: Team Patrick,Co-Listing Agent: Susan D Gibson 484-883-4532,
Compass
Bought with:
Vincent Cyr, 1650335
Real of Pennsylvania
Jane Cyr, RS312764
Real of Pennsylvania
Source: Bright MLS,MLS#: PACT2064484
Facts & features
Interior
Bedrooms & bathrooms
- Bedrooms: 3
- Bathrooms: 3
- Full bathrooms: 2
- 1/2 bathrooms: 1
- Main level bathrooms: 1
Basement
- Area: 400
Heating
- Heat Pump, Electric
Cooling
- Central Air, Electric
Appliances
- Included: Electric Water Heater
- Laundry: Upper Level
Features
- Primary Bath(s), Recessed Lighting, Upgraded Countertops
- Flooring: Hardwood, Carpet, Wood
- Windows: Skylight(s)
- Basement: Partially Finished,Walk-Out Access
- Has fireplace: No
Interior area
- Total structure area: 1,852
- Total interior livable area: 1,852 sqft
- Finished area above ground: 1,452
- Finished area below ground: 400
Property
Parking
- Total spaces: 3
- Parking features: Garage Faces Front, Inside Entrance, Attached, Driveway
- Attached garage spaces: 1
- Uncovered spaces: 2
Accessibility
- Accessibility features: None
Features
- Levels: Two
- Stories: 2
- Exterior features: Sidewalks, Street Lights
- Pool features: None
- Has view: Yes
- View description: Garden
Lot
- Size: 2,597 Square Feet
Details
- Additional structures: Above Grade, Below Grade
- Parcel number: 0507 0112
- Zoning: RES
- Special conditions: Standard
Construction
Type & style
- Home type: Townhouse
- Architectural style: Traditional
- Property subtype: Townhouse
Materials
- Vinyl Siding, Aluminum Siding
- Foundation: Concrete Perimeter
- Roof: Architectural Shingle
Condition
- New construction: No
- Year built: 1991
Utilities & green energy
- Sewer: Public Sewer
- Water: Public
Community & HOA
Community
- Subdivision: Heather Grove
HOA
- Has HOA: Yes
- Services included: Maintenance Grounds, Common Area Maintenance
- HOA fee: $669 annually
- HOA name: HEATHER GROVE HOA
Location
- Region: West Grove
- Municipality: WEST GROVE BORO
Financial & listing details
- Price per square foot: $197/sqft
- Tax assessed value: $102,940
- Annual tax amount: $4,545
- Date on market: 5/17/2024
- Listing agreement: Exclusive Right To Sell
- Exclusions: Freezer In Basement, Pull-up Exercise Bar In Garage, Side Table In Kitchen, Gray Cabinets In Dining Room.
- Ownership: Fee Simple
Price history
| Date | Event | Price |
|---|---|---|
| 7/11/2024 | Sold | $365,000$197/sqft |
Source:  Bright MLS #PACT2064484 Report a problem Bright MLS #PACT2064484 Report a problem | ||
| 5/19/2024 | Pending sale | $365,000+12.3%$197/sqft |
Source: Bright MLS #PACT2064484 Report a problem | ||
| 5/17/2024 | Listed for sale | $325,000+52.7%$175/sqft |
Source: Bright MLS #PACT2064484 Report a problem | ||
| 6/15/2015 | Sold | $212,900$115/sqft |
Source: Public Record Report a problem | ||
| 2/27/2015 | Price change | $212,900-1%$115/sqft |
Source: Weichert Realtors #6475007 Report a problem | ||
| 10/22/2014 | Listed for sale | $215,000+4.9%$116/sqft |
Source: Weichert Realtors #6475007 Report a problem | ||
| 10/21/2010 | Sold | $205,000+51.9%$111/sqft |
Source: Public Record Report a problem | ||
| 5/26/2010 | Sold | $135,000+4.7%$73/sqft |
Source: Public Record Report a problem | ||
| 8/15/1997 | Sold | $128,900$70/sqft |
Source: Public Record Report a problem | ||
Public tax history
| Year | Property taxes | Tax assessment |
|---|---|---|
| 2025 | $4,696 +1.4% | $102,940 |
| 2024 | $4,632 | $102,940 |
| 2023 | $4,632 +3.1% | $102,940 |
| 2022 | $4,493 +1.3% | $102,940 |
| 2021 | $4,434 +280.2% | $102,940 |
| 2020 | $1,166 -71.7% | $102,940 |
| 2019 | $4,124 +2.4% | $102,940 |
| 2018 | $4,029 +9899.9% | $102,940 |
| 2017 | $40 -98.5% | $102,940 |
| 2016 | $2,763 | $102,940 |
| 2015 | $2,763 | $102,940 |
| 2014 | $2,763 | $102,940 |
| 2013 | -- | $102,940 |
| 2012 | -- | $102,940 |
| 2011 | -- | $102,940 |
| 2010 | -- | $102,940 |
| 2009 | -- | $102,940 |
| 2008 | -- | $102,940 |
| 2007 | -- | $102,940 |
| 2006 | -- | $102,940 |
| 2005 | -- | $102,940 |
| 2004 | -- | $102,940 |
| 2003 | -- | $102,940 |
| 2000 | -- | $102,940 |
Find assessor info on the county website
Neighborhood: 19390
Nearby homes
- $312,6002 bd2 ba1.2k sqft26 Winterset Ct, West Grove, PA 19390Off Market
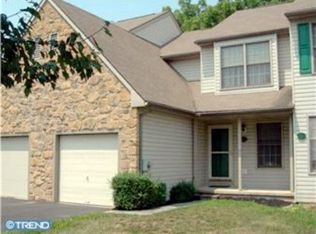
- $321,6003 bd2 ba1.2k sqft28 Winterset Ct, West Grove, PA 19390Off Market
- $342,4003 bd2 ba1.4k sqft25 Winterset Ct, West Grove, PA 19390Off Market
- $355,6003 bd2 ba1.5k sqft29 Winterset Ct, West Grove, PA 19390Off Market
- $347,0003 bd2 ba1.5k sqft24 Winterset Ct, West Grove, PA 19390Off Market
- $360,4003 bd2 ba1.5k sqft30 Winterset Ct, West Grove, PA 19390Off Market
- $318,1002 bd2 ba1.4k sqft31 Winterset Ct, West Grove, PA 19390Off Market
- $366,9003 bd2 ba1.5k sqft23 Winterset Ct, West Grove, PA 19390Off Market
Nearby schools
GreatSchools rating
- NAPenn London Elementary SchoolGrades: K-2Distance: 3.5 mi
- 9/10Fred S Engle Middle SchoolGrades: 6-8Distance: 0.4 mi
- 8/10Avon Grove High SchoolGrades: 9-12Distance: 2.2 mi
Schools provided by the listing agent
- Elementary: Avon Grove
- Middle: Avon Grove
- High: Avon Grove
- District: Avon Grove
Source: Bright MLS. This data may not be complete. We recommend contacting the local school district to confirm school assignments for this home.
Get a cash offer in 3 minutes
Find out how much your home could sell for in as little as 3 minutes with a no-obligation cash offer.
Estimated market value
$388,200
Get a cash offer in 3 minutes
Find out how much your home could sell for in as little as 3 minutes with a no-obligation cash offer.
Estimated market value
$388,200
- Pennsylvania
- Chester County
- West Grove
- 19390
- 27 Winterset Ct
Nearby cities
Nearby zip codes
Other West Grove Topics
