Skip main navigation
Sold for $716,250
  • $716,250

    27 Wood Hollow Cir, Greer, SC 29650

    5beds
    4,456sqft
    Single Family Residence, Residential
    Built in 2015
    10,454.4 Square Feet Lot
    $720,500 Zestimate®
    $161/sqft
    $4,895 Estimated rent

    Home value

    $720,500

    Estimated sales range

    Not available

    $4,895/mo

    Zestimate® history
    Loading
    Loading...

    Owner options

    List your home for rent

    $4,895/mo

    Rent Zestimate®

    Find your next renter with Zillow Rental Manager. Plus, with online applications, you can quickly screen prospective tenants – for free.

    Learn more

    $4,895/mo

    Rent Zestimate®

    Refinance and save

    $4,140/mo

    Est. payment

    Refinancing to a lower rate could help reduce your monthly payments and save thousands over the life of the loan.

    See today's rates

    $4,140/mo

    Est. payment

    Explore your selling options

    Work with a Zillow partner agent

    Leverage their expertise and Zillow's premium Showcase listings to get your home seen by more buyers.

    Get started

    List with your own agent

    Get your home in front of millions of buyers by listing it on Zillow.

    Learn how to do it

    Sell it yourself

    Take full control of how buyers see your home on Zillow by listing For Sale by Owner (FSBO).

    List your home

    What's special

    Second living quartersBonus roomHuge loftQuarter-acre lotFlagstone patioGenerous kitchenRaised garden beds
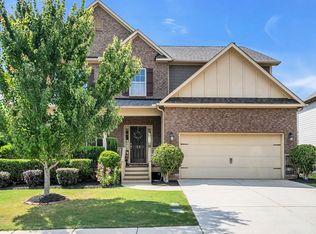
    Convenience, all the outdoor living, and - arguably - the most desirable school zoning in the county... The intimate, active neighborhood of Woodland Ridge boasts annual holiday gatherings, easy access to GSP for traveling, and less than 10 minutes to downtown Greer or 20 to downtown Greenville when you want to stay and play. 27 Wood Hollow Circle is the diamond of the tranquil setting. Gorgeous updates and upgrades abound throughout, including designer selected lighting and paint, a fully renovated primary bathroom, and one of the most functional backyards ever seen. The grand entry flanks the formal dining space, which flows seamlessly into the generous kitchen, to the breakfast nook with a cozy fireplace, and joins the open den. Off this living area is a screened-in porch with a second fireplace, a deck, and stairs leading down to a covered patio adjacent to a fenced-in, flat section of the yard for babies or fur-babies alike. The lot continues down to another level, outdoor living space with a play area, flagstone patio, firepit, raised garden beds, and even an amateur vineyard. While the sellers definitely made the most out of the quarter-acre lot, the fact that it overlooks the wooded HOA common space and a farm beyond is what makes living here so serene. Back inside, to round out the main floor is a half-bathroom, the laundry, and the primary suite. This grand room is extra large, with a pseudo-sunroom of its own, gorgeous spa-like en-suite, and large walk-in closet. Upstairs you'll find a huge loft, three bedrooms, and two additional bathrooms. Downstairs, the basement is mostly finished (bringing the square footage to 4,456) with so much flexibility - a bonus room, bedroom, bathroom, office, music room (which could be a nice, little home theater), and a flex room, currently being used as a dining room to complete this second living quarters. Also downstairs is a giant unfinished storage room. While the sellers weren't able to stay and see their vision come true, they did get an estimate for changing part of the storage area into a kitchen. It would also house the separate entryway and a downstairs laundry so a parent, friend, or adult children could have a complete apartment. Whether planning to age-in-place, preferring children to be able to walk to Woodland ES, Riverside MS, or Riverside HS, or practicing multigenerational living, what you need, this house has, and it's beautifully done.

    Zillow last checked:

    Listing updated:

    Listed by:

    Kathryn Hanson 864-247-1053,

    BHHS C Dan Joyner - Augusta Rd

    Bought with:

    John Armstrong

    Wilson Associates

    Source: Greater Greenville AOR,MLS#: 1580531MLS Logo

    Facts & features

    Interior

    Bedrooms & bathrooms
    • Bedrooms: 5
    • Bathrooms: 5
    • Full bathrooms: 4
    • 1/2 bathrooms: 1
    • Main level bathrooms: 1
    • Main level bedrooms: 1
    Primary bedroom
    • Area: 390
    • Dimensions: 26 x 15
    Bedroom 2
    • Area: 264
    • Dimensions: 22 x 12
    Bedroom 3
    • Area: 144
    • Dimensions: 12 x 12
    Bedroom 4
    • Area: 150
    • Dimensions: 15 x 10
    Bedroom 5
    • Area: 182
    • Dimensions: 14 x 13
    Primary bathroom
    • Features: Double Sink, Full Bath, Shower-Separate, Sitting Room, Tub-Separate
    • Level: Main
    Dining room
    • Area: 156
    • Dimensions: 13 x 12
    Kitchen
    • Area: 204
    • Dimensions: 17 x 12
    Living room
    • Area: 320
    • Dimensions: 20 x 16
    Bonus room
    • Area: 336
    • Dimensions: 21 x 16
    Heating
    • Forced Air, Multi-Units, Natural Gas
    Cooling
    • Central Air, Electric, Multi Units
    Appliances
    • Included: Gas Cooktop, Dishwasher, Disposal, Oven, Electric Oven, Double Oven, Microwave, Gas Water Heater
    • Laundry: 1st Floor, Walk-in, Electric Dryer Hookup, Washer Hookup, Laundry Room
    Features
    • 2 Story Foyer, High Ceilings, Ceiling Fan(s), Vaulted Ceiling(s), Ceiling Smooth, Tray Ceiling(s), Granite Counters, Open Floorplan, Walk-In Closet(s), In-Law Floorplan, Pantry, Radon System
    • Flooring: Ceramic Tile, Wood, Luxury Vinyl
    • Windows: Tilt Out Windows, Window Treatments
    • Basement: Partially Finished,Full,Sump Pump,Walk-Out Access,Interior Entry
    • Attic: Pull Down Stairs
    • Number of fireplaces: 2
    • Fireplace features: Gas Log, Screen, Wood Burning, Outside
    Interior area
    • Total structure area: 4,417
    • Total interior livable area: 4,456 sqft

    Property

    Parking
    • Total spaces: 2
    • Parking features: Attached, Garage Door Opener, Key Pad Entry, Driveway, Concrete
    • Attached garage spaces: 2
    • Has uncovered spaces: Yes
    Features
    • Levels: 2+Basement
    • Stories: 2
    • Patio & porch: Deck, Patio, Front Porch, Screened
    • Exterior features: Outdoor Fireplace
    • Fencing: Fenced
    • Waterfront features: Creek
    Lot
    • Size: 10,454 sqft
    • Dimensions: 51 x 130 x 105 x 125
    • Features: Sidewalk, Sloped, Few Trees, Sprklr In Grnd-Full Yard, 1/2 Acre or Less
    • Topography: Level
    Details
    • Parcel number: 0535.0302019.00

    Construction

    Type & style
    • Home type: SingleFamily
    • Architectural style: Traditional
    • Property subtype: Single Family Residence, Residential
    Materials
    • Brick Veneer, Hardboard Siding
    • Foundation: Basement
    • Roof: Architectural
    Condition
    • Year built: 2015

    Utilities & green energy

    • Sewer: Public Sewer
    • Water: Public
    • Utilities for property: Cable Available, Underground Utilities

    Community & neighborhood

    Security
    • Security features: Smoke Detector(s)
    Community
    • Community features: Common Areas, Sidewalks, Landscape Maintenance
    Location
    • Region: Greer
    • Subdivision: Woodland Ridge - 022

    Price history

    DateEventPrice
    3/6/2026Sold$716,250+0.2%$161/sqft
    Source: Greater Greenville AOR #1580531 Report a problem
    2/7/2026Contingent$715,000$160/sqft
    Source: Greater Greenville AOR #1580531 Report a problem
    2/1/2026Listed for sale$715,000+75%$160/sqft
    Source: Greater Greenville AOR #1580531 Report a problem
    12/16/2020Sold$408,500+10.3%$92/sqft
    Source: Public Record Report a problem
    9/4/2015Sold$370,359$83/sqft
    Source: Public Record Report a problem

    Public tax history

    YearProperty taxesTax assessment
    2024$4,075 +5%$417,630
    2023$3,881 +3.1%$417,630
    2022$3,764 +0.8%$417,630
    2021$3,735 +5.4%$417,630 +7.8%
    2020$3,544 +0.1%$387,290
    2019$3,539 +0.3%$387,290
    2018$3,527 $387,290 +2400.3%
    2017$3,527 +0.3%$15,490 -96%
    2016$3,518 +2.5%$387,290
    2015$3,431 +170%$387,290 +604.2%
    2014$1,271 $55,000

    Find assessor info on the county website

    Neighborhood: 29650

    Nearby schools

    GreatSchools rating
    Schools provided by the listing agent
    • Elementary: Woodland
    • Middle: Riverside
    • High: Riverside

    Source: Greater Greenville AOR. This data may not be complete. We recommend contacting the local school district to confirm school assignments for this home.

    Get a cash offer in 3 minutes
    Find out how much your home could sell for in as little as 3 minutes with a no-obligation cash offer.
    Estimated market value
    $720,500
    Get a cash offer in 3 minutes
    Find out how much your home could sell for in as little as 3 minutes with a no-obligation cash offer.
    Estimated market value
    $720,500