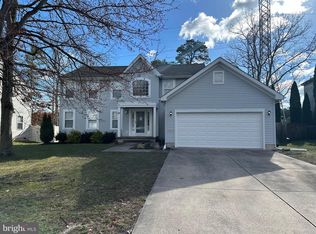
Contract Signed. Under AR. Welcome to 27 Wood Thrush Ave in Sicklerville, Gloucester Township! This renovated home features 4 bedrooms, 2.5 baths, a new kitchen, new light fixtures, hardwood floors throughout, , two-car garage, a large finished basement, and a newer roof. Upon entering, you’ll be greeted by a two-story cathedral ceiling and a striking new chandelier. To the left, you’ll find an office/living room and a formal dining room to the right. Step further inside to discover a brand new kitchen (2025) featuring new cabinets, a Calacatta Quartz countertop, a new island, glass backsplashes, new light fixtures, and new stainless appliances. The kitchen opens to a spacious family room and features double sliding doors that lead to a large fenced backyard with a basketball court and play area—ideal for entertaining. The spacious laundry room is conveniently located on the main level behind the power room. Ascending to the second floor, the hallway impresses with a modern chandelier beneath a two-story cathedral ceiling. The entire second floor has been updated with hardwood flooring. The oversized primary bedroom boasts a high ceiling, recess lights, an expansive walk-in closet, and an ensuite bath featuring a waterproof laminate floor, double sinks with a new quartz countertop, new mirrors, new light fixtures, new faucets, and a new toilet—truly a private retreat! On the second floor, you’ll also find three additional generously sized bedrooms and another updated full bathroom in the hallway. The approximately 750 sq ft finished basement provides extra space for entertainment. Newer Roof (2020), Newer Hot Water Heater (2022) And don’t forget—the fully fenced, large backyard features a basketball court and a play area. Showings begin on Saturday at 11 am, March 1st.
Sold for $573,000
$573,000
27 Wood Thrush Ave, Sicklerville, NJ 08081
4beds
3,488sqft
Single Family Residence
Built in 2000
9,374 Square Feet Lot
$608,400 Zestimate®
$164/sqft
$3,718 Estimated rent
Home value
$608,400
$529,000 - $700,000
$3,718/mo
Zestimate® history
Owner options
List your home for rent
$3,718/mo
Rent Zestimate®
Find your next renter with Zillow Rental Manager. Plus, with online applications, you can quickly screen prospective tenants – for free.
$3,718/mo
Rent Zestimate®
Refinance and save
$4,215/mo
Est. payment
Refinancing to a lower rate could help reduce your monthly payments and save thousands over the life of the loan.
$4,215/mo
Est. payment
Explore your selling options
Work with a Zillow partner agent
Leverage their expertise and Zillow's premium Showcase listings to get your home seen by more buyers.
Get startedList with your own agent
Get your home in front of millions of buyers by listing it on Zillow.
Learn how to do itSell it yourself
Take full control of how buyers see your home on Zillow by listing For Sale by Owner (FSBO).
List your homeWhat's special
Brand new kitchenNew kitchenBasketball courtLarge finished basementRecess lightsNew faucetsPlay area
Zillow last checked:
Listing updated:
Listed by:
Cecily Cao 267-984-3745,
RE/MAX ONE Realty-Moorestown
Bought with:
Khalilah Craddock-Perry
Fathom Realty
Source: Bright MLS,MLS#: NJCD2086904
Facts & features
Interior
Bedrooms & bathrooms
- Bedrooms: 4
- Bathrooms: 3
- Full bathrooms: 2
- 1/2 bathrooms: 1
- Main level bathrooms: 1
Rooms
- Room types: Dining Room, Primary Bedroom, Bedroom 2, Bedroom 3, Kitchen, Family Room, Bedroom 1, Laundry, Office, Recreation Room
Primary bedroom
- Features: Ceiling Fan(s), Flooring - HardWood, Lighting - Ceiling, Primary Bedroom - Dressing Area, Primary Bedroom - Sitting Area, Walk-In Closet(s)
- Level: Upper
- Area: 420 Square Feet
- Dimensions: 21 X 20
Bedroom 1
- Level: Upper
- Area: 240 Square Feet
- Dimensions: 15 X 16
Bedroom 2
- Level: Upper
- Area: 225 Square Feet
- Dimensions: 15 X 15
Bedroom 3
- Level: Upper
- Area: 195 Square Feet
- Dimensions: 15 X 13
Dining room
- Level: Main
- Area: 240 Square Feet
- Dimensions: 15 X 16
Family room
- Level: Main
- Area: 460 Square Feet
- Dimensions: 23 X 20
Kitchen
- Features: Kitchen - Gas Cooking, Kitchen Island, Pantry, Double Sink
- Level: Main
- Area: 340 Square Feet
- Dimensions: 20 X 17
Laundry
- Level: Main
Office
- Level: Main
Recreation room
- Level: Lower
Heating
- Forced Air, Natural Gas
Cooling
- Central Air
Appliances
- Included: Cooktop, Built-In Range, Self Cleaning Oven, Dishwasher, Refrigerator, Disposal, Gas Water Heater
- Laundry: Main Level, Laundry Room
Features
- Primary Bath(s), Kitchen Island, Butlers Pantry, Ceiling Fan(s), Bathroom - Stall Shower, Eat-in Kitchen, Cathedral Ceiling(s), 9'+ Ceilings, High Ceilings, 2 Story Ceilings, Dry Wall
- Flooring: Hardwood, Carpet, Ceramic Tile
- Windows: Bay/Bow
- Basement: Full,Finished
- Has fireplace: No
Interior area
- Total structure area: 3,488
- Total interior livable area: 3,488 sqft
- Finished area above ground: 2,740
- Finished area below ground: 748
Property
Parking
- Total spaces: 2
- Parking features: Inside Entrance, Garage Door Opener, Concrete, Attached
- Attached garage spaces: 2
- Has uncovered spaces: Yes
Accessibility
- Accessibility features: None
Features
- Levels: Two
- Stories: 2
- Patio & porch: Patio
- Exterior features: Sidewalks, Street Lights, Lighting
- Pool features: None
- Fencing: Full
Lot
- Size: 9,374 Square Feet
- Dimensions: 75.00 x 125.00
- Features: Wooded, Front Yard, Landscaped, Level
Details
- Additional structures: Above Grade, Below Grade
- Parcel number: 151790700021
- Zoning: RES
- Special conditions: Standard
Construction
Type & style
- Home type: SingleFamily
- Architectural style: Contemporary
- Property subtype: Single Family Residence
Materials
- Stucco
- Foundation: Concrete Perimeter
- Roof: Shingle
Condition
- Excellent
- New construction: No
- Year built: 2000
- Major remodel year: 2025
Details
- Builder model: LEXINGTON
- Builder name: PAPARONE
Utilities & green energy
- Sewer: Public Sewer
- Water: Public
- Utilities for property: Cable Available, Natural Gas Available, Electricity Available, Sewer Available, Water Available
Community & HOA
Community
- Security: Fire Sprinkler System
- Subdivision: Forest Ridge
HOA
- Has HOA: No
Location
- Region: Sicklerville
- Municipality: GLOUCESTER TWP
Financial & listing details
- Price per square foot: $164/sqft
- Tax assessed value: $259,400
- Annual tax amount: $11,075
- Date on market: 2/28/2025
- Listing agreement: Exclusive Right To Sell
- Listing terms: Conventional,VA Loan,Cash,FHA
- Inclusions: Existing Appliance Including Refrigerator, Washer And Dryer, And Basement Pool Table As Its Condition.
- Ownership: Fee Simple
Price history
| Date | Event | Price |
|---|---|---|
| 4/3/2025 | Sold | $573,000+6.1%$164/sqft |
Source:  Bright MLS #NJCD2086904 Report a problem Bright MLS #NJCD2086904 Report a problem | ||
| 3/7/2025 | Pending sale | $539,900$155/sqft |
Source: Bright MLS #NJCD2086904 Report a problem | ||
| 2/28/2025 | Listed for sale | $539,900+60.7%$155/sqft |
Source: Bright MLS #NJCD2086904 Report a problem | ||
| 8/14/2007 | Sold | $336,000+26.8%$96/sqft |
Source: Public Record Report a problem | ||
| 6/20/2003 | Sold | $265,000+52.6%$76/sqft |
Source: Public Record Report a problem | ||
| 1/3/2001 | Sold | $173,700$50/sqft |
Source: Public Record Report a problem | ||
Public tax history
| Year | Property taxes | Tax assessment |
|---|---|---|
| 2025 | $10,840 +1.8% | $259,400 |
| 2024 | $10,651 -1.1% | $259,400 |
| 2023 | $10,770 +0.6% | $259,400 |
| 2022 | $10,703 +2.3% | $259,400 |
| 2021 | $10,467 +2.2% | $259,400 |
| 2020 | $10,244 +9.3% | $259,400 |
| 2019 | $9,374 | $259,400 |
| 2018 | $9,374 -3% | $259,400 |
| 2017 | $9,663 +7.7% | $259,400 |
| 2016 | $8,973 +0.7% | $259,400 |
| 2015 | $8,913 +5.5% | $259,400 |
| 2014 | $8,446 -5.2% | $259,400 |
| 2013 | $8,909 +1.6% | $259,400 -6.8% |
| 2012 | $8,767 +1.6% | $278,400 |
| 2011 | $8,628 -3.3% | $278,400 |
| 2010 | $8,922 +4.8% | $278,400 +69.8% |
| 2009 | $8,515 | $164,000 |
| 2008 | -- | $164,000 |
| 2007 | -- | $164,000 |
| 2006 | -- | $164,000 |
| 2005 | -- | $164,000 |
| 2004 | -- | $164,000 |
| 2003 | -- | $164,000 |
| 2002 | -- | $164,000 |
Find assessor info on the county website
Neighborhood: 08081
Nearby homes
- $484,1004 bd3 ba2.3k sqft29 Wood Thrush Ave, Erial, NJ 08081Off Market
- $446,9004 bd3 ba2.3k sqft25 Wood Thrush Ave, Sicklerville, NJ 08081Sold
- $459,300-- bd-- ba2.1k sqft31 Wood Thrush Ave, Sicklerville, NJ 08081Off Market
- $489,0003 bd3 ba2.1k sqft23 Wood Thrush Ave, Erial, NJ 08081Sold
- $558,1004 bd3 ba2.6k sqft1 Oak Leaf Ct, Sicklerville, NJ 08081Off Market
- $508,100-- bd-- ba2.7k sqft33 Wood Thrush Ave, Erial, NJ 08081Off Market
- $510,000-- bd-- ba2.3k sqft22 Wood Thrush Ave, Erial, NJ 08081Off Market
- $467,200-- bd-- ba2.3k sqft21 Wood Thrush Ave, Erial, NJ 08081Off Market
Nearby schools
GreatSchools rating
- 5/10Union Valley Elementary SchoolGrades: PK-5Distance: 0.7 mi
- 5/10Ann A Mullen Middle SchoolGrades: PK,6-8Distance: 2.3 mi
- 3/10Timber Creek High SchoolGrades: 9-12Distance: 2 mi
Schools provided by the listing agent
- Elementary: Union Valley E.s.
- Middle: Mullen
- High: Timber Creek
- District: Black Horse Pike Regional Schools
Source: Bright MLS. This data may not be complete. We recommend contacting the local school district to confirm school assignments for this home.
Get a cash offer in 3 minutes
Find out how much your home could sell for in as little as 3 minutes with a no-obligation cash offer.
Estimated market value
$608,400
Get a cash offer in 3 minutes
Find out how much your home could sell for in as little as 3 minutes with a no-obligation cash offer.
Estimated market value
$608,400
- New Jersey
- Camden County
- Sicklerville
- 08081
- 27 Wood Thrush Ave
Nearby cities
Nearby zip codes
Other Sicklerville Topics
