Skip main navigation
Off market
  • $546,800

    27 Woodfield Drive, Middlebury, CT 06762

    3beds
    2,315sqft
    Single Family Residence
    Built in 1977
    0.94 Acres Lot
    $546,800 Zestimate®
    $236/sqft
    $3,930 Estimated rent

    Home value

    $546,800

    $492,000 - $601,000

    $3,930/mo

    Zestimate® history
    Loading
    Loading...

    Owner options

    List your home for rent

    $3,930/mo

    Rent Zestimate®

    Find your next renter with Zillow Rental Manager. Plus, with online applications, you can quickly screen prospective tenants – for free.

    Learn more

    $3,930/mo

    Rent Zestimate®

    Refinance and save

    $3,986/mo

    Est. payment

    Refinancing to a lower rate could help reduce your monthly payments and save thousands over the life of the loan.

    See today's rates

    $3,986/mo

    Est. payment

    Explore your selling options

    Work with a Zillow partner agent

    Leverage their expertise and Zillow's premium Showcase listings to get your home seen by more buyers.

    Get started

    List with your own agent

    Get your home in front of millions of buyers by listing it on Zillow.

    Learn how to do it

    Sell it yourself

    Take full control of how buyers see your home on Zillow by listing For Sale by Owner (FSBO).

    List your home

    What's special

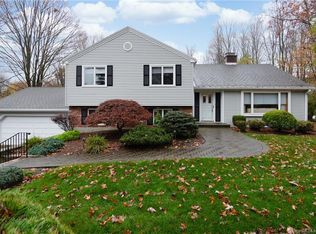
    Wonderful split level home on a cul-de-sac with a professionally landscaped yard and mature plantings. Entertain in the large open living room with fireplace and dining room. Whip up your favorite dish in the updated kitchen with granite counters and center island with breakfast bar. Open the Beveled Glass French Doors and relax in you sunroom with your favorite book while overlooking the peaceful surroundings. Watch your favorite sports channel in the large family room with second fireplace and built-ins. The master bedroom has a large closet and fully remodeled master bath and there are two more good sized bedrooms. This is a convenient location for commuters too, just minutes to I84 and Route 8. Join the Middlebury Recreation Assoc. for a minimal fee and have access to a resident only beach on Lake Quassapaug. Middlebury also has a wonderful Greenway for walking, running and biking, and several lovely parks with game fields, pavilions and playgrounds.

    This property is off market, which means it's not currently listed for sale or rent on Zillow. This may be different from what's available on other websites or public sources.

    Zillow last checked:

    Listing updated:

    Listed by:

    Lori Geraci 203-910-0997,

    BHGRE Gaetano Marra Homes 203-758-1300

    Bought with:

    Christina Zainc, RES.0800771

    BHGRE Gaetano Marra Homes

    Source: Smart MLS,MLS#: 170350529MLS Logo

    Facts & features

    Interior

    Bedrooms & bathrooms
    • Bedrooms: 3
    • Bathrooms: 3
    • Full bathrooms: 2
    • 1/2 bathrooms: 1
    Rooms
    • Room types: Laundry
    Primary bedroom
    • Features: Wall/Wall Carpet
    • Level: Upper
    • Area: 195 Square Feet
    • Dimensions: 13 x 15
    Bedroom
    • Features: Wall/Wall Carpet
    • Level: Upper
    • Area: 120 Square Feet
    • Dimensions: 10 x 12
    Bedroom
    • Features: Hardwood Floor
    • Level: Upper
    • Area: 143 Square Feet
    • Dimensions: 11 x 13
    Primary bathroom
    • Features: Tile Floor, Remodeled
    • Level: Upper
    • Area: 50 Square Feet
    • Dimensions: 5 x 10
    Bathroom
    • Features: Laundry Hookup
    • Level: Lower
    • Area: 70 Square Feet
    • Dimensions: 7 x 10
    Bathroom
    • Features: Tile Floor, Remodeled
    • Level: Upper
    • Area: 25 Square Feet
    • Dimensions: 5 x 5
    Dining room
    • Features: Hardwood Floor, Fireplace, Remodeled
    • Level: Main
    • Area: 143.75 Square Feet
    • Dimensions: 12.5 x 11.5
    Family room
    • Features: Fireplace, Built-in Features, Wall/Wall Carpet
    • Level: Lower
    • Area: 492 Square Feet
    • Dimensions: 20.5 x 24
    Kitchen
    • Features: Granite Counters, Breakfast Bar, Kitchen Island, Tile Floor, Remodeled
    • Level: Main
    • Area: 141.75 Square Feet
    • Dimensions: 10.5 x 13.5
    Living room
    • Features: Fireplace, Cathedral Ceiling(s), Hardwood Floor, Formal, Remodeled
    • Level: Main
    • Area: 218.75 Square Feet
    • Dimensions: 12.5 x 17.5
    Sun room
    • Features: French Doors, Tile Floor
    • Level: Main
    • Area: 178.25 Square Feet
    • Dimensions: 11.5 x 15.5
    Heating
    • WarmAir retired, Propane
    Cooling
    • Central Air
    Appliances
    • Included: Cooktop, Oven, Microwave, Range Hood, Refrigerator, Dishwasher, Washer, Dryer, Water Heater, Humidifier
    Features
    • Open Floorplan
    • Windows: Thermopane Windows
    • Basement: Full,Unfinished,Concrete,Sump Pump
    • Attic: Pull Down Stairs,Storage
    • Number of fireplaces: 2
    Interior area
    • Total structure area: 2,315
    • Total interior livable area: 2,315 sqft
    • Finished area above ground: 2,315

    Property

    Parking
    • Total spaces: 2
    • Parking features: Attached, Private, Asphalt
    • Attached garage spaces: 2
    • Has uncovered spaces: Yes
    Features
    • Levels: Multi/Split
    • Patio & porch: Deck, Enclosed, Porch
    • Exterior features: Rain Gutters, Lighting, Sidewalk, Stone Wall
    • Waterfront features: Access, Association Optional
    Lot
    • Size: 0.94 Acres
    • Features: Level, Sloped
    Details
    • Parcel number: 1192348
    • Zoning: R40
    • Other equipment: Generator

    Construction

    Type & style
    • Home type: SingleFamily
    • Architectural style: Split Level
    • Property subtype: Single Family Residence
    Materials
    • Vinyl Siding
    • Foundation: Concrete Perimeter
    • Roof: Asphalt
    Condition
    • New construction: No
    • Year built: 1977

    Utilities & green energy

    • Sewer: Septic Tank
    • Water: Well
    Green energy
    • Green verification: ENERGY STAR Certified Homes
    • Energy efficient items: Thermostat, Ridge Vents, Windows

    Community & HOA

    Community
    • Features: Golf, Lake, Library, Park, Playground, Private School(s), Public Rec Facilities
    • Security: Security System
    HOA
    • Has HOA: No
    Location
    • Region: Middlebury

    Financial & listing details

    • Price per square foot: $236/sqft
    • Tax assessed value: $205,700
    • Annual tax amount: $7,220
    • Date on market: 5/30/2023
    • Exclusions: dining room chandelier, antique medicine cabinet, drapes and rods

    Price history

    DateEventPrice
    1/7/2021Sold$400,900$173/sqft
    Source: Smart MLS #170350529 Report a problem

    Public tax history

    Tax history is unavailable.

    Neighborhood: 06762

    Nearby schools

    GreatSchools rating
    Schools provided by the listing agent
    • Middle: Memorial
    • High: Pomperaug

    Source: Smart MLS. This data may not be complete. We recommend contacting the local school district to confirm school assignments for this home.

    Get pre-qualified for a loan
    At Zillow Home Loans, we can pre-qualify you in as little as 5 minutes with no impact to your credit score.

    An equal housing lender. NMLS #10287.

    Sell for more on Zillow
    Get a Zillow Showcase℠ listing at no additional cost and you could sell for .
    $546,800
    2% more
    +$10,936
    With Zillow Showcase(estimated)
    $557,736