Why wait to build when you can move right into this stunning newer built home. Nestled on a quiet dead-end cul-de-sac and sitting on a spacious 1.4-acre lot, this home is packed with upgrades and thoughtful features throughout. Enjoy the well designed kitchen with island that flows seamlessly into the private backyard and newly built deck—perfect for entertaining or relaxing. The property also includes an invisible (pinch system) electric fence for both the front and back yard. Car lovers and hobbyists will appreciate the heated 3-car garage with radiant flooring. Additional highlights include a tankless on-demand hot water heater and a full heated basement, also with radiant floors. Upstairs offers an oversized primary suite with vaulted ceilings and a very spacious dual walk in closet.
Closed
$560,000
27 Woodland Drive, Castleton, NY 12033
3beds
2,193sqft
Single Family Residence, Residential
Built in 2021
1.43 Acres Lot
$579,700 Zestimate®
$255/sqft
$3,205 Estimated rent
Home value
$579,700
$499,000 - $672,000
$3,205/mo
Zestimate® history
Owner options
List your home for rent
$3,205/mo
Rent Zestimate®
Find your next renter with Zillow Rental Manager. Plus, with online applications, you can quickly screen prospective tenants – for free.
$3,205/mo
Rent Zestimate®
Refinance and save
$4,392/mo
Est. payment
Refinancing to a lower rate could help reduce your monthly payments and save thousands over the life of the loan.
$4,392/mo
Est. payment
Explore your selling options
Work with a Zillow partner agent
Leverage their expertise and Zillow's premium Showcase listings to get your home seen by more buyers.
Get startedList with your own agent
Get your home in front of millions of buyers by listing it on Zillow.
Learn how to do itSell it yourself
Take full control of how buyers see your home on Zillow by listing For Sale by Owner (FSBO).
List your homeWhat's special
Newly built deckFull heated basementOversized primary suiteQuiet dead-end cul-de-sacVaulted ceilingsRadiant flooringWell designed kitchen
Zillow last checked:
Listing updated:
Listed by:
Crystal J Coleman 518-229-4539,
Crystal Coleman Realty LLC
Bought with:
Crystal J Coleman, 10491208787
Crystal Coleman Realty LLC
Source: Global MLS,MLS#: 202522220
Facts & features
Interior
Bedrooms & bathrooms
- Bedrooms: 3
- Bathrooms: 3
- Full bathrooms: 2
- 1/2 bathrooms: 1
Primary bedroom
- Level: Second
Bedroom
- Level: Second
Bedroom
- Level: Second
Primary bathroom
- Level: Second
Half bathroom
- Level: First
Full bathroom
- Level: Second
Dining room
- Level: First
Kitchen
- Level: First
Laundry
- Level: First
Living room
- Level: First
Heating
- Forced Air, Hot Water, Propane Tank Owned, Radiant
Cooling
- Central Air
Appliances
- Included: Dishwasher, Microwave, Range, Range Hood, Refrigerator, Washer/Dryer, Water Softener
- Laundry: Laundry Room, Main Level
Features
- High Speed Internet, Ceiling Fan(s), Vaulted Ceiling(s), Walk-In Closet(s), Ceramic Tile Bath, Eat-in Kitchen, Kitchen Island
- Flooring: Tile, Hardwood
- Doors: Sliding Doors
- Basement: Full,Interior Entry,Sump Pump,Unfinished
- Number of fireplaces: 1
- Fireplace features: Gas, Living Room
Interior area
- Total structure area: 2,193
- Total interior livable area: 2,193 sqft
- Finished area above ground: 2,193
- Finished area below ground: 0
Property
Parking
- Total spaces: 8
- Parking features: Off Street, Paved, Attached, Driveway, Garage Door Opener
- Garage spaces: 3
- Has uncovered spaces: Yes
Features
- Patio & porch: Deck, Porch
- Exterior features: Lighting
- Fencing: Back Yard,Front Yard,Invisible
Lot
- Size: 1.43 Acres
- Features: Level, Private, Cleared, Cul-De-Sac
Details
- Parcel number: 384489 188.58.115
- Special conditions: Standard
Construction
Type & style
- Home type: SingleFamily
- Architectural style: Colonial
- Property subtype: Single Family Residence, Residential
Materials
- Vinyl Siding
- Foundation: Concrete Perimeter
- Roof: Shingle,Asphalt
Condition
- New construction: No
- Year built: 2021
Utilities & green energy
- Sewer: Septic Tank
Community & HOA
Community
- Subdivision: Strawberry Fields
HOA
- Has HOA: Yes
- Amenities included: None
- Services included: Other
- HOA fee: $491 annually
Location
- Region: Castleton On Hudson
Financial & listing details
- Price per square foot: $255/sqft
- Tax assessed value: $751,332
- Annual tax amount: $16,658
- Date on market: 7/22/2025
Price history
| Date | Event | Price |
|---|---|---|
| 9/12/2025 | Sold | $560,000-2.6%$255/sqft |
Source:  Global MLS #202522220 Report a problem Global MLS #202522220 Report a problem | ||
| 8/12/2025 | Pending sale | $575,000$262/sqft |
Source: Global MLS #202522220 Report a problem | ||
| 8/1/2025 | Price change | $575,000-4.2%$262/sqft |
Source: Global MLS #202522220 Report a problem | ||
| 7/28/2025 | Price change | $599,900-3.2%$274/sqft |
Source: Global MLS #202522220 Report a problem | ||
| 7/22/2025 | Listed for sale | $619,900+8.8%$283/sqft |
Source: Global MLS #202522220 Report a problem | ||
| 8/31/2022 | Sold | $570,000-0.9%$260/sqft |
Source: Global MLS #202217503 Report a problem | ||
| 7/7/2022 | Pending sale | $575,000$262/sqft |
Source: Global MLS #202217503 Report a problem | ||
| 6/9/2022 | Listed for sale | $575,000$262/sqft |
Source: Global MLS #202217503 Report a problem | ||
| 5/26/2022 | Pending sale | $575,000$262/sqft |
Source: Global MLS #202217503 Report a problem | ||
| 5/12/2022 | Listed for sale | $575,000+37.3%$262/sqft |
Source: Global MLS #202217503 Report a problem | ||
| 12/15/2021 | Listing removed | -- |
Source: Global MLS #202026981 Report a problem | ||
| 11/29/2020 | Pending sale | $418,900$191/sqft |
Source: Coldwell Banker Prime Prop. #202033634 Report a problem | ||
| 11/29/2020 | Listed for sale | $418,900$191/sqft |
Source: Coldwell Banker Prime Prop. #202033634 Report a problem | ||
| 11/29/2020 | Pending sale | $418,900+10.3%$191/sqft |
Source: Global MLS #202033634 Report a problem | ||
| 9/6/2020 | Listed for sale | $379,900$173/sqft |
Source: Global MLS #202026981 Report a problem | ||
Public tax history
| Year | Property taxes | Tax assessment |
|---|---|---|
| 2025 | -- | $461,393 |
| 2024 | -- | $461,393 |
| 2023 | -- | $461,393 +1.2% |
| 2022 | -- | $455,900 +838.1% |
| 2021 | -- | $48,600 |
| 2020 | -- | $48,600 |
| 2019 | -- | $48,600 |
Find assessor info on the county website
Neighborhood: 12033
Nearby homes
- $654,8003 bd2 ba2.2k sqft25 Woodland Dr, Castleton On Hudson, NY 12033Off Market
- $575,0004 bd3 ba2.6k sqft26 Woodland Dr, Castleton On Hudson, NY 12033Sold
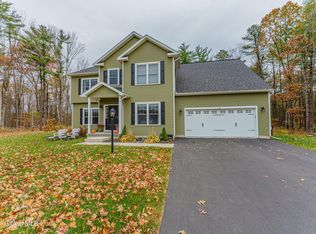
- $587,1014 bd3 ba2.3k sqft22 Woodland Dr, Castleton On Hudson, NY 12033Sold
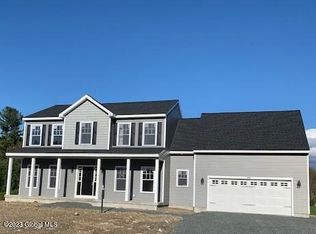
- $514,8003 bd2 ba1.8k sqft24 Woodland Dr, Castleton On Hudson, NY 12033Off Market
- $698,8004 bd4 ba3.6k sqft23 Woodland Dr, Castleton On Hudson, NY 12033Off Market
- $567,0004 bd3 ba2.1k sqft8 Strawberry Fields Dr, Castleton, NY 12033Sold
- $649,1194 bd3 ba2.7k sqft21 Woodland Dr, Castleton On Hudson, NY 12033Sold
- $696,0004 bd2 ba2.4k sqft20 Woodland Dr, Castleton On Hudson, NY 12033Off Market
Nearby schools
GreatSchools rating
- 7/10Castleton Elementary SchoolGrades: K-6Distance: 2.8 mi
- 6/10Maple Hill High SchoolGrades: 7-12Distance: 1.8 mi
Schools provided by the listing agent
- High: Maple Hill HS
Source: Global MLS. This data may not be complete. We recommend contacting the local school district to confirm school assignments for this home.
- New York
- Rensselaer County
- Castleton-on-Hudson
- 12033
- 27 Woodland Drive
Nearby cities
Nearby zip codes
Other Castleton-on-Hudson Topics
- Apartments for Rent in 12033
- Houses for Sale in 12033
- Houses for Rent in 12033
- 12033 Real Estate
- Castleton-on-Hudson Condos
- Houses for Sale in Castleton-on-Hudson
- Newest Listings in Castleton-on-Hudson
- Castleton-on-Hudson Home Values
- Castleton-on-Hudson Real Estate Agents
- Castleton-on-Hudson Refinance
- Castleton-on-Hudson Mortgage Rates
