Skip main navigation
Off market
  • $455,000

    27 Woodland Dr, Clinton, CT 06413

    3beds
    1,144sqft
    SingleFamily
    Built in 1972
    0.58 Acres Lot
    $455,000 Zestimate®
    $398/sqft
    $2,628 Estimated rent

    Home value

    $455,000

    $432,000 - $478,000

    $2,628/mo

    Zestimate® history
    Loading
    Loading...

    Owner options

    List your home for rent

    $2,628/mo

    Rent Zestimate®

    Find your next renter with Zillow Rental Manager. Plus, with online applications, you can quickly screen prospective tenants – for free.

    Learn more

    $2,628/mo

    Rent Zestimate®

    Refinance and save

    $3,180/mo

    Est. payment

    Refinancing to a lower rate could help reduce your monthly payments and save thousands over the life of the loan.

    See today's rates

    $3,180/mo

    Est. payment

    Explore your selling options

    Work with a Zillow partner agent

    Leverage their expertise and Zillow's premium Showcase listings to get your home seen by more buyers.

    Get started

    List with your own agent

    Get your home in front of millions of buyers by listing it on Zillow.

    Learn how to do it

    Sell it yourself

    Take full control of how buyers see your home on Zillow by listing For Sale by Owner (FSBO).

    List your home

    What's special

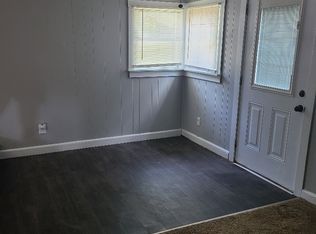
    Don't miss this wonderful opportunity to own this well maintained Raised Ranch with 3 bedrooms and 1 full bath located in the desirable shore-line community of Clinton, CT, not far from the outlets! This spacious home is perfect for those who love to entertain w/ its open floor plan & fabulous outdoor space. Enjoy an abundance of natural light pouring in from the large bay window as well as windows all around in the expansive Living Room which flows nicely to the Dining Room and is open directly to the kitchen which comes with an eat-in area and ceiling fan. Wall to wall carpeting carries you throughout the main floor and down the hall to the 3 good sized bedrooms all with ample closet space and 2 of the 3 offering a ceiling fan. A full bathroom completes the home's main level. Head down to the lower level which is finished & offers living space w/ a cozy wood burning stove, wall to wall carpeting, laundry area, and additional storage. A 2 car attached garage is very convenient in the winter months and a shed offers additional storage. The spacious back deck is a great place for a summer BBQ or hosting any outdoor gathering and combined with a large level yard there is plenty of space for little ones to run around and play. Come check out this great home situated in a fantastic neighborhood close to shopping, the beach and docks, and everything Clinton has to offer!

    This property is off market, which means it's not currently listed for sale or rent on Zillow. This may be different from what's available on other websites or public sources.

    Facts & features

    Interior

    Bedrooms & bathrooms
    • Bedrooms: 3
    • Bathrooms: 1
    • Full bathrooms: 1
    Heating
    • Baseboard, Electric
    Appliances
    • Included: Dishwasher, Dryer, Microwave, Refrigerator
    • Laundry: Lower Level
    Features
    • Cable - Available
    • Basement: Finished
    • Attic: Storage
    • Has fireplace: Yes
    Interior area
    • Total interior livable area: 1,144 sqft

    Property

    Parking
    • Total spaces: 2
    • Parking features: Garage - Attached
    Features
    • Patio & porch: Deck
    • Exterior features: Vinyl
    • Waterfront features: Not Applicable
    Lot
    • Size: 0.58 Acres
    • Features: Level, Cleared, Lightly Wooded
    Details
    • Parcel number: CLINM42B22L121
    • Zoning: R-20

    Construction

    Type & style
    • Home type: SingleFamily
    • Architectural style: Raised Ranch
    Materials
    • Roof: Asphalt
    Condition
    • Year built: 1972

    Utilities & green energy

    • Sewer: Septic Tank
    • Water: Private Well

    Community & neighborhood

    Location
    • Region: Clinton

    HOA & financial

    Other financial information
    • Total actual rent: 274900

    Other

    Other facts
    • Heating: Baseboard, Electric
    • Sewer: Septic Tank
    • Appliances: Dishwasher, Refrigerator, Dryer, Microwave, Washer, Oven/Range
    • FireplaceYN: true
    • Roof: Asphalt
    • Basement: Finished
    • GarageYN: true
    • AttachedGarageYN: true
    • AssociationYN: 0
    • HeatingYN: true
    • PatioAndPorchFeatures: Deck
    • RoomsTotal: 6
    • FireplacesTotal: 1
    • ConstructionMaterials: Frame, Vinyl Siding
    • Zoning: R-20
    • CurrentFinancing: Conventional
    • LotFeatures: Level, Cleared, Lightly Wooded
    • ArchitecturalStyle: Raised Ranch
    • Cooling: Ceiling Fan(s)
    • ParkingFeatures: Attached Garage
    • Attic: Storage
    • LaundryFeatures: Lower Level
    • WaterSource: Private Well
    • YearBuiltSource: Public Records
    • FoundationDetails: Concrete
    • InteriorFeatures: Cable - Available
    • WaterfrontFeatures: Not Applicable
    • CommunityFeatures: Shopping/Mall
    • TotalActualRent: 274900.00
    • MlsStatus: Show

    Price history

    DateEventPrice
    6/6/2023Sold$371,169+6.1%$324/sqft
    Source: Smart MLS #170566595 Report a problem
    5/6/2023Listed for sale$349,900+35.4%$306/sqft
    Source: Smart MLS #170566595 Report a problem
    7/31/2020Sold$258,500-6%$226/sqft
    Source: Smart MLS #170278572 Report a problem
    5/29/2020Pending sale$274,900$240/sqft
    Source: Keller Williams Realty #170278572 Report a problem
    3/23/2020Listed for sale$274,900$240/sqft
    Source: Keller Williams Realty #170278572 Report a problem
    12/26/2019Listing removed$274,900$240/sqft
    Source: Keller Williams Realty Greater Hartford #170238538 Report a problem
    10/23/2019Price change$274,900-1.5%$240/sqft
    Source: Keller Williams Realty #170238538 Report a problem
    10/1/2019Listed for sale$279,000$244/sqft
    Source: Keller Williams Realty #170238538 Report a problem

    Public tax history

    YearProperty taxesTax assessment
    2025$5,051 +2.9%$162,200
    2024$4,908 +1.4%$162,200
    2023$4,838 $162,200
    2022$4,838 +7%$162,200 +7%
    2021$4,522 -4.6%$151,600
    2020$4,738 $151,600
    2019$4,738 +2.3%$151,600
    2018$4,630 +2.1%$151,600
    2017$4,534 +9.1%$151,600 -2.4%
    2015$4,157 +1.9%$155,300
    2014$4,080 +3.3%$155,300
    2013$3,949 +1%$155,300
    2012$3,910 +1%$155,300
    2011$3,870 +3.1%$155,300 -7.3%
    2010$3,754 +2.4%$167,500
    2009$3,665 +4.5%$167,500
    2008$3,507 +3.3%$167,500
    2007$3,394 +20.5%$167,500 +83.1%
    2005$2,817 +2.8%$91,500 -3.2%
    2004$2,740 +4.1%$94,500
    2003$2,633 +6.8%$94,500
    2001$2,466 -0.3%$94,500 +6.6%
    1997$2,473 $88,670

    Find assessor info on the county website

    Neighborhood: 06413

    Nearby schools

    GreatSchools rating
    Schools provided by the listing agent
    • Elementary: Lewin G. Joel
    • Middle: Jared Eliot
    • High: Morgan

    Source: The MLS. This data may not be complete. We recommend contacting the local school district to confirm school assignments for this home.

    Get pre-qualified for a loan
    At Zillow Home Loans, we can pre-qualify you in as little as 5 minutes with no impact to your credit score.

    An equal housing lender. NMLS #10287.

    Sell for more on Zillow
    Get a Zillow Showcase℠ listing at no additional cost and you could sell for .
    $455,000
    2% more
    +$9,100
    With Zillow Showcase(estimated)
    $464,100