Skip main navigation
Sold for $860,000
  • $860,000

    27 Woodland St, Natick, MA 01760

    3beds
    2,386sqft
    Single Family Residence
    Built in 1979
    1.01 Acres Lot
    $857,600 Zestimate®
    $360/sqft
    $5,017 Estimated rent

    Home value

    $857,600

    $789,000 - $926,000

    $5,017/mo

    Zestimate® history
    Loading
    Loading...

    Owner options

    List your home for rent

    $5,017/mo

    Rent Zestimate®

    Find your next renter with Zillow Rental Manager. Plus, with online applications, you can quickly screen prospective tenants – for free.

    Learn more

    $5,017/mo

    Rent Zestimate®

    Refinance and save

    $5,360/mo

    Est. payment

    Refinancing to a lower rate could help reduce your monthly payments and save thousands over the life of the loan.

    See today's rates

    $5,360/mo

    Est. payment

    Explore your selling options

    Work with a Zillow partner agent

    Leverage their expertise and Zillow's premium Showcase listings to get your home seen by more buyers.

    Get started

    List with your own agent

    Get your home in front of millions of buyers by listing it on Zillow.

    Learn how to do it

    Sell it yourself

    Take full control of how buyers see your home on Zillow by listing For Sale by Owner (FSBO).

    List your home

    What's special

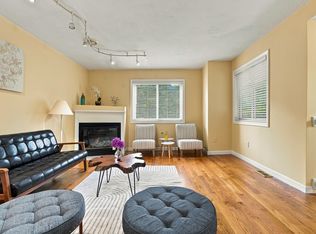
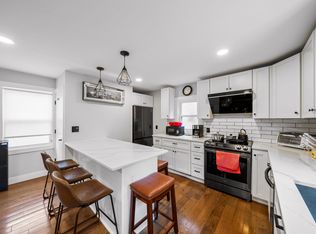
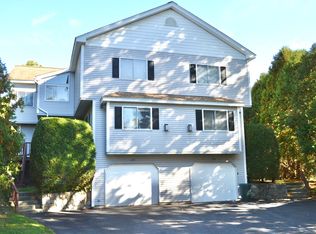
    One-owner raised ranch w/ Big Potential & Awesome Workshop Space sited on a private, 1-acre lot in So Natick. This home has great bones, updated windows, new central air unit, sprinkler system, & tons of potential just waiting for your touch. The main level features an open layout w/ spacious rooms, HW floors, a bright LR, & a kitchen w/ breakfast nook. Off the DR is a Trex deck w/ retractable awning, & a balcony off the master bedroom! Downstairs, the finished space is perfect for entertaining w/ a wet bar, half bath & walkout access to the backyard. Whether you're looking to update a little or go big w/ renovations, this home gives you a solid starting point. One of the best features? The separate oversized garage/workshop! It includes two offices & a huge work area w/ large garage door & propane heat, perfect for anyone running a business from home or needing additional living space. Make this home your own in one of the most sought-after neighborhoods! Minutes to the train station.

    Zillow last checked:

    Listing updated:

    Listed by:

    Debbie Guillet 978-618-6812,

    William Raveis R.E. & Home Services 978-443-0334

    Bought with:

    Lara Jones

    Coldwell Banker Realty - Framingham

    Source: MLS PIN,MLS#: 73381603

    Facts & features

    Interior

    Bedrooms & bathrooms
    • Bedrooms: 3
    • Bathrooms: 3
    • Full bathrooms: 2
    • 1/2 bathrooms: 1
    Primary bedroom
    • Features: Bathroom - 3/4, Closet, Flooring - Hardwood, Balcony / Deck, Slider
    • Level: First
    • Area: 166.38
    • Dimensions: 14.1 x 11.8
    Bedroom 2
    • Features: Closet, Flooring - Hardwood
    • Level: First
    • Area: 130.95
    • Dimensions: 13.5 x 9.7
    Bedroom 3
    • Features: Closet, Flooring - Hardwood
    • Level: First
    • Area: 97.92
    • Dimensions: 10.2 x 9.6
    Primary bathroom
    • Features: Yes
    Bathroom 1
    • Features: Bathroom - Full, Bathroom - With Tub & Shower, Flooring - Stone/Ceramic Tile
    • Level: First
    • Area: 87.32
    • Dimensions: 11.8 x 7.4
    Bathroom 2
    • Features: Bathroom - 3/4, Bathroom - With Shower Stall, Flooring - Stone/Ceramic Tile
    • Level: First
    • Area: 36.72
    • Dimensions: 6.8 x 5.4
    Bathroom 3
    • Features: Bathroom - Half, Flooring - Stone/Ceramic Tile
    • Level: Basement
    • Area: 36.34
    • Dimensions: 7.9 x 4.6
    Dining room
    • Features: Flooring - Hardwood, Deck - Exterior, Slider
    • Level: First
    • Area: 125.08
    • Dimensions: 11.8 x 10.6
    Family room
    • Features: Bathroom - Half, Flooring - Wall to Wall Carpet, Wet Bar, Exterior Access
    • Level: Basement
    • Area: 210.8
    • Dimensions: 17 x 12.4
    Kitchen
    • Features: Flooring - Stone/Ceramic Tile, Recessed Lighting
    • Level: First
    • Area: 119.3
    • Dimensions: 11.8 x 10.11
    Living room
    • Features: Flooring - Hardwood, Window(s) - Picture, Open Floorplan
    • Level: First
    • Area: 234.9
    • Dimensions: 17.4 x 13.5
    Office
    • Features: Flooring - Wall to Wall Carpet
    • Level: Basement
    • Area: 75.04
    • Dimensions: 11.2 x 6.7
    Heating
    • Baseboard, Oil
    Cooling
    • Central Air
    Appliances
    • Included: Range, Dishwasher, Microwave, Refrigerator
    • Laundry: In Basement, Electric Dryer Hookup
    Features
    • Office, Play Room
    • Flooring: Tile, Carpet, Hardwood, Flooring - Wall to Wall Carpet
    • Windows: Insulated Windows
    • Basement: Finished,Walk-Out Access,Garage Access
    • Number of fireplaces: 1
    • Fireplace features: Family Room
    Interior area
    • Total structure area: 2,386
    • Total interior livable area: 2,386 sqft
    • Finished area above ground: 1,234
    • Finished area below ground: 1,152

    Property

    Parking
    • Total spaces: 9
    • Parking features: Attached, Detached, Garage Door Opener, Storage, Workshop in Garage, Barn, Paved Drive, Off Street, Paved
    • Attached garage spaces: 3
    • Uncovered spaces: 6
    Features
    • Patio & porch: Deck - Composite
    • Exterior features: Deck - Composite, Sprinkler System, Other
    Lot
    • Size: 1.01 Acres
    • Features: Wooded
    Details
    • Parcel number: 674512
    • Zoning: RSB

    Construction

    Type & style
    • Home type: SingleFamily
    • Architectural style: Raised Ranch
    • Property subtype: Single Family Residence
    Materials
    • Frame, Conventional (2x4-2x6)
    • Foundation: Concrete Perimeter
    • Roof: Shingle
    Condition
    • Year built: 1979

    Utilities & green energy

    • Sewer: Public Sewer
    • Water: Public
    • Utilities for property: for Electric Range, for Electric Oven, for Electric Dryer

    Community & HOA

    Community
    • Features: Public Transportation, Shopping, Walk/Jog Trails, Private School, Public School
    HOA
    • Has HOA: No
    Location
    • Region: Natick

    Financial & listing details

    • Price per square foot: $360/sqft
    • Tax assessed value: $854,500
    • Annual tax amount: $10,220
    • Date on market: 1/18/2026
    • Listing terms: Contract
    • Road surface type: Paved

    Price history

    DateEventPrice
    8/16/2025Listing removed$4,600$2/sqft
    Source: Zillow Rentals Report a problem
    7/11/2025Listed for rent$4,600$2/sqft
    Source: Zillow Rentals Report a problem
    6/30/2025Sold$860,000-0.6%$360/sqft
    Source: MLS PIN #73381603 Report a problem
    6/7/2025Pending sale$864,900$362/sqft
    Source: William Raveis Real Estate, Mortgage & Insurance #73381603 Report a problem
    5/29/2025Listed for sale$864,900$362/sqft
    Source: MLS PIN #73381603 Report a problem

    Public tax history

    Tax history is unavailable.

    Neighborhood: 01760

    Nearby schools

    GreatSchools rating
    Schools provided by the listing agent
    • Elementary: Memorial
    • Middle: Kennedy
    • High: Nhs

    Source: MLS PIN. This data may not be complete. We recommend contacting the local school district to confirm school assignments for this home.

    Get a cash offer in 3 minutes
    Find out how much your home could sell for in as little as 3 minutes with a no-obligation cash offer.
    Estimated market value
    $857,600
    Get a cash offer in 3 minutes
    Find out how much your home could sell for in as little as 3 minutes with a no-obligation cash offer.
    Estimated market value
    $857,600