Skip main navigation
Closed
  • $1,095,000

    27 Woodpecker Lane, Wells, ME 04090

    3beds
    2,711sqft
    Single Family Residence
    Built in 2005
    0.43 Acres Lot
    $1,084,300 Zestimate®
    $404/sqft
    $3,741 Estimated rent

    Home value

    $1,084,300

    $976,000 - $1.20M

    $3,741/mo

    Zestimate® history
    Loading
    Loading...

    Owner options

    List your home for rent

    $3,741/mo

    Rent Zestimate®

    Find your next renter with Zillow Rental Manager. Plus, with online applications, you can quickly screen prospective tenants – for free.

    Learn more

    $3,741/mo

    Rent Zestimate®

    Refinance and save

    $6,160/mo

    Est. payment

    Refinancing to a lower rate could help reduce your monthly payments and save thousands over the life of the loan.

    See today's rates

    $6,160/mo

    Est. payment

    Explore your selling options

    Work with a Zillow partner agent

    Leverage their expertise and Zillow's premium Showcase listings to get your home seen by more buyers.

    Get started

    List with your own agent

    Get your home in front of millions of buyers by listing it on Zillow.

    Learn how to do it

    Sell it yourself

    Take full control of how buyers see your home on Zillow by listing For Sale by Owner (FSBO).

    List your home

    What's special

    Gorgeous gas fireplaceTranquil backyardHeated full basementSeparate water closetTwo convenient walk-in closetsPrivate wooded lotTwo-story foyer
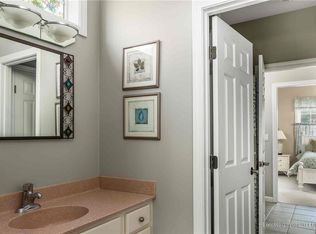
    Impressive Contemporary Cape on a private wooded lot at The Forest in the Moody section of Wells. The first floor layout of this appealing property offers a fantastic two-story foyer, spacious living room with vaulted ceilings and a gorgeous gas fireplace, formal dining room also with vaulted ceilings and an attractive open kitchen with breakfast bar. There is a pleasant dining area off of the main part of the kitchen that overlooks the tranquil backyard. Also located on the first floor is the oversized and quite fabulous primary bedroom with vaulted ceilings, updated and stylish attached bath featuring a gorgeous walk-in tiled shower, separate water closet, tub, double sink vanity with rich quartz countertops and two convenient walk-in closets. The laundry and powder room are on the first floor as well. The second floor offers two additional bedrooms, an inviting family room/media room and another full bath. The third bedroom is currently being used as an office. The heat is forced hot air by propane and there is also central air conditioning! The heated full basement is enormous and has ample space for storage and/or potential finishing. The neighborhood offers public water and sewer and underground utilities. Just over a mile to the coast and only a couple of miles to Ogunquit Square. The working waterfront cities of Portland and Portsmouth are 45 and 30 minutes away respectively. The charming seaside villages of York and Kennebunkport are 20 minutes away in either direction. There are a multitude of beaches to choose from in the immediate area. Endless opportunities for casual and fine dining, shops, galleries, summer theatre, boating, golf and other recreation. The community clubhouse is a friendly gathering place and also offers a heated swimming pool. The Forest is a sought-after community of fine homes in an ideal location for those seeking the perfect year-round or vacation home. Come and see this hidden treasure of a neighborhood in Wells.

    Zillow last checked:

    Listing updated:

    Listed by:

    Better Homes & Gardens Real Estate/The Masiello Group 207-468-7335

    Bought with:

    Better Homes & Gardens Real Estate/The Masiello Group

    Source: Maine Listings,MLS#: 1614489MLS Logo

    Facts & features

    Interior

    Bedrooms & bathrooms
    • Bedrooms: 3
    • Bathrooms: 3
    • Full bathrooms: 2
    • 1/2 bathrooms: 1
    Primary bedroom
    • Features: Closet, Double Vanity, Full Bath, Vaulted Ceiling(s), Walk-In Closet(s)
    • Level: First
    Bedroom 1
    • Level: Second
    Bedroom 2
    • Level: Second
    Dining room
    • Features: Vaulted Ceiling(s)
    • Level: First
    Family room
    • Features: Skylight
    • Level: Second
    Kitchen
    • Features: Eat-in Kitchen
    • Level: First
    Living room
    • Features: Cathedral Ceiling(s), Gas Fireplace, Skylight
    • Level: First
    Heating
    • Forced Air
    Cooling
    • Central Air
    Appliances
    • Included: Dishwasher, Disposal, Dryer, Microwave, Electric Range, Refrigerator, Washer
    Features
    • 1st Floor Primary Bedroom w/Bath, Bathtub, Shower, Walk-In Closet(s), Primary Bedroom w/Bath
    • Flooring: Carpet, Tile, Wood
    • Basement: Interior Entry,Full,Unfinished
    • Number of fireplaces: 1
    Interior area
    • Total structure area: 2,711
    • Total interior livable area: 2,711 sqft
    • Finished area above ground: 2,711
    • Finished area below ground: 0

    Property

    Parking
    • Total spaces: 2
    • Parking features: Paved, 5 - 10 Spaces, On Site, Garage Door Opener
    • Attached garage spaces: 2
    Features
    • Patio & porch: Patio
    • Has view: Yes
    • View description: Trees/Woods
    Lot
    • Size: 0.43 Acres
    • Features: Near Golf Course, Near Public Beach, Near Shopping, Near Turnpike/Interstate, Near Town, Neighborhood, Near Railroad, Corner Lot, Level, Open Lot, Landscaped, Wooded
    Details
    • Parcel number: WLLSM019L144
    • Zoning: R
    • Other equipment: Cable, Internet Access Available

    Construction

    Type & style
    • Home type: SingleFamily
    • Architectural style: Contemporary
    • Property subtype: Single Family Residence
    Materials
    • Wood Frame, Vinyl Siding
    • Roof: Shingle
    Condition
    • Year built: 2005
    Details
    • Warranty included: Yes

    Utilities & green energy

    • Electric: Circuit Breakers, Underground
    • Sewer: Public Sewer
    • Water: Public

    Community & neighborhood

    Community
    • Community features: Clubhouse
    Location
    • Region: Wells
    • Subdivision: The Forest

    HOA & financial

    HOA
    • Has HOA: Yes
    • HOA fee: $738 semi-annually

    Other

    Other facts
    • Road surface type: Paved

    Price history

    DateEventPrice
    4/30/2025Sold$1,095,000$404/sqft
    Source: Maine Listings #1614489 Report a problem
    4/24/2025Pending sale$1,095,000$404/sqft
    Source: Maine Listings #1614489 Report a problem
    2/24/2025Contingent$1,095,000$404/sqft
    Source: Maine Listings #1614489 Report a problem
    2/15/2025Listed for sale$1,095,000+120.3%$404/sqft
    Source: Maine Listings #1614489 Report a problem
    10/28/2011Sold$497,000$183/sqft
    Source: Agent Provided Report a problem

    Public tax history

    YearProperty taxesTax assessment
    2024$5,556 +2%$913,850
    2023$5,447 +4.7%$913,850 +83.7%
    2022$5,204 -0.6%$497,490
    2021$5,234 +0.4%$497,490
    2020$5,214 +0.6%$497,490 +0%
    2019$5,181 +1%$497,250
    2018$5,132 +1.6%$497,250
    2017$5,052 +1%$497,250
    2016$5,002 +3.7%$497,250 +2.6%
    2015$4,823 +9.1%$484,710
    2013$4,421 -0.1%$484,710 -5.5%
    2012$4,426 +9.7%$512,860 +9.7%
    2011$4,034 +733.5%$467,420 +662.1%
    2005$484 $61,330

    Find assessor info on the county website

    Neighborhood: 04090

    Nearby schools

    GreatSchools rating
    Get pre-qualified for a loan
    At Zillow Home Loans, we can pre-qualify you in as little as 5 minutes with no impact to your credit score.

    An equal housing lender. NMLS #10287.

    Sell for more on Zillow
    Get a Zillow Showcase℠ listing at no additional cost and you could sell for .
    $1,084,300
    2% more
    +$21,686
    With Zillow Showcase(estimated)
    $1,105,986