Welcome to the Valley Ridge condos, located off Gifford Street. This inviting 3-bedroom townhouse offers the best of both worlds: a convenient location near town amenities (library, shopping, restaurants, etc.) and the benefit of privacy and peace and quiet. The freshly painted interior and refinished floors provide a clean slate for your personal touches. In addition, the finished basement, private deck, and storage shed make this a practical and comfortable home. Added benefit: the monthly condo fees are among the lowest in Falmouth!
Sold for $410,000
$410,000
27 Woodview Drive #D, Falmouth, MA 02540
3beds
1,737sqft
Townhouse
Built in 1991
-- sqft lot
$465,400 Zestimate®
$236/sqft
$3,352 Estimated rent
Home value
$465,400
$424,000 - $512,000
$3,352/mo
Zestimate® history
Owner options
List your home for rent
$3,352/mo
Rent Zestimate®
Find your next renter with Zillow Rental Manager. Plus, with online applications, you can quickly screen prospective tenants – for free.
$3,352/mo
Rent Zestimate®
Refinance and save
$2,644/mo
Est. payment
Refinancing to a lower rate could help reduce your monthly payments and save thousands over the life of the loan.
$2,644/mo
Est. payment
Explore your selling options
Work with a Zillow partner agent
Leverage their expertise and Zillow's premium Showcase listings to get your home seen by more buyers.
Get startedList with your own agent
Get your home in front of millions of buyers by listing it on Zillow.
Learn how to do itSell it yourself
Take full control of how buyers see your home on Zillow by listing For Sale by Owner (FSBO).
List your homeWhat's special
Zillow last checked:
Listing updated:
Listed by:
Cindy Lee Caldwell 508-737-5670,
Sotheby's International Realty,
Susan Challenger 781-856-6125,
Sotheby's International Realty
Bought with:
John DeLellis, 9577833
Keller Williams Realty
Source: CCIMLS,MLS#: 22404112
Facts & features
Interior
Bedrooms & bathrooms
- Bedrooms: 3
- Bathrooms: 2
- Full bathrooms: 1
- 1/2 bathrooms: 1
- Main level bathrooms: 1
Primary bedroom
- Description: Flooring: Carpet
- Features: Closet
- Level: Second
Bedroom 2
- Description: Flooring: Carpet
- Features: Closet
- Level: Second
Bedroom 3
- Description: Flooring: Carpet
- Features: Closet
- Level: Second
Kitchen
- Description: Flooring: Wood
- Level: First
Living room
- Description: Flooring: Wood,Door(s): Other
- Level: First
Heating
- Hot Water
Cooling
- Has cooling: Yes
Appliances
- Included: Dishwasher, Washer, Refrigerator, Microwave, Gas Water Heater
- Laundry: In Basement
Features
- Flooring: Wood, Carpet, Laminate
- Doors: Other
- Basement: Finished,Interior Entry,Full
- Has fireplace: No
- Common walls with other units/homes: End Unit
Interior area
- Total structure area: 1,737
- Total interior livable area: 1,737 sqft
Property
Parking
- Total spaces: 2
Features
- Stories: 3
Lot
- Features: Bike Path, School, Medical Facility, In Town Location, Level, Cul-De-Sac
Details
- Foundation area: 648
- Parcel number: 34 01 012 012DU
- Zoning: res
- Special conditions: Estate Sale
Construction
Type & style
- Home type: Townhouse
- Property subtype: Townhouse
Materials
- Clapboard, Shingle Siding
- Foundation: Concrete Perimeter, Poured
- Roof: Shingle
Condition
- Actual
- New construction: No
- Year built: 1991
Utilities & green energy
- Sewer: Septic Tank
Community & HOA
HOA
- Has HOA: Yes
- Amenities included: Landscaping, Trash
- HOA fee: $200 monthly
Location
- Region: Falmouth
Financial & listing details
- Price per square foot: $236/sqft
- Tax assessed value: $416,300
- Annual tax amount: $2,611
- Date on market: 8/28/2024
- Cumulative days on market: 40 days
- Listing terms: Cash
- Ownership: Condo
- Road surface type: Paved
Price history
| Date | Event | Price |
|---|---|---|
| 10/29/2024 | Sold | $410,000-3.5%$236/sqft |
Source:  CCIMLS #22404112 Report a problem CCIMLS #22404112 Report a problem | ||
| 10/8/2024 | Pending sale | $425,000$245/sqft |
Source: CCIMLS #22404112 Report a problem | ||
| 8/28/2024 | Listed for sale | $425,000$245/sqft |
Source: CCIMLS #22404112 Report a problem | ||
Public tax history
Tax history is unavailable.
Neighborhood: 02540
Nearby homes
- $410,0003 bd2 ba1.7k sqft27-27D Woodview Dr, Falmouth, MA 02540Sold

- $423,8003 bd2 ba1.3k sqft27 Woodview Dr UNIT B, Falmouth, MA 02540Off Market
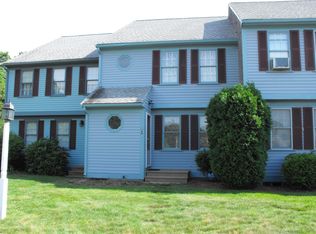
- $355,0003 bd2 ba1.3k sqft29A Woodview Dr, Falmouth, MA 02540Sold
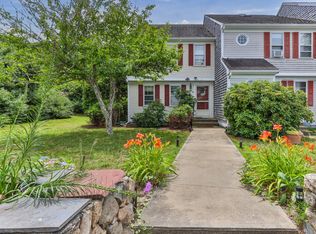
- $461,3003 bd3 ba1.3k sqft25 Woodview Dr UNIT A, Falmouth, MA 02540Off Market
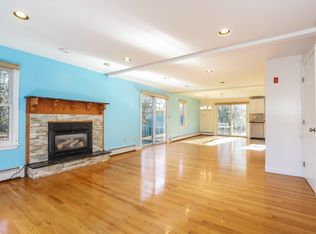
- $427,2003 bd2 ba1.3k sqft25 Woodview Dr UNIT D, Falmouth, MA 02540Off Market
- $397,3002 bd2 ba1.3k sqft25 Woodview Dr UNIT C, Falmouth, MA 02540Off Market
- $355,0003 bd2 ba1.3k sqft29 Woodview Dr UNIT A, Falmouth, MA 02540Sold
- $350,0003 bd3 ba2.2k sqft29 Woodview Dr UNIT B, Falmouth, MA 02540Sold
Nearby schools
GreatSchools rating
- 7/10Morse Pond SchoolGrades: 5-6Distance: 0.7 mi
- 5/10Lawrence SchoolGrades: 7-8Distance: 1.2 mi
- 6/10Falmouth High SchoolGrades: 9-12Distance: 1.1 mi
Schools provided by the listing agent
- District: Falmouth
Source: CCIMLS. This data may not be complete. We recommend contacting the local school district to confirm school assignments for this home.
Get a cash offer in 3 minutes
Find out how much your home could sell for in as little as 3 minutes with a no-obligation cash offer.
Estimated market value
$465,400
Get a cash offer in 3 minutes
Find out how much your home could sell for in as little as 3 minutes with a no-obligation cash offer.
Estimated market value
$465,400
- Massachusetts
- Barnstable County
- Falmouth
- 02540
- 27 Woodview Drive Unit D
Nearby cities
Nearby neighborhoods
Nearby zip codes
Other Falmouth Topics
