Make this beautiful house your home, and move right in! Located at the top of the cul-de-sac, this exceptional 4 bedroom, 2.5 bath home has been extremely well maintained, and was built in 2016. Immaculately kept, and being sold almost fully furnished, this traditional style home has its living space on the 1st floor. A generously sized living room for entertaining, and large family room, with a gas fireplace, leads you to your backyard deck and fully fenced in yard, bordered by a line of fully mature trees. There are hardwood floors throughout the 1st floor with the exception of the bathrooms which have ceramic tile. The kitchen with its breakfast bar, center island and breakfast nook flows easily into your formal dining room. The bedrooms are on the 2nd floor, including the primary bedroom en-suite, with a large walk-in closet. One of the bedrooms is currently being used as an office. Off of the kitchen is a combination pantry and laundry room, with a door leading to your 2 car garage with automatic door opener. Excluded from Sale: Family Room Coffee Table, Paris Chair, All TV's, plus TV equipment, 1st floor pictures & artwork, Living Room Barn Door Dresser.
Sold for $570,000
$570,000
27 Woodview Ln, Cape May Court House, NJ 08210
4beds
2,192sqft
Single Family Residence
Built in 2016
9,424 Square Feet Lot
$656,400 Zestimate®
$260/sqft
$3,731 Estimated rent
Home value
$656,400
$624,000 - $689,000
$3,731/mo
Zestimate® history
Owner options
List your home for rent
$3,731/mo
Rent Zestimate®
Find your next renter with Zillow Rental Manager. Plus, with online applications, you can quickly screen prospective tenants – for free.
$3,731/mo
Rent Zestimate®
Refinance and save
$3,612/mo
Est. payment
Refinancing to a lower rate could help reduce your monthly payments and save thousands over the life of the loan.
$3,612/mo
Est. payment
Explore your selling options
Work with a Zillow partner agent
Leverage their expertise and Zillow's premium Showcase listings to get your home seen by more buyers.
Get startedList with your own agent
Get your home in front of millions of buyers by listing it on Zillow.
Learn how to do itSell it yourself
Take full control of how buyers see your home on Zillow by listing For Sale by Owner (FSBO).
List your homeWhat's special
Fully furnishedBackyard deckGas fireplaceTraditional style homeHardwood floors throughoutImmaculately keptCenter island
Zillow last checked:
Listing updated:
Listed by:
Felice K.(Lisa) Fletcher 215-421-1704,
Coldwell Banker James C Otton Real Estate
Bought with:
Non-Member Non-Member
Non Member
Source: CMCAOR,MLS#: 232950
Facts & features
Interior
Bedrooms & bathrooms
- Bedrooms: 4
- Bathrooms: 3
- Full bathrooms: 2
- Partial bathrooms: 1
Rooms
- Room types: Living Room, Dining Room, Kitchen, Den/TV Room, Breakfast Nook
Heating
- Natural Gas
Cooling
- Central Air
Appliances
- Included: Self Cleaning Oven, Refrigerator, Washer, Dryer, Dishwasher, Disposal, Gas Water Heater
Features
- Eat-in Kitchen
- Windows: Window Treatments
- Basement: Crawl Space
Interior area
- Total structure area: 2,192
- Total interior livable area: 2,192 sqft
Property
Parking
- Total spaces: 2
- Parking features: 2 Car, Attached, Garage Door Opener
Features
- Levels: Two
- Stories: 2
Lot
- Size: 9,424 Square Feet
- Dimensions: 76 x 124
- Features: Cul-De-Sac
Details
- Parcel number: 0600350000000014
Construction
Type & style
- Home type: SingleFamily
- Property subtype: Single Family Residence
Materials
- Vinyl Siding
Condition
- New construction: No
- Year built: 2016
Utilities & green energy
- Sewer: City
- Water: City
Community & HOA
Location
- Region: Cape May Court House
Financial & listing details
- Price per square foot: $260/sqft
- Tax assessed value: $315,300
- Annual tax amount: $6,296
- Date on market: 10/31/2023
- Inclusions: Window Treatments
Price history
| Date | Event | Price |
|---|---|---|
| 3/8/2024 | Sold | $570,000-4.8%$260/sqft |
Source:  CMCAOR #232950 Report a problem CMCAOR #232950 Report a problem | ||
| 1/11/2024 | Contingent | $599,000$273/sqft |
Source: CMCAOR #232950 Report a problem | ||
| 10/31/2023 | Listed for sale | $599,000+73.6%$273/sqft |
Source: CMCAOR #232950 Report a problem | ||
| 2/9/2017 | Sold | $345,000$157/sqft |
Source: Public Record Report a problem | ||
Public tax history
| Year | Property taxes | Tax assessment |
|---|---|---|
| 2025 | $6,394 | $315,300 |
| 2024 | $6,394 -1.4% | $315,300 |
| 2023 | $6,483 +5.5% | $315,300 |
| 2022 | $6,145 +2.1% | $315,300 |
| 2021 | $6,019 +2.6% | $315,300 |
| 2020 | $5,865 +1.6% | $315,300 |
| 2019 | $5,773 +2.1% | $315,300 |
| 2018 | $5,657 +202.3% | $315,300 +194.7% |
| 2017 | $1,871 +0.7% | $107,000 |
| 2016 | $1,858 +0.6% | $107,000 |
| 2015 | $1,846 | $107,000 |
Find assessor info on the county website
Neighborhood: 08210
Nearby homes
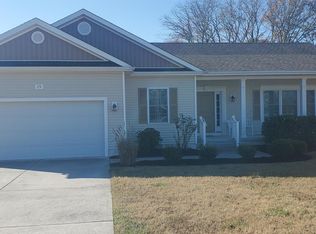
- $589,0003 bd2 ba1.8k sqft25 Woodview Ln, Cape May Court House, NJ 08210Sold
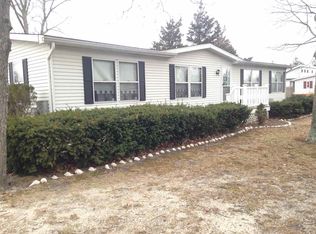
- $484,4005 bd2 ba2k sqft26 Kings Ln, Cape May Court House, NJ 08210Off Market
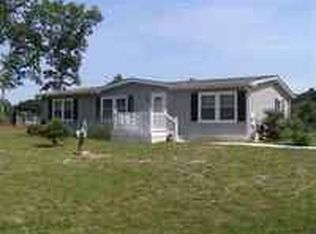
- $406,8003 bd2 ba1.2k sqft32 Kings Ln, Cape May Court House, NJ 08210Off Market
- $768,600-- bd-- ba3.2k sqft26 Woodview Ln, Cape May Court House, NJ 08210Off Market
- $618,8004 bd2 ba2.3k sqft23 Woodview Ln, Cape May Court House, NJ 08210Off Market
- $765,1254 bd3 ba-- sqft24 Woodview Ln, Cape May Court House, NJ 08210Sold
- $455,800-- bd-- ba1.7k sqft20 Kings Ln, Cape May Court House, NJ 08210Off Market
- $499,9003 bd2 ba1.5k sqft38 Kings Ln LOT 9, Cape May Court House, NJ 08210For Sale
Nearby schools
GreatSchools rating
- 5/10Middle Twp Elementary 2Grades: 3-5Distance: 0.8 mi
- 4/10Middle Township #4 Middle SchoolGrades: 6-8Distance: 1.1 mi
- 5/10Middle Twp High SchoolGrades: 9-12Distance: 1.1 mi
Get a cash offer in 3 minutes
Find out how much your home could sell for in as little as 3 minutes with a no-obligation cash offer.
Estimated market value
$656,400
Get a cash offer in 3 minutes
Find out how much your home could sell for in as little as 3 minutes with a no-obligation cash offer.
Estimated market value
$656,400
- New Jersey
- Cape May County
- Cape May Court House
- 08210
- 27 Woodview Ln
Nearby cities
Nearby neighborhoods
Nearby zip codes
Other Cape May Court House Topics
- Apartments for Rent in 08210
- Houses for Sale in 08210
- Houses for Rent in 08210
- 08210 Real Estate
- Cape May Court House Condos
- Houses for Sale in Cape May Court House
- Newest Listings in Cape May Court House
- Cape May Court House Home Values
- Cape May Court House Real Estate Agents
- Cape May Court House Refinance
- Cape May Court House Mortgage Rates
