Welcome to the stunning 4-bedroom, 2.5-bathroom colonial nestled in Robbinsville’s coveted “Woodside” community. This meticulously maintained Foxhall model (north facing) boasts updates throughout, all completed within the last 5 years. As you enter, you're greeted by a classic 2-story entry foyer, setting the tone for the elegance within. The entire first floor showcases gleaming hardwood flooring, creating a seamless flow throughout the space. The formal living and dining rooms exude sophistication with crown molding and custom window blinds, providing an ideal setting for entertaining guests. The heart of the home lies in the expansive eat-in kitchen, featuring custom glass tile backsplash, recessed lighting, and custom cabinets with see-through tops. The kitchen is equipped with a full Bosch stainless steel appliance package, including double wall, microwave/convection oven w/warming tray, cooktop, dishwasher, refrigerator, and beverage fridge. A gorgeous center island and countertops adorned with custom textured granite offer ample space for meal preparation. Adjacent to the kitchen is the cozy breakfast room, complete with a ceiling fan and slider leading to the backyard oasis. Step down into the classic family room, highlighted by a vaulted ceiling, skylights, and a wood-burning fireplace. French doors add a touch of elegance to the space. Conveniently located off the kitchen is the laundry room, featuring a new utility sink and Samsung washer/dryer. A recently updated powder room and home office with recessed lighting and built-in shelves complete the first floor. Ascending to the second floor, you'll find four spacious bedrooms. The master suite is a retreat unto itself, boasting plush wall-to-wall carpeting, a ceiling fan, walk-in closet with organizers, and a full master bath with his-and-her sinks and an expanded stall shower. All secondary bedrooms feature wall-to-wall carpeting, large closets, and ceiling fans. The full finished basement offers additional living space, adorned with laminate flooring and wall-to-wall carpeting. A dry bar and ample storage make this area perfect for entertaining guests. Outside, the backyard is a true oasis, featuring Trex decking, an inground heated saltwater pool, fire pit pavers and a shed for added storage. Vinyl fencing surrounds the backyard, offering privacy and seclusion. This home has been meticulously maintained by its owners and includes recent updates such as the powder room, main bath, roof, HVAC, hot water heater, paint, flooring, and kitchen. Additional features include a full home generator, 2-car attached garage, vinyl siding, and a paver walkway. With its desirable location, impeccable updates, and thoughtful touches throughout, this home is truly move-in ready and won't last long on the market.
Sold for $999,999
Street View
$999,999
27 Wycklow Dr, Robbinsville, NJ 08691
4beds
3,835sqft
Single Family Residence
Built in 1995
0.68 Acres Lot
$1,095,800 Zestimate®
$261/sqft
$5,122 Estimated rent
Home value
$1,095,800
$1.04M - $1.15M
$5,122/mo
Zestimate® history
Owner options
List your home for rent
$5,122/mo
Rent Zestimate®
Find your next renter with Zillow Rental Manager. Plus, with online applications, you can quickly screen prospective tenants – for free.
$5,122/mo
Rent Zestimate®
Refinance and save
$7,271/mo
Est. payment
Refinancing to a lower rate could help reduce your monthly payments and save thousands over the life of the loan.
$7,271/mo
Est. payment
Explore your selling options
Work with a Zillow partner agent
Leverage their expertise and Zillow's premium Showcase listings to get your home seen by more buyers.
Get startedList with your own agent
Get your home in front of millions of buyers by listing it on Zillow.
Learn how to do itSell it yourself
Take full control of how buyers see your home on Zillow by listing For Sale by Owner (FSBO).
List your homeWhat's special
Wood - burning fireplaceBackyard oasisVaulted ceilingCozy breakfast roomVinyl fencing surroundsFrench doorsDouble wall
Zillow last checked:
Listing updated:
Listed by:
Desiree Daniels 609-587-9300,
RE/MAX Tri County
Bought with:
Desiree Daniels, 9234846
RE/MAX Tri County
Source: Bright MLS,MLS#: NJME2043012
Facts & features
Interior
Bedrooms & bathrooms
- Bedrooms: 4
- Bathrooms: 3
- Full bathrooms: 2
- 1/2 bathrooms: 1
- Main level bathrooms: 1
Rooms
- Room types: Living Room, Dining Room, Primary Bedroom, Bedroom 2, Bedroom 3, Kitchen, Family Room, Bedroom 1, Other
Basement
- Area: 1484
Heating
- Forced Air, Natural Gas
Cooling
- Central Air, Natural Gas
Appliances
- Included: Cooktop, Self Cleaning Oven, Dishwasher, Gas Water Heater
- Laundry: Main Level
Features
- Primary Bath(s), Kitchen Island, Bathroom - Stall Shower, Dining Area, Cathedral Ceiling(s)
- Flooring: Wood, Carpet, Ceramic Tile
- Windows: Skylight(s)
- Basement: Full,Finished
- Has fireplace: No
Interior area
- Total structure area: 4,234
- Total interior livable area: 3,835 sqft
- Finished area above ground: 2,750
- Finished area below ground: 1,085
Property
Parking
- Total spaces: 2
- Parking features: Garage Door Opener, Driveway, Attached, Other
- Attached garage spaces: 2
- Has uncovered spaces: Yes
Accessibility
- Accessibility features: None
Features
- Levels: Two
- Stories: 2
- Exterior features: Sidewalks, Street Lights, Lighting
- Has private pool: Yes
- Pool features: Heated, Salt Water, In Ground, Private
Lot
- Size: 0.68 Acres
- Features: Cul-De-Sac, Level, Front Yard, Rear Yard
Details
- Additional structures: Above Grade, Below Grade
- Parcel number: 1200027 0300016
- Zoning: R1.5
- Special conditions: Standard
Construction
Type & style
- Home type: SingleFamily
- Architectural style: Colonial
- Property subtype: Single Family Residence
Materials
- Vinyl Siding
- Foundation: Concrete Perimeter
- Roof: Pitched,Shingle
Condition
- New construction: No
- Year built: 1995
Details
- Builder model: FOXHALL
Utilities & green energy
- Electric: Underground, 200+ Amp Service
- Sewer: Public Sewer
- Water: Public
- Utilities for property: Cable Connected
Community & HOA
Community
- Security: Security System
- Subdivision: Woodside At Washin
HOA
- Has HOA: Yes
- Services included: Common Area Maintenance
- HOA fee: $87 quarterly
Location
- Region: Robbinsville
- Municipality: ROBBINSVILLE TWP
Financial & listing details
- Price per square foot: $261/sqft
- Tax assessed value: $481,000
- Annual tax amount: $15,002
- Date on market: 5/11/2024
- Listing agreement: Exclusive Agency
- Listing terms: Conventional
- Inclusions: All Light Fixtures, Window Treatments And Appliances As Exist. Pool Equipment
- Ownership: Fee Simple
Price history
| Date | Event | Price |
|---|---|---|
| 7/25/2024 | Sold | $999,999+3.2%$261/sqft |
Source:  Bright MLS #NJME2043012 Report a problem Bright MLS #NJME2043012 Report a problem | ||
| 6/3/2024 | Pending sale | $969,000$253/sqft |
Source: Bright MLS #NJME2043012 Report a problem | ||
| 5/15/2024 | Contingent | $969,000$253/sqft |
Source: Bright MLS #NJME2043012 Report a problem | ||
| 5/11/2024 | Listed for sale | $969,000+85.5%$253/sqft |
Source: Bright MLS #NJME2043012 Report a problem | ||
| 12/6/2004 | Sold | $522,500+82.7%$136/sqft |
Source: Public Record Report a problem | ||
| 9/11/1998 | Sold | $286,000+5.9%$75/sqft |
Source: Public Record Report a problem | ||
| 5/6/1997 | Sold | $270,000+4.2%$70/sqft |
Source: Public Record Report a problem | ||
| 8/2/1995 | Sold | $259,190$68/sqft |
Source: Public Record Report a problem | ||
Public tax history
| Year | Property taxes | Tax assessment |
|---|---|---|
| 2025 | $16,075 | $481,000 |
| 2024 | $16,075 +11.5% | $481,000 |
| 2023 | $14,420 +1.5% | $481,000 |
| 2022 | $14,214 0% | $481,000 |
| 2021 | $14,218 0% | $481,000 |
| 2020 | $14,223 +0.6% | $481,000 |
| 2019 | $14,132 +0.2% | $481,000 |
| 2018 | $14,103 +0.9% | $481,000 |
| 2017 | $13,973 +1.5% | $481,000 |
| 2016 | $13,761 +1.8% | $481,000 +2.1% |
| 2015 | $13,522 +4.6% | $471,000 |
| 2014 | $12,924 +3% | $471,000 |
| 2013 | $12,552 | $471,000 |
Find assessor info on the county website
Neighborhood: 08691
Nearby homes
- $1,085,8005 bd3 ba4.5k sqft29 Wycklow Dr, Robbinsville, NJ 08691Off Market
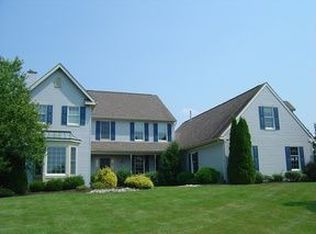
- $965,000-- bd-- ba2.6k sqft25 Wycklow Dr, Robbinsville, NJ 08691Off Market
- $1,004,100-- bd-- ba2.3k sqft28 Wycklow Dr, Robbinsville, NJ 08691Off Market
- $864,000-- bd-- ba2.4k sqft26 Wycklow Dr, Robbinsville, NJ 08691Off Market
- $1,037,300-- bd-- ba3k sqft23 Wycklow Dr, Robbinsville, NJ 08691Off Market
- $901,3004 bd3 ba2.3k sqft28 Milburne Ln, Robbinsville, NJ 08691Off Market
- $1,024,3004 bd3 ba2.5k sqft30 Milburne Ln, Robbinsville, NJ 08691Off Market
- $932,800-- bd-- ba2.3k sqft24 Wycklow Dr, Robbinsville, NJ 08691Off Market
Nearby schools
GreatSchools rating
- 8/10Pond Road Middle SchoolGrades: PK,5-8Distance: 1.4 mi
- 7/10Robbinsville High SchoolGrades: 9-12Distance: 1.3 mi
- 7/10Sharon Elementary SchoolGrades: PK-4Distance: 1.7 mi
Schools provided by the listing agent
- Elementary: Sharon E.s.
- Middle: Pond Road Middle
- High: Robbinsville
- District: Robbinsville Twp
Source: Bright MLS. This data may not be complete. We recommend contacting the local school district to confirm school assignments for this home.
Get a cash offer in 3 minutes
Find out how much your home could sell for in as little as 3 minutes with a no-obligation cash offer.
Estimated market value
$1,095,800
Get a cash offer in 3 minutes
Find out how much your home could sell for in as little as 3 minutes with a no-obligation cash offer.
Estimated market value
$1,095,800
- New Jersey
- Mercer County
- Trenton
- 08691
- 27 Wycklow Dr
Nearby cities
Nearby neighborhoods
Nearby zip codes
Other Trenton Topics
