Skip main navigation
Sold for $645,000
  • $645,000

    27 Wyndwood Road, West Hartford, CT 06107

    3beds
    1,902sqft
    Single Family Residence
    Built in 1948
    0.28 Acres Lot
    $814,500 Zestimate®
    $339/sqft
    $3,980 Estimated rent

    Home value

    $814,500

    $757,000 - $880,000

    $3,980/mo

    Zestimate® history
    Loading
    Loading...

    Owner options

    List your home for rent

    $3,980/mo

    Rent Zestimate®

    Find your next renter with Zillow Rental Manager. Plus, with online applications, you can quickly screen prospective tenants – for free.

    Learn more

    $3,980/mo

    Rent Zestimate®

    Refinance and save

    $4,606/mo

    Est. payment

    Refinancing to a lower rate could help reduce your monthly payments and save thousands over the life of the loan.

    See today's rates

    $4,606/mo

    Est. payment

    Explore your selling options

    Work with a Zillow partner agent

    Leverage their expertise and Zillow's premium Showcase listings to get your home seen by more buyers.

    Get started

    List with your own agent

    Get your home in front of millions of buyers by listing it on Zillow.

    Learn how to do it

    Sell it yourself

    Take full control of how buyers see your home on Zillow by listing For Sale by Owner (FSBO).

    List your home

    What's special

    Electric fireplaceVaulted ceilingsFully - appointed kitchenPond viewsPicture windowsCenter islandSpacious primary suite
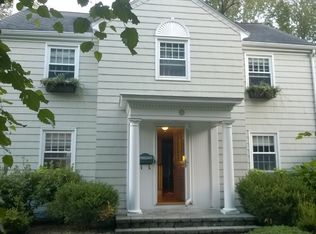
    Discover the elegant charm of this captivating center hall colonial, located in the Bugbee Elementary school neighborhood. From the moment you enter, you're greeted by rich wood flooring throughout and a beautiful staircase. To the left is an expansive living room with a fireplace and picture windows. Just off the living room is a cozy, east-facing four-seasons room with an electric fireplace. Opposite the living room is the dining room, featuring a beautiful built-in, which flows seamlessly into the kitchen. With vaulted ceilings, this fully-appointed kitchen is truly the heart of the home, featuring a beautiful backsplash, stainless steel appliances, a center island with seating, an abundance storage, sleek granite countertops, a pantry and eating area. Adding to the layout’s convenience, the first floor is complete with half bath, laundry room & access to the two-car garage. Upstairs, a spacious primary suite with two walk-in closets and en-suite bathroom await, offering pond views and access to a walk-up attic. Two additional bedrooms and a full bathroom complete the second floor. The basement provides ample storage and endless possibilities for finishing. It also includes a walk-out to the backyard. Set in a beautiful neighborhood, complete with a pond and sitting bench, this home offers an idyllic setting that's unmatched in location and convenience. Located less than a mile from West Hartford Center.

    Zillow last checked:

    Listing updated:

    Listed by:

    Virginia R. Proft 860-944-3811,

    William Raveis Real Estate 860-521-4311

    Bought with:

    Teresa Dudzikowski, RES.0803991

    Coldwell Banker Realty

    Source: Smart MLS,MLS#: 24002303MLS Logo

    Facts & features

    Interior

    Bedrooms & bathrooms
    • Bedrooms: 3
    • Bathrooms: 3
    • Full bathrooms: 2
    • 1/2 bathrooms: 1
    Primary bedroom
    • Features: Full Bath, Walk-In Closet(s), Hardwood Floor
    • Level: Upper
    • Area: 260.68 Square Feet
    • Dimensions: 13.3 x 19.6
    Bedroom
    • Features: Hardwood Floor
    • Level: Upper
    • Area: 166.41 Square Feet
    • Dimensions: 12.9 x 12.9
    Bedroom
    • Features: Hardwood Floor
    • Level: Upper
    • Area: 158.67 Square Feet
    • Dimensions: 12.3 x 12.9
    Dining room
    • Features: Hardwood Floor
    • Level: Main
    • Area: 180.18 Square Feet
    • Dimensions: 12.6 x 14.3
    Kitchen
    • Features: Remodeled, Eating Space, Kitchen Island, Hardwood Floor
    • Level: Main
    • Area: 364 Square Feet
    • Dimensions: 18.2 x 20
    Living room
    • Features: Fireplace, Hardwood Floor
    • Level: Main
    • Area: 325.85 Square Feet
    • Dimensions: 13.3 x 24.5
    Sun room
    • Level: Main
    • Area: 180.83 Square Feet
    • Dimensions: 10.7 x 16.9
    Heating
    • Hot Water, Radiator, Oil
    Cooling
    • Central Air
    Appliances
    • Included: Electric Range, Microwave, Refrigerator, Dishwasher, Disposal, Washer, Dryer, Wine Cooler, Water Heater
    Features
    • Entrance Foyer
    • Basement: Full,Unfinished
    • Attic: Walk-up
    • Number of fireplaces: 1
    Interior area
    • Total structure area: 1,902
    • Total interior livable area: 1,902 sqft
    • Finished area above ground: 1,902

    Property

    Parking
    • Total spaces: 2
    • Parking features: Attached, Garage Door Opener
    • Attached garage spaces: 2
    Features
    • Has view: Yes
    • View description: Water
    • Has water view: Yes
    • Water view: Water
    Lot
    • Size: 0.28 Acres
    • Features: Landscaped
    Details
    • Parcel number: 1912134
    • Zoning: R-10

    Construction

    Type & style
    • Home type: SingleFamily
    • Architectural style: Colonial
    • Property subtype: Single Family Residence
    Materials
    • Vinyl Siding
    • Foundation: Concrete Perimeter
    • Roof: Asphalt
    Condition
    • New construction: No
    • Year built: 1948

    Utilities & green energy

    • Sewer: Public Sewer
    • Water: Public
    • Utilities for property: Cable Available

    Community & neighborhood

    Location
    • Region: West Hartford

    Price history

    DateEventPrice
    4/16/2024Sold$645,000+4.2%$339/sqft
    Source: Smart MLS #24002303 Report a problem
    3/26/2024Pending sale$619,000$325/sqft
    Source: William Raveis Real Estate, Mortgage & Insurance #24002303 Report a problem
    3/21/2024Listed for sale$619,000+3.2%$325/sqft
    Source: Smart MLS #24002303 Report a problem
    5/26/2023Sold$600,000+0%$315/sqft
    Source: Smart MLS #170559403 Report a problem
    5/12/2023Listed for sale$599,900$315/sqft
    Source: William Raveis Real Estate, Mortgage & Insurance #170559403 Report a problem
    5/12/2023Contingent$599,900$315/sqft
    Source: Smart MLS #170559403 Report a problem
    4/6/2023Pending sale$599,900$315/sqft
    Source: William Raveis Real Estate, Mortgage & Insurance #170559403 Report a problem
    3/30/2023Listed for sale$599,900+34.8%$315/sqft
    Source: Smart MLS #170559403 Report a problem
    11/30/2016Sold$445,000$234/sqft
    Source: Smart MLS #G10176907 Report a problem

    Public tax history

    YearProperty taxesTax assessment
    2025$13,852 +5.7%$309,330
    2024$13,100 +3.7%$309,330 +0.2%
    2023$12,629 +0.6%$308,630
    2022$12,555 +3.7%$308,630 +8.2%
    2021$12,103 +7.4%$285,320 +5.8%
    2020$11,268 $269,570
    2019$11,268 +2%$269,570
    2018$11,052 -0.1%$269,570
    2017$11,063 +10.7%$269,570 +6.5%
    2016$9,998 $253,050

    Find assessor info on the county website

    Neighborhood: 06107

    Nearby schools

    GreatSchools rating
    Schools provided by the listing agent
    • Elementary: Bugbee
    • High: Hall

    Source: Smart MLS. This data may not be complete. We recommend contacting the local school district to confirm school assignments for this home.

    Get pre-qualified for a loan
    At Zillow Home Loans, we can pre-qualify you in as little as 5 minutes with no impact to your credit score.

    An equal housing lender. NMLS #10287.

    Sell for more on Zillow
    Get a Zillow Showcase℠ listing at no additional cost and you could sell for .
    $814,500
    2% more
    +$16,290
    With Zillow Showcase(estimated)
    $830,790