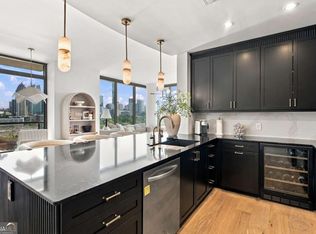
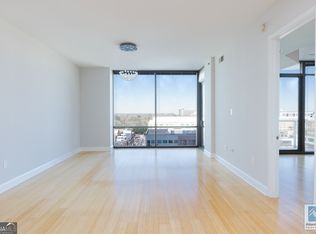
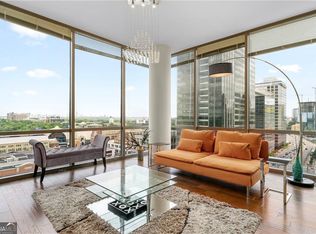
Luxury High-Rise Living with Sweeping Skyline Views! Discover elevated in-town living at its finest in this condo at The Atlantic-a premier Atlanta high-rise known for impeccable style and unmatched amenities. This sophisticated condo surrounds you with Floor-to-Ceiling Windows that capture dazzling city views from sunrise to sunset, turning every room into a front-row seat to the Atlanta skyline. Your lifestyle is elevated by exceptional building amenities. Take in the city from the pool, stay active in the fully equipped Fitness Center, or unwind in the Clubroom. Outdoor Grilling Stations and curated resident events-think wine tastings, fitness classes, and game nights-create a vibrant community atmosphere. With 24-Hour Concierge Service and Controlled Access Security, comfort and peace of mind are always top priorities. All of this is perfectly positioned just steps from everyday conveniences like grocery stores, cafes, restaurants, boutiques, and entertainment. Enjoy quick access to Midtown's cultural destinations, Westside's favorite shops and eateries, Piedmont Park, MARTA, and Atlanta's major highways, making your commute and weekend plans effortless.
Pending
$537,000
270 17th St NW Unit 2901, Atlanta, GA 30363
2beds
1,535sqft
Condominium, High Rise
Built in 2009
-- sqft lot
$516,100 Zestimate®
$350/sqft
$82,498/mo HOA
What's special
Sweeping skyline viewsFloor-to-ceiling windowsOutdoor grilling stations
- 184 days
- 237
- 20
Zillow last checked:
Listing updated:
Listed by:
Robin Blass 404-403-6561,
Harry Norman Realtors,
Lauren Blass 770-789-4464,
Harry Norman Realtors
Source: GAMLS,MLS#: 10737109
Facts & features
Interior
Bedrooms & bathrooms
- Bedrooms: 2
- Bathrooms: 3
- Full bathrooms: 2
- 1/2 bathrooms: 1
- Main level bathrooms: 2
- Main level bedrooms: 2
Rooms
- Room types: Other
Dining room
- Features: Dining Rm/Living Rm Combo
Kitchen
- Features: Breakfast Bar, Kitchen Island
Heating
- Electric, Heat Pump
Cooling
- Central Air
Appliances
- Included: Dishwasher, Refrigerator
- Laundry: Laundry Closet, In Hall
Features
- Double Vanity, High Ceilings, Sauna, Separate Shower, Tile Bath, Walk-In Closet(s)
- Flooring: Hardwood
- Basement: None
- Has fireplace: Yes
- Fireplace features: Outside
- Common walls with other units/homes: 2+ Common Walls
Interior area
- Total structure area: 1,535
- Total interior livable area: 1,535 sqft
- Finished area above ground: 1,535
- Finished area below ground: 0
Property
Parking
- Total spaces: 2
- Parking features: Garage
- Has garage: Yes
Features
- Levels: One
- Stories: 1
- Exterior features: Balcony
- Has private pool: Yes
- Pool features: In Ground
- Has view: Yes
- View description: City
Lot
- Features: Other
Details
- Additional structures: Garage(s)
- Parcel number: 17 0108 LL0469
- Special conditions: In Foreclosure,No Disclosure
Construction
Type & style
- Home type: Condo
- Architectural style: Contemporary
- Property subtype: Condominium, High Rise
- Attached to another structure: Yes
Materials
- Concrete
- Roof: Composition
Condition
- Resale
- New construction: No
- Year built: 2009
Utilities & green energy
- Sewer: Public Sewer
- Water: Public
- Utilities for property: Natural Gas Available, Electricity Available
Community & HOA
Community
- Features: Fitness Center
- Security: Gated Community
- Subdivision: The Atlantic
HOA
- Has HOA: Yes
- Services included: Trash, Maintenance Grounds, Other, Swimming
- HOA fee: $989,981 annually
Location
- Region: Atlanta
Financial & listing details
- Price per square foot: $350/sqft
- Annual tax amount: $10,329
- Date on market: 4/20/2026
- Cumulative days on market: 183 days
- Listing agreement: Exclusive Agency
- Listing terms: Cash,Conventional
- Electric utility on property: Yes
Estimated market value
$516,100
$490,000 - $542,000
$3,656/mo
Price history
| Date | Event | Price |
|---|---|---|
| 4/11/2026 | Listing removed | $537,000$350/sqft |
Source:  GAMLS #10647543 Report a problem GAMLS #10647543 Report a problem | ||
| 3/16/2026 | Price change | $537,000-2.9%$350/sqft |
Source: GAMLS #10647543 Report a problem | ||
| 1/26/2026 | Price change | $552,900-3%$360/sqft |
Source: GAMLS #10647543 Report a problem | ||
| 11/21/2025 | Listed for sale | $569,900-24%$371/sqft |
Source:  FMLS GA #7684453 Report a problem FMLS GA #7684453 Report a problem | ||
| 5/3/2022 | Listing removed | $750,000$489/sqft |
Source: FMLS GA #6997007 Report a problem | ||
| 2/2/2022 | Listed for sale | $750,000+4.9%$489/sqft |
Source: FMLS GA #6997007 Report a problem | ||
| 9/1/2021 | Listing removed | -- |
Source:  Berkshire Hathaway Homeservices Georgia Properties ? Luxury Collection Report a problem Berkshire Hathaway Homeservices Georgia Properties ? Luxury Collection Report a problem | ||
| 5/2/2021 | Listed for sale | $715,000+26.5%$466/sqft |
Source: GAMLS #8971048 Report a problem | ||
| 8/9/2019 | Sold | $565,000$368/sqft |
Source:  GAMLS #8624681 Report a problem GAMLS #8624681 Report a problem | ||
| 7/18/2019 | Pending sale | $565,000$368/sqft |
Source: Engel & Volkers Atlanta #8624681 Report a problem | ||
| 7/18/2019 | Listed for sale | $565,000$368/sqft |
Source: Engel & Volkers Atlanta #8624681 Report a problem | ||
| 6/1/2018 | Listing removed | $4,300$3/sqft |
Source: Bridge Brokers, LLC #8317126 Report a problem | ||
| 1/30/2018 | Listed for rent | $4,300$3/sqft |
Source: Bridge Brokers, LLC #8317126 Report a problem | ||
Public tax history
Tax history is unavailable.
Monthly payment
Est. payment
Payment breakdown
Explore the cost of this home by adjusting the details. Changes won't be saved.Climate risks
Neighborhood: Atlantic Station
Nearby schools
Schools provided by the listing agent
- Elementary: Centennial Place
- Middle: David T Howard
- High: Grady
Source: GAMLS. This data may not be complete. We recommend contacting the local school district to confirm school assignments for this home.

Similar homes
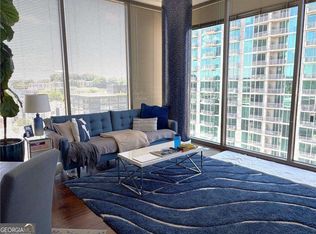
- $599,9002 bd3 ba1.3k sqft270 17th St NW Unit 1112, Atlanta, GA 30363Active
 MLS ID #10837220, Judy Hollowell, Above Georgia. GAMLS
 - $524,9002 bd3 ba2k sqft401 10th St NW Unit C208, Atlanta, GA 30318Active
 MLS ID #10837751, Eugen Voloti, Virtual Properties Realty.Net. GAMLS
 - $700,0003 bd3 ba2k sqft270 17th St NW Unit 3801, Atlanta, GA 30363Active
 MLS ID #10825099, Marc Oppenheimer, Atlanta Communities. GAMLS
 - $328,9002 bd2 ba1k sqft260 18th St NW Unit 10313, Atlanta, GA 30363For Sale

 MLS ID #7836168, Jay Stelzenmuller, Coldwell Banker Realty. FMLS GA
 - $295,0002 bd2 ba1.1k sqft390 17th St NW Unit 2001, Atlanta, GA 30363ActiveMLS ID #10812030, Christina W Lowry, Ansley RE|Christie's Int'l RE. GAMLS
- $315,0003 bd3 ba1.5k sqft401 16th St NW Unit 1361, Atlanta, GA 30363For SaleMLS ID #7735325, AYODELE AJIBIKE, Lantern Trust Realty. FMLS GA
- $335,0001 bd2 ba1.2k sqft270 17th St NW Unit 2207, Atlanta, GA 30363ActiveMLS ID #10853048, Amanda Fard, Keller Williams Realty Cityside. GAMLS
- $480,0002 bd2 ba1.2k sqft1100 Howell Mill Rd NW Unit 913, Atlanta, GA 30318ActiveMLS ID #10742314, Susan H Ayers, Clickit Realty Inc.. GAMLS
- $549,0002 bd2 ba1.3k sqft3235 Roswell Rd NE Unit 604, Atlanta, GA 30305For SaleMLS ID #7771581, Elizabeth Marshall, HOME Luxury Real Estate. FMLS GA
- $479,9002 bd2 ba1.4k sqft3334 Peachtree Rd NE APT 1712, Atlanta, GA 30326For SaleMLS ID #7823126, Piper N Harris, Cardinal Point Realty, LLC. FMLS GA
- $459,9002 bd2 ba1.3k sqft2828 Peachtree Rd #2402, Atlanta, GA 30305ActiveMLS ID #10789663, Jeremy Smith, Engel & Völkers Atlanta. GAMLS
- $459,0002 bd2 ba1.2k sqft3338 Peachtree Rd NE APT 1507, Atlanta, GA 30326ActiveMLS ID #10849876, Dennis Trimble, Keller Williams Atlanta Midtown. GAMLS
- $445,9002 bd3 ba1.8k sqft1345 Stirling Ct NW, Atlanta, GA 30318ActiveMLS ID #10795396, Dwayne Rouse, C & R Innovations. GAMLS
- $455,0002 bd2 ba1.1k sqft2881 Peachtree Rd NE APT 1005, Atlanta, GA 30305For SaleMLS ID #7837430, Caroline Ashworth, Atlanta Fine Homes Sotheby's International. FMLS GA
- $539,9003 bd1 ba1k sqft510 Winton Ter NE, Atlanta, GA 30308ActiveMLS ID #10831701, Antonio Nivar, Atlanta Communities. GAMLS
- $420,0002 bd2 ba1.2k sqft3338 Peachtree Rd NE APT 2502, Atlanta, GA 30326For SaleMLS ID #7823080, Hairong Ke, Metro Realty and Properties, Inc.. FMLS GA
- $375,0002 bd2 ba1.1k sqft565 Peachtree St NE Unit 1811, Atlanta, GA 30308ActiveMLS ID #10807505, Amanda Fard, Keller Williams Realty Cityside. GAMLS
- $319,0001 bd2 ba868 sqft45 Ivan Allen Jr Blvd NW Unit 2105, Atlanta, GA 30308For SaleMLS ID #7856372, Kelly Gilstrap, JW Collection Brokers, LLC.. FMLS GA
- $364,9902 bd2 ba1.1k sqft400 W Peachtree St NW Unit 2413, Atlanta, GA 30308ActiveMLS ID #10706642, Jacquelyn J Walters, Keller Williams Realty Buckhead. GAMLS
- $335,0002 bd2 ba1k sqft400 W Peachtree St NW Unit 1011, Atlanta, GA 30308For SaleMLS ID #7749688, Tam Nguyen, Virtual Properties Realty. Biz. FMLS GA
