Skip main navigation
Off market
  • Price Unknown

    270, 272 S 4TH AVE, Park Falls, WI 54552

    8beds
    3,150sqft
    Duplex, Multi Family
    Built in 1900
    -- sqft lot
    $-- Zestimate®
    $--/sqft
    $-- Estimated rent

    Home value

    Not available

    Estimated sales range

    Not available

    Not available

    Zestimate® history
    Loading
    Loading...

    Owner options

    List your home for rent

    Find your next renter with Zillow Rental Manager. Plus, with online applications, you can quickly screen prospective tenants – for free.

    Learn more
    Refinance and save

    Refinancing to a lower rate could help reduce your monthly payments and save thousands over the life of the loan.

    See today's rates

    Explore your selling options

    Work with a Zillow partner agent

    Leverage their expertise and Zillow's premium Showcase listings to get your home seen by more buyers.

    Get started

    List with your own agent

    Get your home in front of millions of buyers by listing it on Zillow.

    Learn how to do it

    Sell it yourself

    Take full control of how buyers see your home on Zillow by listing For Sale by Owner (FSBO).

    List your home

    What's special

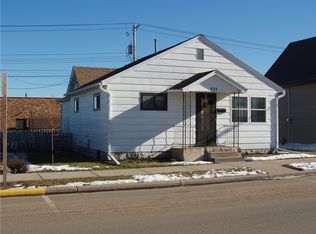
    #327A) Duplex and a single family home on one lot in the city of Park Falls. The 2 story, 1368' duplex features a 2 bedroom, 1 bath unit on the 1st floor and a 1 bedroom, 1 bath unit upstairs. Natural Gas, forced air heating. The building has a full basement with bilco door entry. Both apartments are currently occupied with long term tenants. The detached home is currently rented out as a single family home, but was originally set up as a boarding house. It features 1782', 5 bedrooms, 2 bathrooms and a covered front porch. The electrical on the home has just been updated. Many rooms have original hardwood flooring, doors, hardware and millwork. There is a full basement with laundry hook-ups and plenty of storage space. Natural gas, radiant heat. A concrete pad serves as off street parking for both buildings and accommodates up to 6 vehicles. All appliances and building materials on the premises included.

    This property is not currently displayed as for sale or rent on Zillow. This may be different from what's on other websites or public sources.

    Zillow last checked:

    Listing updated:

    Listed by:

    PAUL DISCHLER 715-661-1509,

    HILGART REALTY INC

    Bought with:

    MARK WAGNER

    HILGART REALTY INC

    Source: GNMLS,MLS#: 192130MLS Logo

    Facts & features

    Interior

    Bedrooms & bathrooms
    • Bedrooms: 8
    • Bathrooms: 4
    • Full bathrooms: 4
    Bedroom
    • Level: First
    • Dimensions: 7'6x9
    Bedroom
    • Level: Second
    • Dimensions: 7x8
    Bathroom
    • Level: First
    Bathroom
    • Level: Second
    Bathroom
    • Level: First
    Dining room
    • Level: First
    • Dimensions: 5'6x7
    Dining room
    • Level: Second
    • Dimensions: 10x7'6
    Dining room
    • Level: First
    • Dimensions: 15'6x10
    Kitchen
    • Level: First
    • Dimensions: 15'6x8
    Kitchen
    • Level: Second
    • Dimensions: 7x11
    Kitchen
    • Level: First
    • Dimensions: 7x9'6
    Living room
    • Level: First
    • Dimensions: 14x15'6
    Living room
    • Level: Second
    • Dimensions: 13x13
    Living room
    • Level: First
    • Dimensions: 14x14
    Other
    • Level: First
    • Dimensions: 15x9
    Heating
    • Forced Air, Natural Gas, Radiant
    Appliances
    • Included: Range, Refrigerator
    Features
    • Flooring: Carpet, Mixed, Vinyl, Wood
    • Basement: Full,Interior Entry,Partial
    • Has fireplace: No
    • Fireplace features: None
    Interior area
    • Total structure area: 3,150
    • Total interior livable area: 3,150 sqft
    • Finished area above ground: 3,150
    • Finished area below ground: 0

    Property

    Parking
    • Parking features: No Garage
    Features
    • Levels: Two
    • Stories: 2
    • Frontage length: 0,0
    Lot
    • Size: 6,011 Square Feet
    Details
    • Parcel number: 23575

    Construction

    Type & style
    • Home type: MultiFamily
    • Architectural style: Two Story
    • Property subtype: Duplex, Multi Family
    • Attached to another structure: Yes
    Materials
    • Frame, Vinyl Siding
    • Foundation: Block, Poured, Stone
    • Roof: Composition,Shingle
    Condition
    • Year built: 1900

    Utilities & green energy

    • Electric: Circuit Breakers
    • Sewer: Public Sewer
    • Water: Public

    Community & HOA

    Location
    • Region: Park Falls

    Financial & listing details

    • Annual tax amount: $1,756
    • Date on market: 7/13/2021
    • Ownership: Fee Simple

    Price history

    DateEventPrice
    4/8/2022Sold$100,000-9%$32/sqft
    Source: GNMLS #192130 Report a problem
    2/25/2022Contingent$109,900$35/sqft
    Source: GNMLS #192130 Report a problem
    10/22/2021Listed for sale$109,900$35/sqft
    Source: GNMLS #192130 Report a problem
    9/13/2021Contingent$109,900$35/sqft
    Source: GNMLS #192130 Report a problem
    7/13/2021Listed for sale$109,900$35/sqft
    Source: GNMLS #192130 Report a problem

    Public tax history

    Tax history is unavailable.

    Neighborhood: 54552

    Nearby schools

    GreatSchools rating
    Schools provided by the listing agent
    • Elementary: PR Chequamegon
    • Middle: PR Chequamegon (Park Falls / Glidden)
    • High: PR Chequamegon

    Source: GNMLS. This data may not be complete. We recommend contacting the local school district to confirm school assignments for this home.