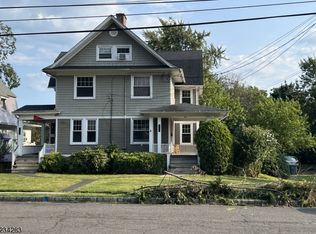
Step into timeless elegance in the heart of the highly coveted West End of Somerville. Just one block from the vibrant downtown filled with charming shops, dining, and entertainment. This beautifully updated 1900s home perfectly blends historic character with modern luxury. From the moment you arrive, the inviting curb appeal & classic architectural details set the tone for what awaits inside. The stunning living room showcases a gorgeous fireplace, rich beamed coffered ceilings, and abundant original charm. Glass French doors throughout the home create an airy flow while allowing natural light to pour into every space. A delightful sunroom offers direct access to the private backyard, making indoor-outdoor living effortless. The updated chef's kitchen preserves the warmth and charm of yesteryear while incorporating state-of-the-art appliances and thoughtful modern conveniences. Cozy nooks, an expansive sunlit dining room with oversized windows, a large pantry, and a powder room complete the first level. The home's thick railings, detailed columns, and classic staircase leading to the 2nd floor further enhance its appeal. Upstairs features 3 bedrooms, a dedicated office, and a full bath. The finished third-level walk-up loft provides flexible living space ideal for a studio, playroom, or guest retreat, plus additional storage. Outside, enjoy a beautiful paver patio surrounded by a private backyard setting. A detached two-car garage, unfinished basement with exterior access
Under contract
$685,000
270 Altamont Pl, Somerville Boro, NJ 08876
3beds
--sqft
Single Family Residence
Built in 1935
0.26 Acres Lot
$-- Zestimate®
$--/sqft
$-- HOA
What's special
- 54 days |
- 1,644 |
- 113 |
Zillow last checked:
Listing updated:
Listed by:
Michele Klug 908-766-0085,
Keller Williams Towne Square Real
Source: GSMLS,MLS#: 4027675
Facts & features
Interior
Bedrooms & bathrooms
- Bedrooms: 3
- Bathrooms: 3
- Full bathrooms: 1
- 1/2 bathrooms: 2
Primary bedroom
- Description: Sitting Room
Bedroom 1
- Level: Second
- Area: 221
- Dimensions: 17 x 13
Bedroom 2
- Level: Second
- Area: 143
- Dimensions: 13 x 11
Bedroom 3
- Level: Second
- Area: 143
- Dimensions: 13 x 11
Dining room
- Features: Formal Dining Room
- Level: First
- Area: 156
- Dimensions: 13 x 12
Kitchen
- Features: Pantry, Separate Dining Area
- Level: First
- Area: 130
- Dimensions: 13 x 10
Living room
- Level: First
- Area: 299
- Dimensions: 23 x 13
Basement
- Features: Inside Entrance, Laundry Room, Powder Room, Storage Room, Walkout
Heating
- 1 Unit, Radiators - Hot Water, Natural Gas
Cooling
- 1 Unit, Attic Fan, Ceiling Fan(s), Central Air
Appliances
- Included: Carbon Monoxide Detector, Dishwasher, Disposal, Kitchen Exhaust Fan, Range/Oven-Gas, Refrigerator
- Laundry: In Basement
Features
- Office, Loft
- Flooring: Wood
- Basement: Yes,Full,Unfinished,Walk-Out Access,Sump Pump
- Number of fireplaces: 1
- Fireplace features: Gas, Living Room
Property
Parking
- Total spaces: 2
- Parking features: 1 Car Width, Asphalt, Shared Driveway, Off Street, Detached Garage
- Garage spaces: 2
- Has uncovered spaces: Yes
Features
- Patio & porch: Patio, Screened Patio/Porch
- Exterior features: Curbs, Sidewalk
- Fencing: Wood
Lot
- Size: 0.26 Acres
- Dimensions: 75 x 150
- Features: Level
Details
- Parcel number: 2718001380000000080000
- Zoning description: Residential
Construction
Type & style
- Home type: SingleFamily
- Architectural style: Colonial
- Property subtype: Single Family Residence
Materials
- Wood Siding
- Roof: Asphalt Shingle
Condition
- Year built: 1935
- Major remodel year: 2009
Utilities & green energy
- Gas: Gas-Natural
- Sewer: Public Sewer
- Water: Public
- Utilities for property: Natural Gas Connected, Cable Available
Community & HOA
Community
- Security: Carbon Monoxide Detector
- Subdivision: West End
Location
- Region: Somerville
Financial & listing details
- Tax assessed value: $379,700
- Annual tax amount: $15,487
- Date on market: 5/16/2026
- Exclusions: Call agent for exclusions!
- Ownership type: Fee Simple
Estimated market value
Not available
Estimated sales range
Not available
Not available
Price history
| Date | Event | Price |
|---|---|---|
| 6/23/2026 | Pending sale | $685,000 |
Source: | ||
| 6/12/2026 | Listed for sale | $685,000 |
Source: | ||
| 5/22/2026 | Pending sale | $685,000 |
Source: | ||
| 5/16/2026 | Listed for sale | $685,000+22.9% |
Source: | ||
| 7/11/2022 | Sold | $557,500+6.2% |
Source: | ||
| 5/20/2022 | Listed for sale | $525,000+15.4% |
Source: | ||
| 4/16/2020 | Sold | $455,000+1.1% |
Source: | ||
| 3/4/2020 | Pending sale | $450,000 |
Source: RE/MAX PREMIER #3617603 Report a problem | ||
| 2/19/2020 | Listed for sale | $450,000+8.4% |
Source: RE/MAX PREMIER #3617603 Report a problem | ||
| 11/4/2010 | Sold | $415,000-3.5% |
Source: Public Record Report a problem | ||
| 8/22/2010 | Listed for sale | $430,000+126.3% |
Source: NRT TriStates #2797265 Report a problem | ||
| 1/29/1994 | Sold | $190,000 |
Source: Public Record Report a problem | ||
Public tax history
| Year | Property taxes | Tax assessment |
|---|---|---|
| 2025 | $15,010 | $379,700 |
| 2024 | $15,010 +2.4% | $379,700 |
| 2023 | $14,664 +3.3% | $379,700 |
| 2022 | $14,189 | $379,700 |
| 2021 | -- | $379,700 |
| 2020 | $13,802 +1.1% | $379,700 |
| 2019 | $13,654 +2.1% | $379,700 |
| 2018 | $13,373 +4.2% | $379,700 |
| 2017 | $12,830 +1.3% | $379,700 |
| 2016 | $12,659 +1.6% | $379,700 |
| 2015 | $12,458 +1.2% | $379,700 |
| 2014 | $12,306 -0.5% | $379,700 |
| 2013 | $12,374 +5.3% | $379,700 -3.8% |
| 2012 | $11,750 +19% | $394,700 |
| 2011 | $9,871 +4% | $394,700 +119% |
| 2010 | $9,489 +5.4% | $180,200 +1.2% |
| 2009 | $9,003 | $178,100 |
| 2008 | -- | $178,100 |
| 2007 | -- | $178,100 |
| 2006 | -- | $178,100 |
| 2005 | -- | $178,100 |
| 2004 | $6,892 | $178,100 |
| 2003 | -- | $178,100 |
| 2002 | -- | $178,100 |
| 2001 | -- | $178,100 |
Find assessor info on the county website
Monthly payment
Est. payment$--/mo
Payment breakdown
Explore the cost of this home by adjusting the details. Changes won't be saved.All calculations are estimates and provided by Zillow, Inc. for informational purposes only. Actual amounts may vary.
HOA fees may include property taxes on listings classified as Co-Ops. Contact the listing agent and/or owner for fee details.
Mortgage interest rates are dependent on a number of factors, including credit score, down payment, and repayment length. Interest rate data provided by Zillow Group Marketplace, Inc. as of 1/1/1970 from various mortgage lenders with which we have lead or other similar arrangements; the Estimated Payment is an average of those rates.
See how much you could borrow to make a competitive offer.
Climate risks
Neighborhood: 08876
Nearby schools
GreatSchools rating
- 5/10Van Derveer Elementary SchoolGrades: PK-5Distance: 1.4 mi
- 4/10Somerville Middle SchoolGrades: 6-8Distance: 0.5 mi
- 4/10Somerville High SchoolGrades: 9-12Distance: 0.6 mi
Schools provided by the listing agent
- Elementary: Van Deveer
- Middle: Somerville
- High: Somerville
Source: GSMLS. This data may not be complete. We recommend contacting the local school district to confirm school assignments for this home.
A local agent can set up tours, give advice and negotiate with sellers.
A local lender can help you make sure your offer is ready when you are.
- New Jersey
- Somerset County
- Somerville
- 08876
- 270 Altamont Pl


