Exceptional 4 bed, 2.5 bath, 1989-built one-story home with 3,087 SF on a sprawling 19,673 SF lot in a prime, established neighborhood. The bright foyer leads to a spacious living room with a fireplace, seamlessly connecting to a formal dining area with views of the beautifully landscaped Koi-pond yard. An office with double doors, powder room, and wet bar add functionality. The heart of the home is the large kitchen with an island and nook, featuring hardwood, carpet, and tile flooring. Ample storage complements the aesthetic appeal. The family room with fireplace leads to three bedrooms and a shared bath with a dual sink vanity. To the right of the entry, a laundry room with sink and cabinets adds convenience. The primary suite, accessed through double doors, offers a luxurious retreat with a soaking tub and separate shower. Step outside to an enchanting Japanese garden with a koi pond, black-pine, water lily, and water iris. The permit-ready koi-pond landscape can accommodate a swimming pool*. The backyard boasts various fruit trees and plantations. The patio features a built-in BBQ and a large storage shack. Don't miss the opportunity to call this well-maintained house your home in this desirable neighborhood.
Sold for $1,410,000
Listed by: High Ten Partners, Inc. • Carol Lin • 626-810-6660
Bought with: Cornerstone Realty Group
$1,410,000
270 Ashbury Ln, Upland, CA 91784
4beds
3,087sqft
Single Family Residence
Built in 1989
0.45 Acres Lot
$1,626,200 Zestimate®
$457/sqft
$4,936 Estimated rent
Home value
$1,626,200
$1.51M - $1.76M
$4,936/mo
Zestimate® history
Owner options
List your home for rent
$4,936/mo
Rent Zestimate®
Find your next renter with Zillow Rental Manager. Plus, with online applications, you can quickly screen prospective tenants – for free.
$4,936/mo
Rent Zestimate®
Refinance and save
$9,534/mo
Est. payment
Refinancing to a lower rate could help reduce your monthly payments and save thousands over the life of the loan.
$9,534/mo
Est. payment
Explore your selling options
Work with a Zillow partner agent
Leverage their expertise and Zillow's premium Showcase listings to get your home seen by more buyers.
Get startedList with your own agent
Get your home in front of millions of buyers by listing it on Zillow.
Learn how to do itSell it yourself
Take full control of how buyers see your home on Zillow by listing For Sale by Owner (FSBO).
List your homeWhat's special
Double doorsPowder roomWet barLaundry roomLarge kitchenPrimary suiteFormal dining area
Zillow last checked:
Listing updated:
Listed by:
Carol Lin DRE #01353029 626-810-6660,
High Ten Partners, Inc.
Bought with:
Vena Rubalcaba, DRE #01234207
Cornerstone Realty Group
Source: CRMLS,MLS#: TR24042218 Originating MLS: California Regional MLS
Originating MLS: California Regional MLSFacts & features
Interior
Bedrooms & bathrooms
- Bedrooms: 4
- Bathrooms: 3
- Full bathrooms: 2
- 1/2 bathrooms: 1
- Main level bathrooms: 2
- Main level bedrooms: 4
Rooms
- Room types: Bedroom, Den, Entry/Foyer, Family Room, Kitchen, Laundry, Living Room, Primary Bathroom, Primary Bedroom, Office, Other, Pantry, Dining Room
Primary bedroom
- Features: Main Level Primary
Bedroom
- Features: All Bedrooms Down
Bedroom
- Features: Bedroom on Main Level
Bathroom
- Features: Bathtub, Closet, Dual Sinks, Stone Counters, Separate Shower, Walk-In Shower
Kitchen
- Features: Kitchen Island, Kitchen/Family Room Combo
Heating
- Central
Cooling
- Central Air
Appliances
- Included: 6 Burner Stove, Built-In Range, Dishwasher, Gas Range, Microwave, Refrigerator
- Laundry: Inside, Laundry Room
Features
- Breakfast Bar, Breakfast Area, Cathedral Ceiling(s), Separate/Formal Dining Room, Eat-in Kitchen, High Ceilings, Open Floorplan, Recessed Lighting, All Bedrooms Down, Bedroom on Main Level, Main Level Primary, Primary Suite, Walk-In Pantry, Walk-In Closet(s)
- Flooring: Tile, Wood
- Has fireplace: Yes
- Fireplace features: Family Room, Living Room
- Common walls with other units/homes: No Common Walls
Interior area
- Total interior livable area: 3,087 sqft
Property
Parking
- Total spaces: 3
- Parking features: Garage
- Attached garage spaces: 3
Accessibility
- Accessibility features: Parking
Features
- Levels: One
- Stories: 1
- Entry location: Ground Level
- Patio & porch: Open, Patio
- Exterior features: Barbecue, Koi Pond, Rain Gutters
- Pool features: None
- Has view: Yes
- View description: Mountain(s), Pond
- Has water view: Yes
- Water view: Pond
Lot
- Size: 0.45 Acres
- Features: Back Yard, Front Yard, Lawn, Sprinkler System
Details
- Parcel number: 1043341300000
- Special conditions: Standard
Construction
Type & style
- Home type: SingleFamily
- Property subtype: Single Family Residence
Materials
- Roof: Flat Tile,Tile
Condition
- Turnkey
- New construction: No
- Year built: 1989
Utilities & green energy
- Sewer: Public Sewer
- Water: Public
Community & HOA
Community
- Features: Curbs, Sidewalks
- Security: Carbon Monoxide Detector(s), Smoke Detector(s)
Location
- Region: Upland
Financial & listing details
- Price per square foot: $457/sqft
- Tax assessed value: $1,466,964
- Date on market: 3/1/2024
- Cumulative days on market: 10 days
- Listing terms: Cash,Cash to New Loan,Conventional
Price history
| Date | Event | Price |
|---|---|---|
| 3/29/2024 | Sold | $1,410,000+0.9%$457/sqft |
Source:  CRMLS #TR24042218 Report a problem CRMLS #TR24042218 Report a problem | ||
| 3/11/2024 | Contingent | $1,398,000$453/sqft |
Source: CRMLS #TR24042218 Report a problem | ||
| 3/1/2024 | Listed for sale | $1,398,000$453/sqft |
Source: CRMLS #TR24042218 Report a problem | ||
Public tax history
| Year | Property taxes | Tax assessment |
|---|---|---|
| 2026 | -- | $1,466,964 +2% |
| 2025 | $15,640 +76.8% | $1,438,200 +74.8% |
| 2024 | $8,844 +0.7% | $822,628 +2% |
| 2023 | $8,786 +3.1% | $806,498 +2% |
| 2022 | $8,524 +0.1% | $790,684 +2% |
| 2021 | $8,516 +2.8% | $775,181 +1% |
| 2020 | $8,284 +0.4% | $767,233 +2% |
| 2019 | $8,254 +2.5% | $752,189 +2% |
| 2018 | $8,049 +3% | $737,440 +2% |
| 2017 | $7,816 | $722,980 +2% |
| 2016 | $7,816 +3.3% | $708,803 +1.5% |
| 2015 | $7,563 +2.3% | $698,156 +2% |
| 2014 | $7,390 | $684,480 +0.5% |
| 2013 | -- | $681,387 +2% |
| 2012 | -- | $668,027 +2% |
| 2011 | -- | $654,929 +0.8% |
| 2010 | -- | $650,034 -0.2% |
| 2009 | -- | $651,578 +2% |
| 2008 | -- | $638,802 +2% |
| 2007 | -- | $626,276 +2% |
| 2006 | -- | $613,996 +2% |
| 2005 | -- | $601,957 +2% |
| 2004 | -- | $590,154 +15.8% |
| 2003 | -- | $509,600 +19% |
| 2002 | -- | $428,300 |
| 2001 | -- | $428,300 |
| 2000 | -- | $428,300 |
Find assessor info on the county website
Neighborhood: 91784
Nearby homes
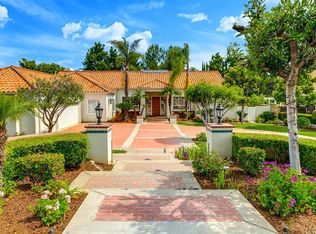
- $1,548,2004 bd4 ba3.3k sqft234 Ashbury Ln, Upland, CA 91784Off Market
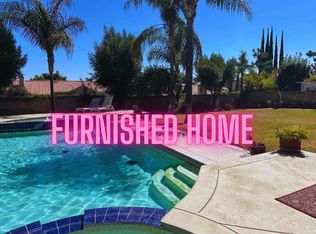
- $1,553,5004 bd4 ba3.3k sqft302 Ashbury Ln, Upland, CA 91784Off Market
- $1,522,0004 bd3 ba3.3k sqft275 Canterbury Ct, Upland, CA 91784Off Market
- $1,704,2004 bd4 ba3.8k sqft200 Ashbury Ln, Upland, CA 91784Off Market
- $1,601,0004 bd4 ba3.8k sqft324 Ashbury Ln, Upland, CA 91784Off Market
- $1,945,5005 bd5 ba4.5k sqft243 Canterbury Ct, Upland, CA 91784Off Market
- $1,449,3004 bd2 ba3k sqft303 Canterbury Ct, Upland, CA 91784Off Market
- $1,835,0004 bd5 ba3.8k sqft271 Ashbury Ln, Upland, CA 91784Sold
Nearby schools
GreatSchools rating
- 8/10Magnolia Elementary SchoolGrades: K-6Distance: 1.7 mi
- 8/10Pioneer Junior High SchoolGrades: 7-8Distance: 1 mi
- 7/10Upland High SchoolGrades: 9-12Distance: 2.6 mi
Get a cash offer in 3 minutes
Find out how much your home could sell for in as little as 3 minutes with a no-obligation cash offer.
Estimated market value
$1,626,200
Get a cash offer in 3 minutes
Find out how much your home could sell for in as little as 3 minutes with a no-obligation cash offer.
Estimated market value
$1,626,200
- California
- San Bernardino County
- Upland
- 91784
- 270 Ashbury Ln
