Skip main navigation
Active
  • $60,000

    270 BAY Street, Hawthorne, FL 32640

    2beds
    490sqft
    Mobile Home
    Built in 1965
    0.38 Acres Lot
    $-- Zestimate®
    $122/sqft
    $-- HOA

    What's special

    Rustic charmModern comfortLush gardenSpacious double lotAmple storage and workspaceCharming patioThoughtfully designed living space
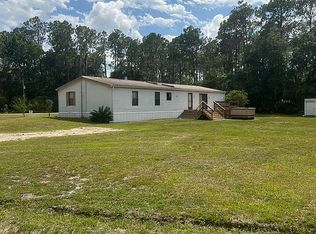
    Welcome to this beautifully remodeled 2-bedroom, 1-bathroom mobile home nestled in the serene and picturesque Lak-A-Wana Lake Gardens community. Offering 500 square feet of thoughtfully designed living space, this cozy retreat blends modern comfort with rustic charm, making it the perfect haven for a full-time residence, a peaceful getaway, or even a vacation rental. Step inside and be greeted by a bright, airy interior adorned with soft, neutral tones that create a soothing, welcoming atmosphere. The efficient kitchen is both stylish and practical, featuring ample storage and workspace, perfect for preparing everything from morning coffee to home-cooked meals with ease. Situated on a spacious double lot, this property offers plenty of room for outdoor enjoyment. Imagine sipping your morning coffee on a charming patio, creating a lush garden, hosting cozy fire pit gatherings under the stars, or simply relaxing in a peaceful seating area surrounded by the beauty of nature. Located just minutes from pristine lakes and scenic natural landscapes, this property also offers the convenience of being a short drive to Gainesville providing access to shopping, dining, and medical facilities while still enjoying a peaceful, nature-inspired setting. Owner financing. 40k down $750 a month for 6 years with qualifying.
    545 days
    |
    460
    |
    26
    |

    Zillow last checked:

    Listing updated:

    Listed by:

    HELEN HERSEY 352-473-8882,

    HELEN HERSEY REALTY 352-473-8882

    Source: realMLS,MLS#: 2063201MLS Logo

      Facts & features

      Interior

      Bedrooms & bathrooms
      • Bedrooms: 2
      • Bathrooms: 1
      • Full bathrooms: 1
      Primary bedroom
      • Area: 100 Square Feet
      • Dimensions: 10.00 x 10.00
      Bedroom 2
      • Area: 75 Square Feet
      • Dimensions: 7.50 x 10.00
      Kitchen
      • Area: 100 Square Feet
      • Dimensions: 10.00 x 10.00
      Living room
      • Area: 175 Square Feet
      • Dimensions: 17.50 x 10.00
      Heating
      • Electric
      Cooling
      • Wall/Window Unit(s)
      Appliances
      • Included: Gas Range, Refrigerator
      • Laundry: In Unit
      Features
      • Ceiling Fan(s), Eat-in Kitchen, Primary Bathroom - Tub with Shower
      • Flooring: Vinyl
      • Number of fireplaces: 1
      • Fireplace features: Electric
      Interior area
      • Total interior livable area: 490 sqft

      Property

      Parking
      • Parking features: Other
      Features
      • Stories: 1
      • Patio & porch: Deck
      • Fencing: Chain Link,Wood
      Lot
      • Size: 0.38 Acres
      • Features: Few Trees
      Details
      • Parcel number: 291023488000600760
      • Zoning description: Residential

      Construction

      Type & style
      • Home type: MobileManufactured
      • Architectural style: Traditional
      • Property subtype: Mobile Home
      Materials
      • Aluminum Siding
      • Roof: Metal
      Condition
      • New construction: No
      • Year built: 1965

      Utilities & green energy

      • Sewer: Septic Tank
      • Water: Well
      • Utilities for property: Electricity Connected, Propane

      Community & HOA

      Community
      • Subdivision: Metes & Bounds
      HOA
      • Has HOA: No
      Location
      • Region: Hawthorne

      Financial & listing details

      • Price per square foot: $122/sqft
      • Tax assessed value: $19,740
      • Annual tax amount: $493
      • Date on market: 1/6/2025
      • Listing terms: Cash
      • Road surface type: Dirt
      • Body type: Single Wide
      Helen Hersey

      (352) 473-8882

      By pressing Contact Agent, you agree that the real estate professional identified above may call/text you about your search, which may involve use of automated means and pre-recorded/artificial voices. You don't need to consent as a condition of buying any property, goods, or services. Message/data rates may apply. You also agree to our Terms of Use. Zillow does not endorse any real estate professionals. We may share information about your recent and future site activity with your agent to help them understand what you're looking for in a home.

        Estimated market value

        Not available

        Estimated sales range

        Not available

        Not available

        Price history

        DateEventPrice
        1/6/2025Listed for sale$60,000+13.2%$122/sqft
        Source: realMLS #2063201 Report a problem
        11/18/2024Listing removed--
        Source: Owner Report a problem
        11/14/2024Listed for sale$53,000+1141.2%$108/sqft
        Source: Owner Report a problem
        3/24/2021Listing removed--
        Source: Owner Report a problem
        2/12/2020Sold$4,270-14.6%$9/sqft
        Source: Public Record Report a problem
        2/11/2015Sold$5,000$10/sqft
        Source: Public Record Report a problem
        8/29/2014Sold$5,000-50%$10/sqft
        Source: Public Record Report a problem
        7/10/2014Listed for sale$10,000+243.5%$20/sqft
        Source: Owner Report a problem
        6/11/2014Sold$2,911-75.5%$6/sqft
        Source: Public Record Report a problem
        12/14/2013Price change$11,900-40.2%$24/sqft
        Source: CENTURY 21 St. Augustine Properties, Inc. #136163 Report a problem
        4/13/2012Listed for sale$19,900$41/sqft
        Source: CENTURY 21 ST. AUGUSTINE PROP #618168 Report a problem

        Public tax history

        YearProperty taxesTax assessment
        2024$493 +8%$19,740 +21%
        2023$457 +7.1%$16,310 +23.7%
        2022$427 +3.3%$13,190 +53.2%
        2021$413 -9.1%$8,610 +15.6%
        2020$454 -3.6%$7,450 -9.1%
        2018$471 $8,200 -0.2%
        2017$471 +0.2%$8,220 +0.1%
        2016$470 +3.7%$8,210 +30.1%
        2015$454 -15.8%$6,310 -24.5%
        2014$538 $8,358 -2.2%
        2013-- $8,549 -3.8%
        2012-- $8,884 -35.6%
        2011-- $13,795 -3.9%
        2010-- $14,348 +1.7%
        2009-- $14,106
        2008-- $14,106
        2007-- $14,106 +53.5%
        2005-- $9,190 +1.4%
        2004-- $9,063 +1.4%
        2003-- $8,938 +2.3%
        2002-- $8,741 +2.2%
        2001-- $8,551 +17.6%
        2000-- $7,269

        Find assessor info on the county website

        Monthly payment

        Estimated monthly payment$1,822
        All calculations are estimates and provided by Zillow, Inc. for informational purposes only. Actual amounts may vary.
        HOA fees may include property taxes on listings classified as Co-Ops. Contact the listing agent and/or owner for fee details.
        Mortgage interest rates are dependent on a number of factors, including credit score, down payment, and repayment length. Interest rate data provided by Zillow Group Marketplace, Inc. as of 1/1/1970 from various mortgage lenders with which we have lead or other similar arrangements; the Estimated Payment is an average of those rates.
        See how much you could borrow to make a competitive offer.

        Climate risks

        Neighborhood: 32640

        Getting around

        0 / 100
        Car-Dependent
        17 / 100
        Somewhat Bikeable

        Nearby schools

        GreatSchools rating
        Schools provided by the listing agent
        • Elementary: Ochwilla
        • Middle: C. H. Price
        • High: Interlachen

        Source: realMLS. This data may not be complete. We recommend contacting the local school district to confirm school assignments for this home.

        Similar homes

        Skip to the end of the carouselSkip to the beginning of the carousel