Skip main navigation
Closed
  • Listed by: Pinkham Real Estate • Emily Kubichko
    Bought with: Coldwell Banker Realty Haverhill MA
    $500,000

    270 Beechnut Drive, Conway, NH 03860

    3beds
    1,508sqft
    Single Family Residence
    Built in 1989
    0.69 Acres Lot
    $520,900 Zestimate®
    $332/sqft
    $2,756 Estimated rent

    Home value

    $520,900

    $427,000 - $641,000

    $2,756/mo

    Zestimate® history
    Loading
    Loading...

    Owner options

    List your home for rent

    $2,756/mo

    Rent Zestimate®

    Find your next renter with Zillow Rental Manager. Plus, with online applications, you can quickly screen prospective tenants – for free.

    Learn more

    $2,756/mo

    Rent Zestimate®

    Refinance and save

    $2,555/mo

    Est. payment

    Refinancing to a lower rate could help reduce your monthly payments and save thousands over the life of the loan.

    See today's rates

    $2,555/mo

    Est. payment

    Explore your selling options

    Work with a Zillow partner agent

    Leverage their expertise and Zillow's premium Showcase listings to get your home seen by more buyers.

    Get started

    List with your own agent

    Get your home in front of millions of buyers by listing it on Zillow.

    Learn how to do it

    Sell it yourself

    Take full control of how buyers see your home on Zillow by listing For Sale by Owner (FSBO).

    List your home

    What's special

    Modern finishesSpacious mudroomNew lvp flooringSunny deckHigh ceilingsPlayful design touchesBuilt-in wood teepee headboards
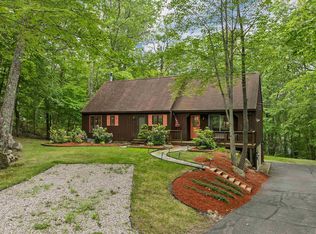
    Thoughtfully renovated with modern style and charm, this furnished 3-bedroom, 1.5-bath home in the Birch Hill neighborhood is perfect as a year-round residence, vacation home or rent it out occasionally to offset your ownership expenses! Just minutes from North Conway, Echo Lake, and trails for hiking, biking, and skiing, the location is ideal for four-season fun. Step into a spacious mudroom with plenty of storage, then into the open living area with high ceilings, great natural light, and a custom vertical slat accent wall that adds character. The dining area is bright and airy with large windows, and the kitchen features black stainless appliances, open shelving, and modern finishes. A slider off the kitchen leads to a 3-season screened porch with new storm windows, flowing out to a sunny deck, perfect for relaxing or entertaining. A nice-sized bedroom rounds out the first floor. Upstairs you’ll find two spacious yet cozy bedrooms, each with playful design touches like 3D mountain art and built-in wood teepee headboards. A fresh, updated full bath completes the second floor. The unfinished basement offers future expansion potential. New mini-splits provide efficient heating and cooling, with new LVP flooring and paint throughout. Outside, a private stone firepit area adds to the fun. Whether you're looking to live, rent, or vacation here, this well-maintained home is ready to go. Rental history available.

    Zillow last checked:

    Listing updated:

    Listed by:

    Emily Kubichko,

    Pinkham Real Estate 603-356-5425

    Bought with:

    Stephanie Jordan

    Coldwell Banker Realty Haverhill MA

    Source: PrimeMLS,MLS#: 5044564MLS Logo

    Facts & features

    Interior

    Bedrooms & bathrooms
    • Bedrooms: 3
    • Bathrooms: 2
    • Full bathrooms: 1
    • 1/2 bathrooms: 1
    Heating
    • Propane, Hot Air, Mini Split
    Cooling
    • Mini Split
    Appliances
    • Included: Dishwasher, Dryer, Microwave, Gas Range, Refrigerator, Washer, Electric Water Heater
    • Laundry: In Basement
    Features
    • Dining Area, Kitchen/Dining, Natural Light, Indoor Storage, Vaulted Ceiling(s), Programmable Thermostat
    • Flooring: Tile, Vinyl
    • Windows: Blinds, Skylight(s), Screens
    • Basement: Interior Stairs,Unfinished,Walkout,Interior Entry
    • Furnished: Yes
    Interior area
    • Total structure area: 2,308
    • Total interior livable area: 1,508 sqft
    • Finished area above ground: 1,508
    • Finished area below ground: 0

    Property

    Parking
    • Total spaces: 1
    • Parking features: Gravel, Paved, Direct Entry, Driveway, Garage
    • Garage spaces: 1
    • Has uncovered spaces: Yes
    Features
    • Levels: Two
    • Stories: 2
    • Patio & porch: Enclosed Porch
    • Exterior features: Deck, Natural Shade
    • Frontage length: Road frontage: 100
    Lot
    • Size: 0.69 Acres
    • Features: Level, Wooded, Near Golf Course, Near Paths, Near Shopping, Near Skiing, Neighborhood, Near Hospital
    Details
    • Parcel number: CNWYM232B11
    • Zoning description: Residential

    Construction

    Type & style
    • Home type: SingleFamily
    • Architectural style: Contemporary
    • Property subtype: Single Family Residence
    Materials
    • Wood Frame, Clapboard Exterior
    • Foundation: Poured Concrete
    • Roof: Shingle,Asphalt Shingle
    Condition
    • New construction: No
    • Year built: 1989

    Utilities & green energy

    • Electric: 200+ Amp Service
    • Sewer: Leach Field, Private Sewer, Septic Tank
    • Utilities for property: Cable at Site, Underground Utilities

    Community & HOA

    Community
    • Security: HW/Batt Smoke Detector
    • Subdivision: Birch Hill
    Location
    • Region: North Conway

    Financial & listing details

    • Price per square foot: $332/sqft
    • Tax assessed value: $382,000
    • Annual tax amount: $4,848
    • Date on market: 6/4/2025
    • Exclusions: Chevron dresser in the big bunk room 2 NH mugs from the kitchen A few of the potted plants
    • Road surface type: Paved

    Price history

    DateEventPrice
    7/21/2025Sold$500,000-4.8%$332/sqft
    Source: PrimeMLS #5044564 Report a problem
    6/4/2025Listed for sale$525,000+23.5%$348/sqft
    Source: PrimeMLS #5044564 Report a problem
    12/12/2022Sold$425,000$282/sqft
    Source: PrimeMLS #4934566 Report a problem
    10/21/2022Listed for sale$425,000+94.1%$282/sqft
    Source: PrimeMLS #4934566 Report a problem
    6/18/2019Sold$219,000-2.6%$145/sqft
    Source: PrimeMLS #4741683 Report a problem
    3/24/2019Listed for sale$224,900+3.2%$149/sqft
    Source: Pinkham Real Estate #4741683 Report a problem
    12/27/2017Listing removed$1,795$1/sqft
    Source: Pinkham Real Estate #4667131 Report a problem
    11/8/2017Listed for rent$1,795$1/sqft
    Source: Pinkham Real Estate #4667131 Report a problem
    10/1/2016Listing removed$218,000$145/sqft
    Source: Coldwell Banker Wright Realty #4507373 Report a problem
    7/30/2016Listed for sale$218,000$145/sqft
    Source: Coldwell Banker Wright Realty #4507373 Report a problem

    Public tax history

    YearProperty taxesTax assessment
    2024$4,622 +10.9%$382,000
    2023$4,168 +8.8%$382,000 +80%
    2022$3,832 +4.1%$212,200
    2020$3,680 +0.1%$212,200
    2019$3,675 -1.3%$212,200 +18.9%
    2018$3,725 +4.5%$178,500
    2017$3,566 +3.5%$178,500
    2016$3,447 +2.4%$178,500 +1.2%
    2015$3,366 +1.2%$176,300
    2014$3,325 +3.9%$176,300 -1.6%
    2013$3,199 +3.8%$179,100
    2011$3,081 -3.7%$179,100
    2010$3,201 +4%$179,100 -0.6%
    2009$3,078 -2.5%$180,200 -1.6%
    2008$3,157 $183,100
    Find assessor info on the county website

    Neighborhood: 03860

    Nearby schools

    GreatSchools rating
    Schools provided by the listing agent
    • Elementary: John Fuller Elementary School
    • Middle: A. Crosby Kennett Middle Sch
    • High: A. Crosby Kennett Sr. High
    • District: SAU #9

    Source: PrimeMLS. This data may not be complete. We recommend contacting the local school district to confirm school assignments for this home.

    Get pre-qualified for a loan
    At Zillow Home Loans, we can pre-qualify you in as little as 5 minutes with no impact to your credit score.

    An equal housing lender. NMLS #10287.