1575ft of Benson Creek frontage! Welcome to your 1800 sf 2 bed, 2 bath home adjoining Okanogan National Forest. One level practical farmhouse with completely remodeled bathrooms, updated kitchen and great room featuring a brick hearth and freestanding woodburning stove. A windowed, three season 12'x60' sunroom gives you room to move and play indoors. Established fruit trees and garden space. Benson Creek surface water rights to keep your pastures green all year long for livestock or crops. Structures in place for your animals large and small with 2 chicken coops and a 30'x 32' barn. Partially fenced and cross fenced. Park ALL your vehicles and gear under a 50'x50' RV size car port and a 60'x30' 3 bay shop. Transferable Starlink internet.
Sold
Listed by: Blue Sky Real Estate, LLC • Heather Marrone
Bought with: North Cascade Land & Home Co.
$680,000
270 Benson Creek Drive, Twisp, WA 98856
2beds
2,520sqft
Single Family Residence
Built in 1981
36.03 Acres Lot
$717,600 Zestimate®
$270/sqft
$2,898 Estimated rent
Home value
$717,600
$653,000 - $797,000
$2,898/mo
Zestimate® history
Owner options
List your home for rent
$2,898/mo
Rent Zestimate®
Find your next renter with Zillow Rental Manager. Plus, with online applications, you can quickly screen prospective tenants – for free.
$2,898/mo
Rent Zestimate®
Refinance and save
$4,157/mo
Est. payment
Refinancing to a lower rate could help reduce your monthly payments and save thousands over the life of the loan.
$4,157/mo
Est. payment
Explore your selling options
Work with a Zillow partner agent
Leverage their expertise and Zillow's premium Showcase listings to get your home seen by more buyers.
Get startedList with your own agent
Get your home in front of millions of buyers by listing it on Zillow.
Learn how to do itSell it yourself
Take full control of how buyers see your home on Zillow by listing For Sale by Owner (FSBO).
List your homeWhat's special
Practical farmhouseEstablished fruit treesUpdated kitchenGarden spaceBenson creekBrick hearthGreat room
Zillow last checked:
Listing updated:
Offers reviewed: Jul 10
Listed by:
Heather Marrone,
Blue Sky Real Estate, LLC
Bought with:
Tricia D. Eyre, 49977
North Cascade Land & Home Co.
Source: NWMLS as distributed by MLS GRID,MLS#: 2130466
Facts & features
Interior
Bedrooms & bathrooms
- Bedrooms: 2
- Bathrooms: 3
- Full bathrooms: 1
- 3/4 bathrooms: 1
- 1/2 bathrooms: 1
- Main level bedrooms: 2
Primary bedroom
- Level: Main
Bedroom
- Level: Main
Bathroom full
- Level: Main
Bathroom three quarter
- Level: Main
Other
- Level: Main
Bonus room
- Level: Main
Den office
- Level: Main
Entry hall
- Level: Main
Great room
- Level: Main
Kitchen without eating space
- Level: Main
Utility room
- Level: Main
Heating
- Fireplace, Forced Air, Stove/Free Standing, Electric, Propane, Wood
Cooling
- None
Appliances
- Included: Dishwasher_, Dryer, GarbageDisposal_, Refrigerator_, SeeRemarks_, StoveRange_, Washer, Dishwasher, Garbage Disposal, Refrigerator, See Remarks, StoveRange, Water Heater: electric, Water Heater Location: laundry room closet
Features
- Bath Off Primary, Ceiling Fan(s)
- Flooring: Ceramic Tile, Laminate
- Windows: Double Pane/Storm Window
- Basement: None
- Number of fireplaces: 1
- Fireplace features: Wood Burning, Main Level: 1, Fireplace
Interior area
- Total structure area: 2,520
- Total interior livable area: 2,520 sqft
Property
Parking
- Total spaces: 8
- Parking features: RV Parking, Attached Carport, Detached Garage
- Garage spaces: 8
- Has carport: Yes
Features
- Levels: One
- Stories: 1
- Entry location: Main
- Patio & porch: Ceramic Tile, Laminate, Laminate Hardwood, Bath Off Primary, Ceiling Fan(s), Double Pane/Storm Window, Walk-In Closet(s), Fireplace, Water Heater
- Has view: Yes
- View description: Territorial
- Waterfront features: Bank-Low, Creek
- Frontage length: Waterfront Ft: 1575
Lot
- Size: 36.03 Acres
- Dimensions: appro x 1486 x 1150
- Features: Adjacent to Public Land, Dead End Street, Drought Res Landscape, Barn, Deck, Fenced-Partially, High Speed Internet, Irrigation, Outbuildings, Propane, RV Parking, Shop
- Topography: Level,SteepSlope
- Residential vegetation: Fruit Trees, Garden Space, Pasture
Details
- Parcel number: 3223060014
- Zoning description: MRD-20,Jurisdiction: County
- Special conditions: Standard
- Other equipment: Leased Equipment: propane tank OCEC
Construction
Type & style
- Home type: SingleFamily
- Architectural style: 1 Story
- Property subtype: Single Family Residence
Materials
- Wood Siding
- Foundation: Poured Concrete
- Roof: Metal
Condition
- Year built: 1981
- Major remodel year: 1981
Utilities & green energy
- Electric: Company: Okanogan County PUD
- Sewer: Septic Tank, Company: n/a private septic
- Water: Individual Well, Company: n/a new well pump controller in 2022
- Utilities for property: Starlink
Community & HOA
Community
- Subdivision: Twisp South
Location
- Region: Twisp
Financial & listing details
- Price per square foot: $270/sqft
- Tax assessed value: $607,000
- Annual tax amount: $3,585
- Offers reviewed: 07/10/2023
- Date on market: 7/29/2023
- Cumulative days on market: 1088 days
- Listing terms: Conventional,Farm Home Loan,FHA,USDA Loan,VA Loan
- Inclusions: Dishwasher, Dryer, GarbageDisposal, Refrigerator, SeeRemarks, StoveRange, Washer, LeasedEquipment
Price history
| Date | Event | Price |
|---|---|---|
| 8/11/2023 | Sold | $680,000-2.9%$270/sqft |
Source:  NWMLS as distributed by MLS GRID #2130466 Report a problem NWMLS as distributed by MLS GRID #2130466 Report a problem | ||
| 7/19/2023 | Pending sale | $699,950$278/sqft |
Source: NWMLS as distributed by MLS GRID #NWM2130466 Report a problem | ||
| 7/17/2023 | Listed for sale | $699,950$278/sqft |
Source: NWMLS as distributed by MLS GRID #NWM2130466 Report a problem | ||
| 7/11/2023 | Pending sale | $699,950$278/sqft |
Source: NWMLS as distributed by MLS GRID #NWM2130466 Report a problem | ||
| 6/30/2023 | Listed for sale | $699,950+171%$278/sqft |
Source: NWMLS as distributed by MLS GRID #NWM2130466 Report a problem | ||
| 6/29/2012 | Sold | $258,273-26.2%$102/sqft |
Source: NWMLS as distributed by MLS GRID #250593 Report a problem | ||
| 8/2/2007 | Sold | $350,000$139/sqft |
Source: NWMLS as distributed by MLS GRID #27068929 Report a problem | ||
Public tax history
| Year | Property taxes | Tax assessment |
|---|---|---|
| 2024 | $4,975 +29.3% | $607,000 +25.6% |
| 2023 | $3,847 +7.3% | $483,200 +74.4% |
| 2022 | $3,585 +19.2% | $277,100 |
| 2021 | $3,006 -5.1% | $277,100 +18.9% |
| 2020 | $3,167 +20.7% | $233,000 |
| 2019 | $2,623 | $233,000 |
| 2018 | $2,623 +4.5% | $233,000 |
| 2017 | $2,509 -5.2% | $233,000 +5% |
| 2016 | $2,646 +10% | $221,900 |
| 2015 | $2,405 +6.3% | $221,900 -28.7% |
| 2013 | $2,262 | $311,100 +90.6% |
| 2011 | -- | $163,200 |
Find assessor info on the county website
Neighborhood: 98856
Nearby homes

- $537,4002 bd-- ba2.1k sqft190 Benson Creek Dr, Twisp, WA 98856Off Market

- $640,0002 bd2 ba1.2k sqft102 Benson Creek Rd, Twisp, WA 98856Sold
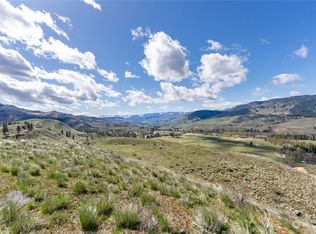
- $220,00020 Acres87 Silver Heights Ln, Twisp, WA 98856Sold
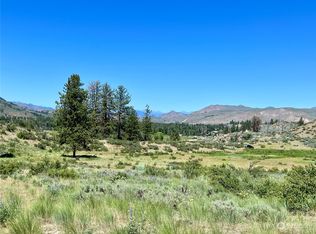
- $235,00020 Acres33 Benson Creek Dr, Twisp, WA 98856Sold
- $799,0003 bd2 ba1.8k sqft62 Benson Creek Dr, Twisp, WA 98856Sold
- $989,0001 bd2 ba3.1k sqft97 Thurlow Rd, Twisp, WA 98856For Sale
- $1,350,0003 bd3 ba1.8k sqft48 Thurlow Rd, Twisp, WA 98856For Sale
- $---- bd2 ba4k sqft305 Finley Canyon Rd, Twisp, WA 98856Off Market
Nearby schools
GreatSchools rating
- 6/10Methow Valley Elementary SchoolGrades: PK-5Distance: 12.2 mi
- 8/10Liberty Bell Jr Sr High SchoolGrades: 6-12Distance: 12.1 mi
Schools provided by the listing agent
- Elementary: Methow Vly Elem
- Middle: Liberty Bell Jnr Snr
- High: Liberty Bell Jnr Snr
Source: NWMLS as distributed by MLS GRID. This data may not be complete. We recommend contacting the local school district to confirm school assignments for this home.


Get pre-qualified for a loan
At Zillow Home Loans, we can pre-qualify you in as little as 5 minutes with no impact to your credit score.An equal housing lender. NMLS #10287.
- Washington
- Okanogan County
- Twisp
- 98856
- 270 Benson Creek Drive
Nearby cities
Nearby zip codes
Other Twisp Topics
