Skip main navigation
Closed
  • $978,000

    270 Bent Tree Dr, Stanley, NC 28164

    4beds
    3,684sqft
    Single Family Residence
    Built in 2005
    0.44 Acres Lot
    $975,100 Zestimate®
    $265/sqft
    $3,913 Estimated rent

    Home value

    $975,100

    $878,000 - $1.08M

    $3,913/mo

    Zestimate® history
    Loading
    Loading...

    Owner options

    List your home for rent

    $3,913/mo

    Rent Zestimate®

    Find your next renter with Zillow Rental Manager. Plus, with online applications, you can quickly screen prospective tenants – for free.

    Learn more

    $3,913/mo

    Rent Zestimate®

    Refinance and save

    $5,730/mo

    Est. payment

    Refinancing to a lower rate could help reduce your monthly payments and save thousands over the life of the loan.

    See today's rates

    $5,730/mo

    Est. payment

    Explore your selling options

    Work with a Zillow partner agent

    Leverage their expertise and Zillow's premium Showcase listings to get your home seen by more buyers.

    Get started

    List with your own agent

    Get your home in front of millions of buyers by listing it on Zillow.

    Learn how to do it

    Sell it yourself

    Take full control of how buyers see your home on Zillow by listing For Sale by Owner (FSBO).

    List your home

    What's special

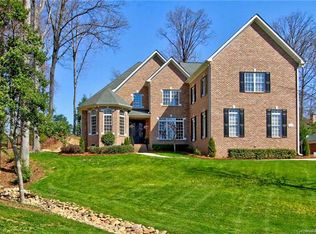
    Meticulous landscaping
    Welcome to Treetops At Cowans Ford, a charming neighborhood nestled in the heart of Stanley/Denver NC. Located in the picturesque Lake Norman area and down the road from the prestigious Cowans Ford Golf Club. Treetops offers homes that combine elegance and comfort, along with endless Amenities & Services. Shopping, restaurants, and recreation are just minutes from your doorstep including Tennis, Golf, Boating, Swimming, Boat ramps, Hiking and more. This stunning single-family home at 270 Bent Tree Dr, Stanley, NC was built in 2005 and boasts a spacious 3,684 sq.ft. of finished living space. With 4 bedrooms, 3 1/2 bathrooms. The property provides ample outdoor space for relaxation and entertaining including a large deck overlooking a custom heated salt water pool with fountains, Quiet Source whole home generator, meticulous landscaping, over-sized 3 car garage, automated lawn sprinkler system, firepit and much more. This is an award-winning Custom Built home of distinction & luxury

    Zillow last checked:

    Listing updated:

    Listing Provided by:

    Nick Huscroft 330-249-3499,

    Chosen Realty of NC LLC

    Bought with:

    Lenore Pattillo

    Coldwell Banker Realty

    Source: Canopy MLS as distributed by MLS GRID,MLS#: 4214681MLS Logo

    Facts & features

    Interior

    Bedrooms & bathrooms
    • Bedrooms: 4
    • Bathrooms: 4
    • Full bathrooms: 3
    • 1/2 bathrooms: 1
    • Main level bedrooms: 3
    Primary bedroom
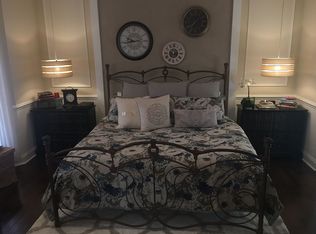
    • Features: Ceiling Fan(s), Garden Tub, Tray Ceiling(s), Walk-In Closet(s)
    • Level: Main
    Primary bedroom
    • Level: Main
    Bedroom s
    • Level: Main
    Bedroom s
    • Level: Main
    Bedroom s
    • Level: Upper
    Bedroom s
    • Level: Main
    Bedroom s
    • Level: Main
    Bedroom s
    • Level: Upper
    Bathroom full
    • Level: Main
    Bathroom half
    • Level: Main
    Bathroom full
    • Level: Upper
    Bathroom full
    • Level: Main
    Bathroom half
    • Level: Main
    Bathroom full
    • Level: Upper
    Bonus room
    • Features: Built-in Features, Ceiling Fan(s), Wet Bar
    • Level: Upper
    Bonus room
    • Level: Upper
    Dining room
    • Level: Main
    Dining room
    • Level: Main
    Kitchen
    • Level: Main
    Kitchen
    • Level: Main
    Living room
    • Level: Main
    Living room
    • Level: Main
    Heating
    • Heat Pump
    Cooling
    • Ceiling Fan(s), Central Air
    Appliances
    • Included: Bar Fridge, Dishwasher, Disposal, Double Oven, Dryer, Electric Oven, ENERGY STAR Qualified Dishwasher, ENERGY STAR Qualified Refrigerator, Exhaust Fan, Exhaust Hood, Freezer, Gas Cooktop, Gas Water Heater, Microwave, Plumbed For Ice Maker, Refrigerator, Warming Drawer, Washer/Dryer, Wine Refrigerator
    • Laundry: Electric Dryer Hookup, Mud Room, Main Level, Washer Hookup
    Features
    • Soaking Tub, Kitchen Island, Walk-In Pantry
    • Has basement: No
    • Attic: Walk-In
    • Fireplace features: Gas, Living Room
    Interior area
    • Total structure area: 3,684
    • Total interior livable area: 3,684 sqft
    • Finished area above ground: 3,684
    • Finished area below ground: 0

    Property

    Parking
    • Total spaces: 3
    • Parking features: Driveway, Attached Garage, Garage Door Opener, Keypad Entry, Garage on Main Level
    • Attached garage spaces: 3
    • Has uncovered spaces: Yes
    Features
    • Levels: One and One Half
    • Stories: 1
    • Exterior features: Fire Pit, In-Ground Irrigation
    • Pool features: Community, In Ground
    • Waterfront features: Boat Ramp – Community
    • Body of water: Lake Norman
    Lot
    • Size: 0.44 Acres
    • Dimensions: 177 x 38 x 234 x 168
    Details
    • Parcel number: 84548
    • Zoning: PD-MU
    • Special conditions: Standard

    Construction

    Type & style
    • Home type: SingleFamily
    • Architectural style: Transitional
    • Property subtype: Single Family Residence
    Materials
    • Brick Full
    • Foundation: Crawl Space
    • Roof: Shingle
    Condition
    • New construction: No
    • Year built: 2005

    Utilities & green energy

    • Sewer: Public Sewer
    • Water: City
    • Utilities for property: Cable Available, Fiber Optics, Satellite Internet Available, Underground Power Lines

    Community & neighborhood

    Community
    • Community features: Golf, Lake Access, Street Lights, Tennis Court(s), Walking Trails
    Location
    • Region: Stanley
    • Subdivision: Treetops At Cowans Ford

    HOA & financial

    HOA
    • Has HOA: Yes
    • HOA fee: $42 monthly
    • Association name: Hawthorne Management
    • Association phone: 704-377-0114

    Other

    Other facts
    • Listing terms: Cash,Conventional
    • Road surface type: Concrete, Paved

    Price history

    DateEventPrice
    4/3/2025Sold$978,000-5.7%$265/sqft
    Source: Canopy MLS as distributed by MLS GRID #4214681 Report a problem
    2/17/2025Pending sale$1,037,000$281/sqft
    Source: Canopy MLS as distributed by MLS GRID #4214681 Report a problem
    1/17/2025Listed for sale$1,037,000+65.4%$281/sqft
    Source: Canopy MLS as distributed by MLS GRID #4214681 Report a problem
    4/25/2014Sold$627,000-3.4%$170/sqft
    Source: Canopy MLS as distributed by MLS GRID #2182741 Report a problem
    3/4/2014Pending sale$649,000$176/sqft
    Source: LKNHomes.com Inc #2182741 Report a problem
    9/27/2013Listed for sale$649,000+21.6%$176/sqft
    Source: LKNHomes.com Inc #2182741 Report a problem
    5/16/2006Sold$533,500$145/sqft
    Source: Public Record Report a problem

    Public tax history

    YearProperty taxesTax assessment
    2025$5,076 +0.8%$817,138
    2024$5,034 $817,138
    2023$5,034 +16.2%$817,138 +43.1%
    2022$4,334 -0.7%$570,841
    2021$4,362 +7%$570,841
    2020$4,078 +2%$570,841
    2019$3,998 +13.9%$570,841 +14.8%
    2018$3,511 $497,379
    2017$3,511 +0.4%$497,379
    2016$3,496 -3.9%$497,379
    2015$3,637 +4.6%--
    2014$3,475 $494,647
    2013-- --
    2012-- --
    2011-- --
    2010-- --
    2009-- --
    2008-- $535,296 +19.7%
    2007-- $447,141

    Find assessor info on the county website

    Neighborhood: 28164

    Nearby schools

    GreatSchools rating
    Schools provided by the listing agent
    • Elementary: Catawba Springs
    • Middle: East Lincoln
    • High: East Lincoln

    Source: Canopy MLS as distributed by MLS GRID. This data may not be complete. We recommend contacting the local school district to confirm school assignments for this home.

    Get a cash offer in 3 minutes
    Find out how much your home could sell for in as little as 3 minutes with a no-obligation cash offer.
    Estimated market value
    $975,100
    Get a cash offer in 3 minutes
    Find out how much your home could sell for in as little as 3 minutes with a no-obligation cash offer.
    Estimated market value
    $975,100