Skip main navigation
Closed
  • $849,000

    270 Blue Point Pkwy, Fayetteville, GA 30215

    4beds
    5,433sqft
    Single Family Residence
    Built in 2019
    1.04 Acres Lot
    $851,900 Zestimate®
    $156/sqft
    $6,368 Estimated rent

    Home value

    $851,900

    $775,000 - $937,000

    $6,368/mo

    Zestimate® history
    Loading
    Loading...

    Owner options

    List your home for rent

    $6,368/mo

    Rent Zestimate®

    Find your next renter with Zillow Rental Manager. Plus, with online applications, you can quickly screen prospective tenants – for free.

    Learn more

    $6,368/mo

    Rent Zestimate®

    Refinance and save

    $5,880/mo

    Est. payment

    Refinancing to a lower rate could help reduce your monthly payments and save thousands over the life of the loan.

    See today's rates

    $5,880/mo

    Est. payment

    Explore your selling options

    Work with a Zillow partner agent

    Leverage their expertise and Zillow's premium Showcase listings to get your home seen by more buyers.

    Get started

    List with your own agent

    Get your home in front of millions of buyers by listing it on Zillow.

    Learn how to do it

    Sell it yourself

    Take full control of how buyers see your home on Zillow by listing For Sale by Owner (FSBO).

    List your home

    What's special

    Guest suiteFenced backyardCovered deckHardwood floorsFront porchWalk-in pantryGranite island and counters
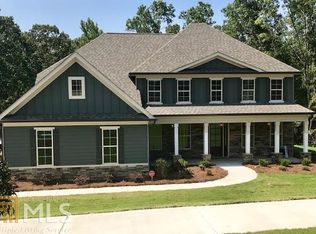
    **Seller offering $15K Buyer Incentive, with acceptable offer, Buy down interest rate or use for Closing Costs**Stunning One Level home on a Full, Finished Basement, built by New Leaf Homes*Charming Front Porch*Gorgeous Hardwood floors in living areas on main level*Chefs Kitchen with beautiful Granite Island and Counters, Designer Backsplash, Thor 6 burner Gas stove, Stainless Appliances, Walk-in Pantry*Flows into the Great Room with Mosaic Surround Gas Log Fireplace*Covered Deck*Formal Dining Room*Primary Suite on the main level with Trey Ceiling, Primary Bath with Huge Shower, Granite counter with Dual sinks, Walk-in Closet*Laundry Room*3 Additional Bedrooms and 2 Bathrooms finish up the main level*On the Terrace Level there is a Guest Suite, Kitchen, Great Room, Exercise Room, Office, Storage Room, 2 bathrooms and Theater Room*Outside in the Fenced backyard is a Salt System, In-Ground POOL and Covered Patio*Enjoy the Exceptional Amenities of the Canoe Club, including two Lakes, Fitness Center, Boat storage, Pool, Four lighted Tennis Courts, and a Clubhouse*Great Fayette County Schools*Minutes to Trilith, U.S. Soccer National Training Center, Piedmont Fayette Hospital, Peachtree City and Fayetteville for shopping and restaurants*30 minutes to Hartsfield-Jackson International Airport*Call for an appointment today*

    Zillow last checked:

    Listing updated:

    Listed by:

    Dot Bosworth 678-357-8121,

    Southern Classic Realtors

    Bought with:

    Alan Weng, 337572

    Good Shepherd Realty, LLC

    Source: GAMLS,MLS#: 10498586MLS Logo

    Facts & features

    Interior

    Bedrooms & bathrooms
    • Bedrooms: 4
    • Bathrooms: 5
    • Full bathrooms: 5
    • Main level bathrooms: 3
    • Main level bedrooms: 4
    Rooms
    • Room types: Exercise Room, Family Room, Foyer, Game Room, Great Room, Laundry, Media Room, Office, Other
    Dining room
    • Features: Separate Room
    Kitchen
    • Features: Breakfast Area, Breakfast Bar, Kitchen Island, Pantry, Second Kitchen, Solid Surface Counters, Walk-in Pantry
    Heating
    • Central, Natural Gas
    Cooling
    • Attic Fan, Ceiling Fan(s), Central Air, Electric
    Appliances
    • Included: Dishwasher, Disposal, Dryer, Gas Water Heater, Ice Maker, Microwave, Oven/Range (Combo), Refrigerator, Stainless Steel Appliance(s), Washer
    • Laundry: In Hall
    Features
    • Double Vanity, High Ceilings, Master On Main Level, Separate Shower, Tile Bath, Tray Ceiling(s), Walk-In Closet(s)
    • Flooring: Carpet, Hardwood, Tile
    • Windows: Double Pane Windows
    • Basement: Bath Finished,Concrete,Daylight,Exterior Entry,Finished,Full,Interior Entry
    • Attic: Pull Down Stairs
    • Number of fireplaces: 2
    • Fireplace features: Basement, Factory Built, Family Room, Gas Log, Gas Starter, Living Room
    Interior area
    • Total structure area: 5,433
    • Total interior livable area: 5,433 sqft
    • Finished area above ground: 2,886
    • Finished area below ground: 2,547

    Property

    Parking
    • Parking features: Attached, Garage, Garage Door Opener, Kitchen Level, Off Street, Side/Rear Entrance
    • Has attached garage: Yes
    Features
    • Levels: One
    • Stories: 1
    • Patio & porch: Deck, Patio, Porch
    • Exterior features: Balcony, Sprinkler System
    • Has private pool: Yes
    • Pool features: In Ground, Salt Water
    • Fencing: Back Yard,Fenced
    Lot
    • Size: 1.04 Acres
    • Features: Private, Sloped
    • Residential vegetation: Cleared, Grassed, Partially Wooded
    Details
    • Parcel number: 070334002
    • Special conditions: Covenants/Restrictions
    • Other equipment: Home Theater

    Construction

    Type & style
    • Home type: SingleFamily
    • Architectural style: Craftsman,Ranch
    • Property subtype: Single Family Residence
    Materials
    • Concrete, Stone
    • Roof: Composition
    Condition
    • Resale
    • New construction: No
    • Year built: 2019

    Utilities & green energy

    • Electric: 220 Volts
    • Sewer: Septic Tank
    • Water: Public
    • Utilities for property: Cable Available, Electricity Available, High Speed Internet, Natural Gas Available, Phone Available, Sewer Connected, Underground Utilities, Water Available
    Green energy
    • Energy efficient items: Appliances, Doors, Insulation, Roof, Thermostat, Water Heater, Windows

    Community & HOA

    Community
    • Features: Clubhouse, Fitness Center, Lake, Pool, Shared Dock, Street Lights, Tennis Court(s)
    • Security: Carbon Monoxide Detector(s), Security System, Smoke Detector(s)
    • Subdivision: Canoe Club at Waterlace
    HOA
    • Has HOA: Yes
    • Services included: Facilities Fee, Heating/Cooling, Insurance, Maintenance Structure, Maintenance Grounds, Management Fee, Swimming, Tennis
    • HOA fee: $700 annually
    Location
    • Region: Fayetteville

    Financial & listing details

    • Price per square foot: $156/sqft
    • Tax assessed value: $861,329
    • Annual tax amount: $8,670
    • Date on market: 4/16/2025
    • Cumulative days on market: 46 days
    • Listing agreement: Exclusive Right To Sell
    • Electric utility on property: Yes

    Price history

    DateEventPrice
    7/28/2025Sold$849,000$156/sqft
    Source: GAMLS #10498586 Report a problem
    6/24/2025Pending sale$849,000$156/sqft
    Source: GAMLS #10498586 Report a problem
    5/19/2025Listed for sale$849,000$156/sqft
    Source: GAMLS #10498586 Report a problem
    5/5/2025Listing removed$849,000$156/sqft
    Source: GAMLS #10498586 Report a problem
    4/28/2025Pending sale$849,000$156/sqft
    Source: GAMLS #10498586 Report a problem
    4/16/2025Listed for sale$849,000+75%$156/sqft
    Source: GAMLS #10498586 Report a problem
    7/12/2019Sold$485,185$89/sqft
    Source: Public Record Report a problem
    6/20/2019Pending sale$485,185$89/sqft
    Source: Berkshire Hathaway HomeServices Georgia Properties - New Homes Division #8593197 Report a problem
    5/30/2019Listed for sale$485,185$89/sqft
    Source: Berkshire Hathaway HomeServices Georgia Properties - New Homes Division #8593197 Report a problem

    Public tax history

    YearProperty taxesTax assessment
    2025$7,778 +2.5%$344,532 +7%
    2024$7,588 +5.7%$321,992 +3.5%
    2023$7,180 +3.2%$311,160 +15.4%
    2022$6,956 +4%$269,680 +14.8%
    2021$6,689 +20.2%$234,920 +21.1%
    2020$5,563 +467.8%$194,040 +506.4%
    2019$980 -1.3%$32,000
    2018$992 $32,000
    Find assessor info on the county website

    Neighborhood: 30215

    Nearby schools

    GreatSchools rating
    Schools provided by the listing agent
    • Elementary: Cleveland
    • Middle: Bennetts Mill
    • High: Fayette County

    Source: GAMLS. This data may not be complete. We recommend contacting the local school district to confirm school assignments for this home.

    Get a cash offer in 3 minutes
    Find out how much your home could sell for in as little as 3 minutes with a no-obligation cash offer.
    Estimated market value
    $851,900
    Get a cash offer in 3 minutes
    Find out how much your home could sell for in as little as 3 minutes with a no-obligation cash offer.
    Estimated market value
    $851,900